
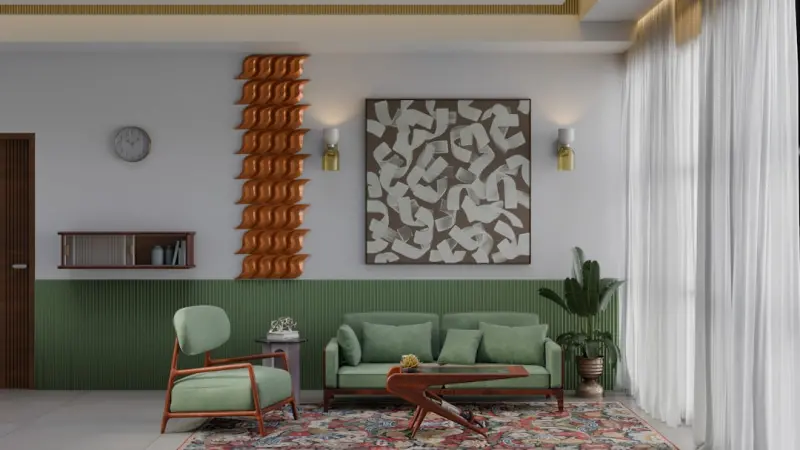
Rethinking Home Additions: The Rise of Biophilic Flex Spaces
When a homeowner decides to expand, the impulse is often to think in terms of square footage, budget, and a quick return on investment. Yet the most rewarding projects are those that weave the outdoors inside, creating a living environment that nurtures the body and mind. In my years of consulting on residential extensions, I’ve seen a shift from purely functional add‑ons to what I like to call biophilic flex spaces – areas that can serve as a home office, a creative studio, or a quiet retreat, all while maintaining a deep visual and tactile connection to nature.
Why Biophilic Design Matters for Additions
Research from environmental psychology shows that exposure to natural elements reduces stress, improves concentration, and even boosts immune function. When you embed these principles into a new wing of a house, you’re not just adding rooms; you’re enhancing the overall health of the occupants. The key is to integrate daylight, organic materials, and views of greenery in ways that feel intentional rather than tacked on.
Core Elements of a Biophilic Flex Space
- Daylight Harvesting: Large, strategically placed windows that track the sun’s path can illuminate work surfaces and create a dynamic atmosphere throughout the day.
- Living Walls and Vertical Gardens: These act as living art pieces, improving air quality and providing a calming backdrop for focused tasks.
- Natural Materials: Exposed timber, stone cladding, and reclaimed brick bring texture and warmth, grounding the space in an earthy aesthetic.
- Acoustic Softening: Using cork panels or acoustic baffles fashioned from reclaimed wood helps keep the environment serene, especially when the space doubles as a meditation nook.
- Flexible Layouts: Modular furniture on rolling tracks, fold‑away partitions, and adjustable lighting allow the room to morph from a bustling office to a tranquil reading alcove within minutes.
Daylight Management Without Glare
One of the biggest challenges is balancing abundant natural light with glare control. Rather than installing a generic curtain, consider smart window treatments that adjust opacity based on sun intensity. These systems can be programmed to dim during peak afternoon hours, preserving visual comfort while still delivering the health benefits of daylight.
Integrating a light‑diffusing skylight over the central work zone can also spread soft illumination, reducing the need for harsh overhead fixtures. Pair this with low‑E glazing to minimize heat gain, ensuring the space stays comfortable year‑round without excessive reliance on HVAC.
Bringing the Outside In: Living Walls and Material Choices
Vertical gardens are more than decorative statements; they act as natural air filters. Choose low‑maintenance species like pothos, ferns, or succulents that thrive in indirect light. For homeowners wary of water damage, install a sealed drainage system behind the plant panels, directing any excess moisture to a concealed reservoir that can be connected to the house’s existing rain‑water harvesting setup.
When selecting flooring and wall finishes, look for responsibly sourced timber and locally quarried stone. Not only do these materials reduce transportation emissions, they also age gracefully, developing a patina that deepens the connection to the environment over time.
Flexibility at the Core: Modular Furniture and Adaptive Zones
Imagine a space that starts the morning as a focused home office, transitions at noon into a collaborative brainstorming hub, and by evening transforms into a quiet meditation corner. Achieving this fluidity requires more than just an open‑plan layout; it demands furniture that can be re‑configured on the fly.
Consider a modular desk system on a rail track that slides against a wall-mounted power hub. Add rolling storage units with integrated cable management, and you have a clean, clutter‑free work surface that can be tucked away when the room’s purpose shifts. For collaborative moments, deploy lightweight, acoustic panels that double as whiteboards. When it’s time to unwind, fold these panels back, revealing a plush, sound‑absorbing rug made from natural fibers.
Integrating Technology Without Disrupting the Aesthetic
While the goal is to prioritize nature, technology remains essential for productivity. Concealed wiring channels, wireless charging stations embedded in timber countertops, and voice‑activated lighting controls allow the space to stay tech‑savvy without visible clutter.
Another emerging trend is the use of edge‑AI for ambient condition monitoring. Sensors can track temperature, humidity, and CO₂ levels, automatically adjusting ventilation or window shades to maintain optimal comfort. This approach aligns with the broader movement toward intelligent home environments while keeping the visual focus on natural elements.
Case Study: A Family’s Multi‑Generational Retreat
One recent project involved adding a 600‑square‑foot wing to a suburban home that needed to accommodate a remote‑working parent, an art‑focused teenager, and a retired grandparent who required a low‑impact relaxation area. By employing the biophilic flex model, we achieved the following:
- A central work zone with adjustable sit‑stand desks, surrounded by a living wall of low‑light ferns.
- Sliding glass doors that opened onto a covered patio, blurring the line between indoor and outdoor workspaces.
- A modular art studio that could be partitioned with movable panels for private practice or opened up for family art sessions.
- A quiet nook featuring a reclaimed‑wood bench, a small indoor water feature, and a set of acoustic baffles that doubled as decorative wall art.
The result was a harmonious addition that respected each family member’s needs while fostering a shared sense of wellbeing. The homeowner reported a noticeable increase in daily productivity and a reduction in stress levels after just a few weeks of use.
Connecting the Addition to Outdoor Living
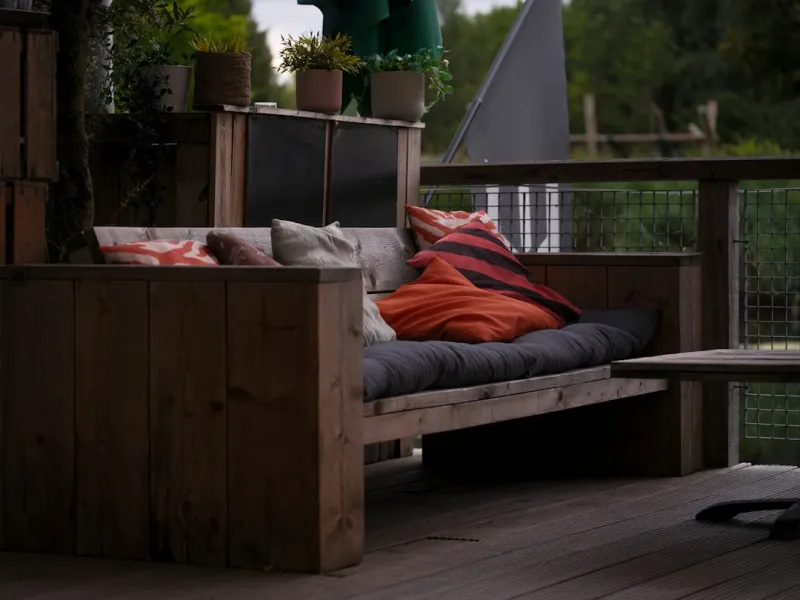
For many homeowners, an addition is an opportunity to expand not just the interior but also the exterior experience. By aligning the new wing with an existing deck or patio, you can create a seamless transition that encourages outdoor activity. The intelligent deck design movement offers insights into integrating built‑in seating, planters, and even kinetic lighting that responds to foot traffic. This synergy amplifies the biophilic theme, allowing occupants to step directly from a sunlit workspace onto a verdant deck with minimal interruption.
Future‑Proofing Your Biophilic Addition
Beyond aesthetics, a well‑planned addition should stand the test of time. Consider these strategies:
- Passive Solar Orientation: Position primary glazing to capture winter sun while using overhangs to shade summer heat.
- Adaptable Mechanical Systems: Install ductless mini‑split units that can be re‑purposed if the space’s function changes.
- Scalable Electrical Infrastructure: Include conduit pathways in the ceiling and floor to accommodate future technology upgrades.
- Material Longevity: Opt for finishes that age gracefully, such as oil‑treated hardwoods and naturally weathered stone.
By embedding these considerations early, the addition remains functional and beautiful as family dynamics evolve.
Budgeting for a Biophilic Flex Space
While the concept may sound premium, smart budgeting can keep costs manageable:
- Prioritize Impactful Features: Start with daylight‑maximizing windows and a modest living wall; other elements can be added later.
- Leverage Reclaimed Materials: Sourcing reclaimed timber or salvaged stone can lower material costs while enhancing the eco‑story.
- Phased Implementation: Install core structural and electrical components first, then layer in technology and biophilic features as funds allow.
Remember, the value of a biophilic addition isn’t solely measured in resale price; it’s reflected in the daily quality of life for the occupants.
Conclusion: A New Paradigm for Home Expansion
Home additions no longer need to be static rooms that serve a single purpose. By embracing biophilic design and flexible layouts, you can create a space that adapts to changing needs, promotes wellbeing, and blurs the boundary between indoor comfort and outdoor vitality. The result is more than an extra square foot—it’s an investment in a healthier, more productive lifestyle for everyone who walks through the door.

David MacKinnon is a dynamic freelance writer known for his captivating storytelling and keen insights into the world of technology. With a passion for exploring the intersection of innovation and everyday life, he crafts engaging narratives that not only inform but also inspire his readers.
Related Posts

Designing a Multi‑Generational Home Addition That Grows With Your Family
Learn to create a versatile home addition that serves aging parents, teens, and remote workers alike... Read More
Stacked Living: How Modular Vertical Additions Redefine Home Expansion
Vertical modular additions offer a fast, sustainable, and flexible way to gain extra square footage ... Read More
Designing a Seamless Home Addition: Balancing Lifestyle, Technology, and Future Growth
Learn to create a home addition that mirrors daily routines, integrates discreet technology, and sta... Read More
Top Posts

The Evolution of Sustainable Roofing: A Greener Future for Your Home
The roofing industry has undergone a significant transformation, with a growing focus on eco-friendly materials and sustainable practices. Learn about the lates...Read More

Why Modular Garages Are the Future of Urban Living
A modular approach to garage construction turns a static storage box into a flexible, resilient, and revenue‑generating asset, meeting today’s climate, tech...Read More
Creating Eco-Friendly Outdoor Spaces: Sustainable Sheds and Gazebos
Learn how to create eco-friendly outdoor spaces with sustainable sheds and gazebos, reducing your environmental impact while enjoying a peaceful retreat....Read More
Enhancing Your Outdoor Space: The Ultimate Guide to Sheds and Gazebos
Sheds and gazebos can enhance your outdoor space, providing functionality, beauty, and value. Learn about the benefits, types, and considerations for installati...Read More
0 Comments
Post Comment
You will need to Login or Register to comment on this post!