
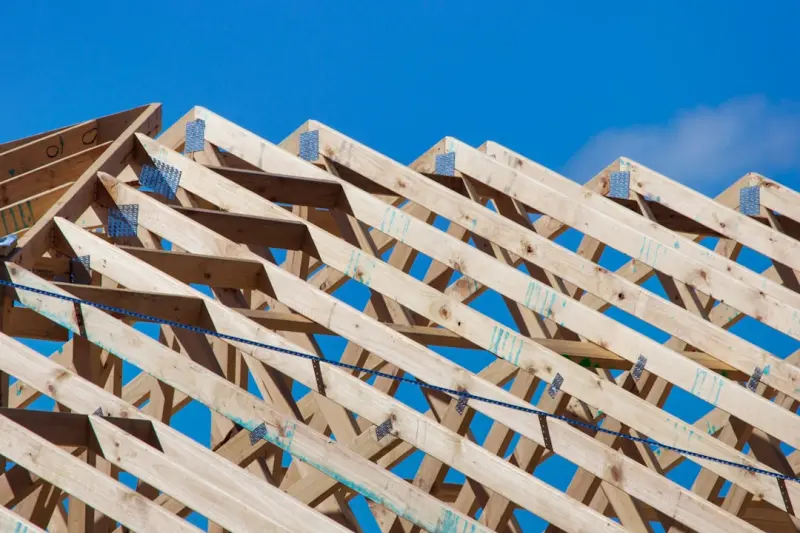
Modular Magic: Reimagining Home Construction for the Modern Builder
When I first stepped onto a construction site that resembled a giant Lego set, I felt a familiar thrill mixed with a healthy dose of skepticism. The modules—pre‑fabricated wall panels, floor slabs, and even entire bathroom pods—sat neatly on a flatbed, waiting to be assembled like a giant puzzle. As someone who’s spent decades swinging hammers, wrestling with drywall dust, and debating the merits of open‑plan versus compartmentalized layouts, I was intrigued. Could these factory‑built pieces truly deliver the bespoke feel of a custom home while shaving months off the schedule and cutting waste? In this deep‑dive, I’ll share how modular construction is reshaping residential builds, why it matters to homeowners and builders alike, and the concrete steps you can take to make a modular dream home a reality.
Why Modular Is Gaining Momentum
There are three forces propelling modular construction from a niche curiosity into a mainstream choice for homebuilders:
- Speed of delivery. Traditional stick‑frame homes often linger on the site for 6‑12 months, buffeted by weather delays, material shortages, and labor bottlenecks. A modular approach moves a large portion of that timeline into a climate‑controlled factory, where walls and floors can be erected in a matter of days.
- Predictable quality. When every component is produced under the same set of tolerances, you reduce the variability that comes from on‑site improvisation. The result is tighter seams, better insulation continuity, and fewer callbacks.
- Environmental stewardship. Factories generate less waste—often 30‑40 % less—because off‑cuts can be recycled instantly. Moreover, the precise engineering means you can design homes that meet Passive House standards without the usual guesswork.
These benefits align perfectly with the modern homeowner’s appetite for efficiency, sustainability, and a swift move‑in timeline. But speed and sustainability don’t have to come at the expense of personality.
Core Principles of Modular Design
Before you start dreaming about a modular masterpiece, it helps to understand the building blocks that make the system work.
Standardized Modules, Infinite Configurations
At its heart, modular construction relies on a library of repeatable components: modules that are 8‑, 12‑, or 16‑foot wide and vary in height based on floor‑to‑ceiling requirements. Think of each module as a self‑contained volumetric cell that already houses electrical wiring, plumbing rough‑ins, and insulation. By stacking and aligning these cells in different ways, you can create anything from a compact studio to a sprawling two‑story family home.
Design for Disassembly
One hidden gem of modular design is its inherent adaptability. Because the connections are engineered for assembly, they’re also designed for disassembly. This means that when a family’s needs evolve—perhaps they need an extra bedroom or a home office—the relevant modules can be swapped out without tearing down walls. It’s a forward‑thinking approach that dovetails nicely with the concept of aging‑in‑place, allowing a home to grow or shrink gracefully.
Factory‑Level Precision
Every module passes through a series of quality checkpoints: structural framing, HVAC ducting, insulation, and finish work. Automated CNC machines cut framing members to exact dimensions, while robotics apply spray foam with millimeter accuracy. This level of precision translates into a tighter building envelope, which in turn boosts energy performance—a win for both the homeowner’s wallet and the planet.
Personalization: Marrying the Prefab with the Personal
Many homeowners balk at the notion of “factory‑built” because they fear a cookie‑cutter aesthetic. The truth is, modular homes can be as unique as a custom‑built residence—if you give the design process the right amount of attention.
- Exterior cladding. The skin of the house—brick, stone veneer, reclaimed wood siding, or even metal panels—can be applied on‑site, allowing you to match the neighborhood’s character or make a bold statement.
- Interior finishes. From high‑end quartz countertops to reclaimed barn wood floors, the finish layer remains a site‑installed element. This is where you can inject personality, incorporate heirloom pieces, or install a custom kitchen island.
- Smart‑home integration. Because the electrical and data runs are pre‑wired within each module, adding a smart workshop or a network of voice‑controlled devices is a plug‑and‑play affair.
- Multi‑use spaces. A module designed as a garage can be transformed into a home gym, an art studio, or a flexible guest suite. The future‑ready garage design trend illustrates how a single footprint can serve several functions over a home's lifespan.
Case Study: The Riverbend Residence
Imagine a family of four in the Pacific Northwest, eager to downsize after their kids left for college but unwilling to sacrifice comfort. They partnered with a modular builder who offered a core‑plus‑add‑on model:
- Core module. A 1,800‑sq‑ft two‑story “core” containing the kitchen, living room, master suite, and a shared bathroom.
- Add‑on module. A 600‑sq‑ft “flex” module that can serve as a home office, guest suite, or rental unit, accessed via an internal stairwell.
- Outdoor integration. The design incorporated a covered deck that acts as a thermal buffer, reducing heat loss during winter—a nod to the climate‑buffering benefits of decks.
From blueprint to move‑in, the project took just 10 weeks—four weeks of factory production and six weeks of on‑site assembly. The family reported a 20 % reduction in utility bills thanks to the tighter envelope and the ability to add or remove the flex module as needed, future‑proofing their living situation.
Debunking the Myths: Quality, Cost, and Logistics
Even with the compelling data, skepticism persists. Below are the three most common myths and the realities behind them.
Myth 1: “Factory‑built equals cheap and flimsy.”
In reality, modular factories invest heavily in tooling, robotics, and skilled labor to ensure each component meets or exceeds local building codes. The controlled environment eliminates many of the variables that cause on‑site defects—rain, wind, and human error.
Myth 2: “Transporting modules is a nightmare.”
Modules are designed with transport in mind. They’re engineered to handle the stresses of highway travel, and most manufacturers use flatbed trucks equipped with air‑ride suspensions. In urban settings, modules can be delivered at off‑peak hours to minimize disruption.
Myth 3: “It’s more expensive than traditional builds.”
While the upfront cost can be comparable, the total cost of ownership often skews lower. Faster construction reduces financing costs, and the tighter building envelope saves on heating and cooling. Additionally, the reduced waste translates into lower disposal fees.
Practical Steps for Homeowners Ready to Go Modular
If the idea of a modular home resonates with you, here’s a roadmap to navigate the process from concept to completion.
- Define your goals. Are you chasing speed, sustainability, flexibility, or a mix? Knowing your priorities will guide module selection and design decisions.
- Consult a modular specialist. Not all contractors have modular expertise. Seek out firms that have a proven track record and ask for references.
- Leverage a renovation checklist. Even though you’re building new, the renovation checklist can double as a pre‑construction audit, ensuring you have permits, site prep, and utility connections mapped out.
- Choose a module library. Most manufacturers offer a catalog of standard modules (kitchen, bathroom, living room, etc.). Pair these with custom site‑installed finishes for a truly unique result.
- Plan for utilities early. Because modules come pre‑wired and pre‑plumbed, you’ll need to coordinate with local utility providers to align connections with the site layout.
- Factor in site logistics. Ensure the build site is accessible for large trucks, and consider staging areas for crane operations if you’re stacking multiple stories.
- Schedule a walkthrough. Before the factory begins production, request a virtual or physical walkthrough of the finished module layout. This is your last chance to tweak dimensions, window placement, or finish selections.
- Prepare for on‑site assembly. While the modules arrive ready to stack, you’ll still need to manage site work—foundation pouring, utility hookups, exterior cladding, and final interior finishes.
- Future‑proof your design. Think about the next 10‑20 years. Incorporate extra structural capacity for solar panels, add conduit pathways for future smart‑home upgrades, and consider a spare module that can be activated later.
The Bottom Line: A New Paradigm for Home Construction
Modular construction is not a gimmick; it’s an evolution of the age‑old principle that a well‑crafted home should serve its occupants for generations. By marrying the efficiency of factory production with on‑site customization, modular homes give us the best of both worlds: speed, sustainability, and a personal touch. If you’ve been waiting for a catalyst to finally start that dream home project, the modular wave is cresting now. Dive in, ask the right questions, and you’ll discover that the future of homebuilding is already here—ready to be assembled, lived in, and cherished for years to come.

William Roy is a freelance writer originally from Montreal who moved to Ottawa with his wife of 50 years to be closer to their grandkids. Alongside his writing, William has a passion for fishing.
Related Posts
The Evolution of Sustainable Home Construction: Trends and Innovations
Learn about the evolution of sustainable home construction, including the latest trends and innovati... Read More

Building the Future: 3D‑Printed Walls, Circular Design, and Digital Twins
A deep dive into three converging trends—3D‑printed structural elements, circular material strat... Read More

Modular Construction: Building Faster, Smarter, and Greener
Modular construction is revolutionizing home building by combining factory precision, AI-driven desi... Read More
Top Posts
Transform Your Basement Into a Sustainable Smart Living Hub
Learn the step‑by‑step process to revamp your basement with sustainable materials, smart lighting, and multi‑purpose zones, creating a comfortable, energy...Read More

Foundations Reimagined: Building Resilience, Sustainability, and Intelligence from the Ground Up
A deep dive into how modern foundations are evolving beyond static bases to become climate‑resilient, sustainable, and data‑driven platforms that boost buil...Read More
Backyard Structures: Turning Sheds & Gazebos Into Profitable Mini‑Enterprises
Explore a fresh business model that repurposes garden sheds and gazebos into pop‑up shops, craft workshops, or micro‑fulfillment hubs, complete with design ...Read More

The Future of Architectural Design: Why Sustainability Matters
As an architect, I'm passionate about sustainable design. Learn why sustainability matters in architectural design and how to create eco-friendly buildings that...Read More
0 Comments
Post Comment
You will need to Login or Register to comment on this post!