
Why a Thoughtful Home Addition Starts with Lifestyle Mapping
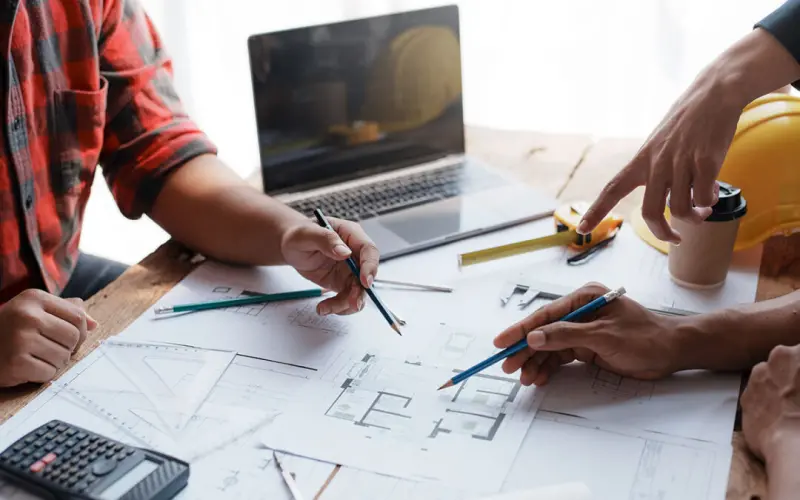
Before you lift a single beam, sit down with your family and chart how daily rituals will evolve once the new space is live, because an addition that mirrors real‑world usage becomes a natural extension rather than a forced afterthought, and this mindset saves countless redesign cycles later on. By sketching morning routines, work‑from‑home zones, and evening unwind spots on a simple floor plan, you reveal hidden traffic patterns that dictate door placements, hallway widths, and even ceiling heights, ensuring the flow feels effortless from day one. Mapping lifestyle first transforms vague square‑foot goals into a concrete blueprint that aligns budget, aesthetics, and future flexibility in one cohesive vision.
Choosing the Right Footprint: Balancing Scale and Site Constraints
When the lot size or existing structure imposes limits, the temptation is to either cram in a massive square footage or settle for a cramped annex, but a strategic footprint respects both the building envelope and the surrounding landscape, creating harmony between old and new. Opt for modular dimensions that can be expanded later—think a two‑story wing that starts as a single‑story guest suite, or a basement extension that can rise as needs change, thereby future‑proofing your investment while keeping initial costs manageable. This approach also opens doors to clever zoning solutions, such as placing high‑traffic rooms on the ground level and quieter private areas upstairs, which improves privacy without sacrificing accessibility.
Integrating Modern Technology Without Overwhelming the Design
Today's homeowners expect connectivity, yet the challenge lies in weaving smart windows and doors into an addition without turning the interior into a gadget showroom, so focus on discreet automation that enhances comfort—automated shading that reacts to sun angles, climate‑sensing HVAC zones that keep the new rooms temperate, and integrated security panels that blend into the trim. By selecting devices with sleek, low‑profile designs and centralizing control through a single app, you maintain a clean aesthetic while reaping energy savings and convenience, creating a seamless bridge between cutting‑edge tech and timeless architecture. Remember, the goal is to let technology disappear into the background, letting the space itself tell the story of modern living.
Material Selection: Durability Meets Aesthetic Cohesion
Choosing finishes for an addition is a balancing act between long‑term durability and visual continuity with the existing house, because mismatched siding or flooring can make the new structure feel like a tacked‑on afterthought rather than an organic growth. Prioritize materials that age gracefully—fiberglass siding that resists rot, engineered hardwood that tolerates temperature swings, and low‑maintenance roofing membranes that echo the original roof’s profile while offering superior protection. When you align texture, color palette, and detailing, the addition becomes a natural chapter in the home’s narrative, adding value and curb appeal without shouting for attention.
Leveraging Data‑Driven Maintenance Planning Early On
Embedding predictive analytics into the design phase equips homeowners with a proactive maintenance roadmap, allowing sensors placed in the new envelope to monitor moisture, temperature, and structural strain, alerting you before small issues become costly repairs. This foresight not only extends the lifespan of critical components like roofing and foundation but also reduces long‑term operating expenses, turning the addition into a smart asset that pays for itself over time. By integrating these insights from day one, you avoid retrofitting expensive monitoring systems later, keeping the project lean and future‑ready.
Optimizing Natural Light: The Quiet Power of Daylighting
Strategic placement of windows, skylights, and light wells can transform an addition from a dimly lit box into a bright, inviting sanctuary, boosting mood, reducing reliance on artificial lighting, and even enhancing energy efficiency by warming interior spaces naturally during winter months. Align glazing with the sun’s path—south‑facing windows capture winter sun while overhangs shade during peak summer heat, and east‑west windows can be filtered with low‑emissivity glass to balance glare and heat gain. The result is a space that feels alive, reduces utility bills, and creates a seamless visual connection to the outdoors, reinforcing the addition’s role as an organic extension of the home.
Flooring Choices That Unite Old and New Spaces
Flooring is the visual thread that stitches together the original house and the new addition, and selecting the right system can either highlight continuity or create a jarring contrast, so consider engineered wood or wide‑plank laminate that matches existing tones while offering superior stability against humidity shifts common in new builds. Incorporating tile trends—like large‑format porcelain with subtle veining—adds a contemporary touch in high‑traffic zones such as kitchens or entryways, while still echoing the home’s historic character through complementary grout colors and patterns. This thoughtful layering of materials ensures the transition feels intentional, enhancing flow and resale appeal.
Budgeting with Flexibility: Planning for the Known and Unknown
Every home addition project encounters unexpected variables—soil conditions, permit revisions, or design tweaks—so constructing a flexible budget that allocates 10‑15% for contingencies protects you from financial stress and keeps the timeline intact, while a phased approach allows you to prioritize essential elements first and add optional upgrades later as funds become available. Leveraging cost‑effective strategies like bulk purchasing of lumber, sourcing reclaimed materials for accent walls, and negotiating bundled rates with contractors can stretch dollars further without compromising quality. By treating the budget as a living document, you maintain control over the project’s scope, ensuring the final addition meets both functional goals and financial comfort.
Future‑Proofing Through Adaptive Design
Designing an addition with adaptability in mind means anticipating life changes—whether it’s a growing family, an aging parent, or a shift to remote work—so incorporate universal design principles like wider doorways, zero‑step entries, and flexible room layouts that can easily convert from a playroom to a home office or guest suite. Installing raised electrical panels, extra conduit pathways, and modular wall systems allows you to upgrade technology or reconfigure spaces without invasive demolition, preserving structural integrity while staying ahead of emerging needs. This forward‑thinking mindset turns the addition into a resilient, long‑lasting asset that evolves gracefully alongside the occupants’ journeys.

William Roy is a freelance writer originally from Montreal who moved to Ottawa with his wife of 50 years to be closer to their grandkids. Alongside his writing, William has a passion for fishing.
Related Posts
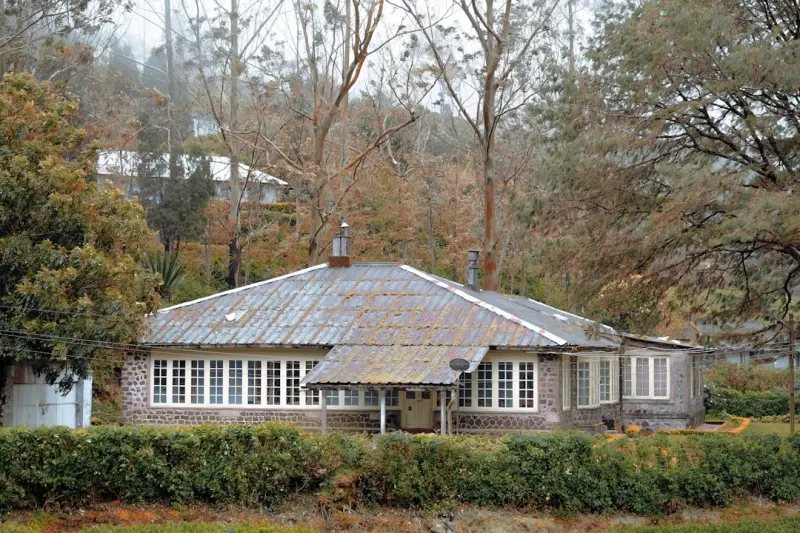
Designing a Future‑Proof Home Addition That Grows With You
A strategic home addition can increase property value, improve daily comfort, and adapt to evolving ... Read More
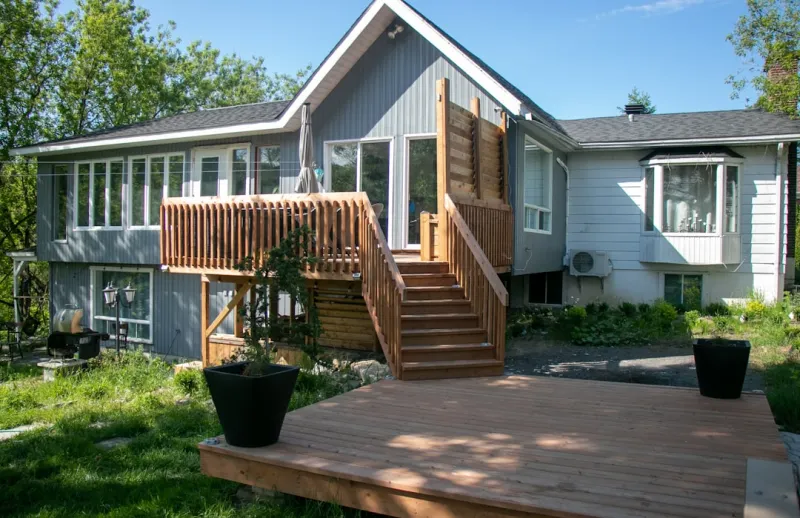
Transforming Your Home with Sustainable and Innovative Additions
Explore the world of sustainable home additions and learn how to create a dream home that meets your... Read More

Creating a Home Addition That Grows With You
Learn to plan, design, and fund a home addition that evolves with your lifestyle, from flexible floo... Read More
Top Posts

Beyond the Checklist: A Human‑Focused Home Inspection Strategy for Resilient Living
A human‑centric home inspection goes beyond ticking boxes, uncovering hidden health risks, climate vulnerabilities, and efficiency opportunities. Learn how to...Read More
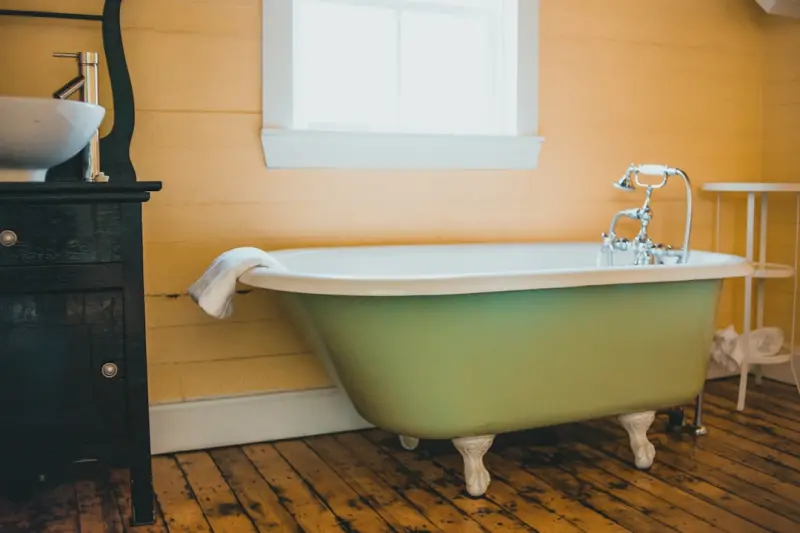
Revitalize Your Bathroom: The Hidden ROI of Professional Bathtub Refinishing
Learn why bathtub refinishing is a cost‑effective, sustainable upgrade that enhances aesthetics, increases resale value, and delivers long‑lasting durabilit...Read More

Unlocking Energy Efficiency: The Critical Role of Energy Inspections in Modern Homes
Energy inspections play a vital role in ensuring that your home is energy-efficient, comfortable, and sustainable. Learn how these comprehensive evaluations can...Read More

Solar‑Infused Biophilic Design: Turning Light into Wellness
A deep dive into how solar‑powered glazing, adaptive lighting, and living walls combine to transform offices, schools, and homes into wellness‑focused envir...Read More
0 Comments
Post Comment
You will need to Login or Register to comment on this post!