

Why a Home Addition Is the Smartest Investment You Can Make
When I first started consulting on residential projects, I quickly learned that the most rewarding transformations weren’t the flashy remodels that made headlines—they were the quiet, purposeful expansions that let a family’s home evolve alongside their lives. A well‑designed home addition isn’t just extra square footage; it’s a strategic asset that can increase resale value, improve daily comfort, and future‑proof a property for decades to come.
Homeowners often ask, “Should I remodel the whole house or just add on?” The answer hinges on three core questions: What problem am I solving?How will my needs change? and What long‑term value does the addition create? By answering these honestly, you avoid the common pitfall of building “just in case” and instead create a space that feels inevitable the moment it’s completed.
Defining Your Goals: Guest Suites, Home Offices, or Multi‑Generational Living?
Every successful addition begins with a clear, prioritized goal list. Below are the most common motivations I’ve seen, along with the subtle nuances that separate a good plan from a great one:
- Guest Suite with Private Entrance: Ideal for visiting family, Airbnb rentals, or aging parents who need independence while staying close.
- Dedicated Home Office or Studio: A quiet zone that can double as a creative studio, tutoring space, or remote‑work hub.
- Accessory Dwelling Unit (ADU): A self‑contained unit with its own kitchen and bathroom, perfect for rental income or a flexible “in‑law” suite.
- Wellness Room: A yoga studio, meditation nook, or hydrotherapy space that prioritizes mental and physical health.
- Flexible Family Room: A space that can morph from a playroom to a teen lounge to a formal gathering area as children grow.
Take time to rank these goals. The top three will drive your layout, budget, and material choices, while lower‑priority ideas can be integrated later with modular design strategies.
Mapping the Layout: Flow, Function, and Future Expansion
Unlike a remodel that works within existing walls, an addition gives you a blank canvas—but with constraints. The new structure must mesh seamlessly with the original footprint, respect structural loads, and preserve—or enhance—natural light and ventilation.
Here’s a step‑by‑step workflow I recommend:
- Site Analysis: Measure setbacks, assess soil conditions, and note the direction of sunlight throughout the day.
- Circulation Study: Sketch how traffic will move between the existing house and the new space. Aim for a direct, unobstructed pathway that feels natural.
- Zoning for Zones: Group rooms by noise level, privacy, and activity type (e.g., quiet office next to the bedroom, louder playroom near the kitchen).
- Future‑Proofing Grid: Incorporate “soft walls” or sliding partitions that can be reconfigured later, allowing the addition to adapt without major demolition.
When you visualize the flow, you’ll often discover hidden opportunities—like extending an existing hallway to become a breezeway that doubles as a covered patio, or tucking a new bathroom under a sloped roof to capitalize on unused attic space.
Building for Flexibility: Modular Walls and Reconfigurable Spaces
One trend that’s gaining traction among forward‑thinking homeowners is the use of modular wall systems. These aren’t the cheap “drywall on wheels” solutions you see in temporary offices; they’re engineered panels that slide on concealed tracks, support weight, and can be locked into place for permanent walls or opened up for open‑plan living.
Why invest in flexibility?
- Changing Family Dynamics: Children may need a playroom now, a teen lounge later, and a home gym when they’re older.
- Rental Potential: A modular layout can be re‑configured to meet short‑term rental expectations—adding a kitchen island for a studio, then reverting to a quiet office for long‑term tenants.
- Resale Appeal: Buyers love the idea of a “move‑in ready” space that already offers multiple uses.
When you pair modular walls with a raised floor system that houses under‑floor wiring and plumbing, you create a truly adaptable platform. The result is an addition that can morph without costly gut‑renovations.
Integrating Technology—Smart, Not Overbearing
Technology in a home addition should feel invisible, not intrusive. A common misstep is loading a new wing with every gadget on the market, which inflates costs and creates future compatibility headaches. Instead, focus on a core “smart backbone” that can accommodate future upgrades:
- Centralized Wiring Conduit: Run a dedicated conduit from the main service panel to the addition, leaving spare capacity for future devices.
- Wireless Mesh Network: Ensure reliable Wi‑Fi coverage throughout the new space, which is essential for smart thermostats, lighting, and security.
- Energy‑Monitoring Subpanel: Install a subpanel with dedicated meters for the addition, allowing you to track usage and spot inefficiencies early.
This approach mirrors the principles in our Beyond the Meter: How Energy Inspections Power Business Growth article—data‑driven insights start at the electrical panel.
Energy Efficiency and Comfort: The Quiet Heroes of a Successful Addition
When you add square footage, you also add thermal envelope. A poorly insulated addition can become a yearly money‑draining draft zone. Here’s a checklist to keep the addition comfortable and efficient:
- High‑Performance Insulation: Opt for blown‑in cellulose or spray foam in walls and roofs to eliminate thermal bridges.
- Triple‑Pane Windows: Even if you’re not installing a sunroom, any new fenestration should be low‑E, argon‑filled, and properly sealed.
- Continuous Air Barrier: Use tape‑sealed drywall and spray‑applied membranes to prevent air leakage.
- Heat Recovery Ventilation (HRV): An HRV system balances fresh air intake with heat retention, essential for any enclosed new space.
By treating the addition as a standalone “mini‑home,” you can often exceed the performance of the original structure, which not only reduces utility bills but also adds market value.
Addressing Moisture and Air Quality Early On
Any new construction brings the risk of hidden moisture problems that can manifest months later as mold or indoor‑air‑quality issues. During framing, I always schedule a Mold Removal in the Age of Smart Buildings inspection to catch any potential water intrusion before the drywall goes up. This proactive step includes:
- Installing a vapor barrier on the exterior sheathing.
- Using insulated concrete forms (ICFs) that resist condensation.
- Placing moisture sensors in the wall cavities for real‑time monitoring.
These measures not only safeguard health but also protect your investment from costly remediation down the line.
Choosing Materials That Age Gracefully
Materials in a new addition should complement the existing home while standing up to future wear. Here are my go‑to picks:
- Exterior Siding: Fiber‑cement or engineered wood—both offer durability, low maintenance, and a timeless look.
- Interior Flooring: Wide‑plank engineered hardwood for living areas, luxury vinyl plank (LVP) in moisture‑prone zones, and cork or bamboo in wellness rooms for a softer underfoot feel.
- Cabinetry: Full‑overlay doors with soft‑close hinges, finished in low‑VOC paints for healthier indoor air.
These selections echo the longevity mindset found in our Future‑Ready Garage Doors guide—invest in components that won’t need replacement in a decade.
Permits, Budgets, and the Unexpected: Navigating the Red Tape
Even the best‑designed addition can stall without the proper paperwork. Here’s a streamlined approach I’ve refined over the years:
- Pre‑Application Meeting: Meet with your local building department early. Bring schematic drawings and ask about setbacks, height limits, and impact fees.
- Cost Buffer: Allocate at least 10‑15% of the total budget for unforeseen items—soil remediation, utility upgrades, or design changes.
- Phased Permitting: If the addition is large, consider breaking it into phases (e.g., foundation first, then envelope, then interior). This can speed up approvals and reduce cash‑flow strain.
Remember, a well‑planned permit process often reveals design opportunities you might have missed—like an optional breezeway that qualifies for a “green roof” incentive.
Case Study: A Family’s Seamless ADU Addition
Let me walk you through a recent project that illustrates many of the principles above. The Martins, a multigenerational family, wanted an ADU for their aging parents while preserving the main house’s privacy.
- Goal: A one‑bedroom unit with a full kitchen, private entrance, and accessible bathroom.
- Layout: We placed the ADU at the rear of the lot, sharing the existing driveway but adding a dedicated side‑gate. A covered breezeway linked the unit to the main house, creating a sheltered transition.
- Flexibility: Interior walls are modular, allowing the bedroom to become a study or a hobby room in the future.
- Technology: A single‑phase inverter was installed for a small rooftop solar array, feeding both the house and ADU. An energy monitoring subpanel tracks usage per unit, delivering real‑time cost data to the homeowners.
- Materials: Fiber‑cement siding matched the existing home’s color palette, while interior finishes used low‑VOC paints and LVP flooring for durability.
- Outcome: The project finished under budget, the family now enjoys private, accessible living for their parents, and the ADU generates modest rental income when not in use.
This example demonstrates that a thoughtfully designed addition can solve immediate needs while preserving options for later changes.
Bottom Line: Turn Your Vision into Value
A home addition is more than a construction project; it’s an investment in lifestyle, flexibility, and long‑term equity. By starting with a crystal‑clear goal set, planning for future reconfiguration, integrating a smart yet understated technology backbone, and using high‑performance materials, you create a space that feels inevitable the moment it opens its doors.
If you’re ready to explore how an addition can transform your home and your life, start with a simple conversation. Map your priorities, sketch a rough layout, and let a seasoned design team translate that vision into a blueprint that respects your budget, your timeline, and your future.

William Roy is a freelance writer originally from Montreal who moved to Ottawa with his wife of 50 years to be closer to their grandkids. Alongside his writing, William has a passion for fishing.
Related Posts

Embracing Sustainable Home Additions: A Guide to Eco-Friendly Expansion
Learn how to create a sustainable home addition that benefits both you and the environment. Get expe... Read More
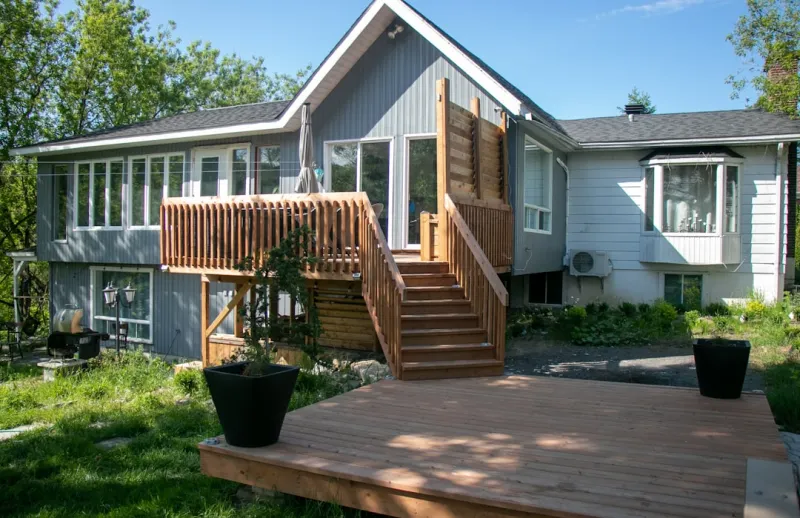
Transforming Your Home with Sustainable and Innovative Additions
Explore the world of sustainable home additions and learn how to create a dream home that meets your... Read More
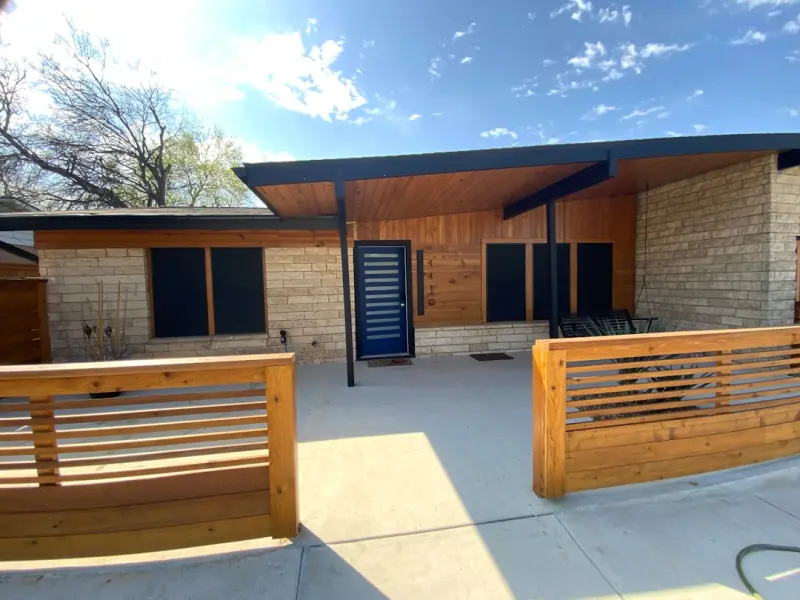
Rooftop Gardens: The Next Frontier in Home Additions
Turning an underused roof into a green oasis can lower energy costs, improve air quality, and add li... Read More
Top Posts

Inside the Box: Mastering Your Home Electrical Panel for Safety and Efficiency
Learn to safely assess, label, and upgrade your home’s electrical panel. From spotting overload signs to adding smart breakers and EV‑ready circuits, empowe...Read More

Decoding the Home Inspection Report: A Practical Guide for Buyers and Sellers
A step‑by‑step guide to interpreting home inspection reports, prioritizing repairs, and using the findings for smarter negotiations and long‑term maintena...Read More
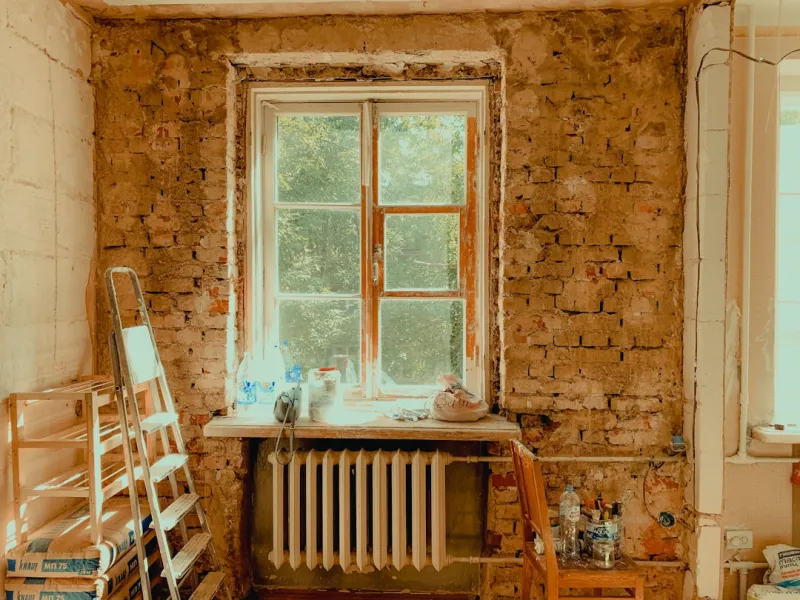
Your Ultimate Home Renovation Checklist: From Vision to Reality with Rose DesRochers
Embark on your home renovation journey with confidence using Rose DesRochers' ultimate checklist. Learn how to plan, budget, hire, manage, and complete your pro...Read More

From Reactive Repairs to Proactive Peace: Crafting a Property Maintenance Playbook
Discover a step‑by‑step approach to building a property maintenance playbook that shifts focus from emergency fixes to strategic, data‑driven upkeep, impr...Read More
0 Comments
Post Comment
You will need to Login or Register to comment on this post!