
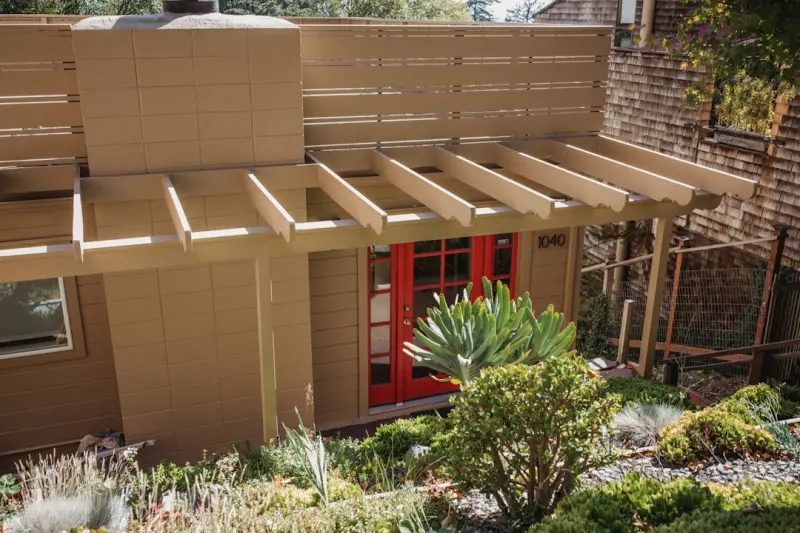
Why a Home Addition Should Be a Living, Evolving Space
When I first stood on the back porch of a client’s modest bungalow and imagined a sun‑filled loft above the garage, I realized that most home additions are treated like static afterthoughts – a room that will stay the same forever. That mindset is the exact opposite of how we live today. Families shift, remote‑work needs change, and sustainability standards keep rising. A truly smart addition isn’t just a square‑footage boost; it’s a flexible platform that can adapt, expand, and even shrink as life demands.
Start With a “Future‑Flex” Blueprint
The secret sauce is a future‑flex blueprint. This isn’t a fancy buzzword; it’s a disciplined approach that asks three core questions before the first nail is driven:
- What functions might the space need in five, ten, or fifteen years?
- How can the structural and mechanical systems accommodate those shifts without a major overhaul?
- Which sustainable technologies can be embedded now to avoid retrofits later?
By answering these up front, you set the stage for an addition that feels like a natural extension of the home’s DNA rather than a bolt‑on.
Designing for Multi‑Purpose Zones
One of the most common regrets homeowners share is that they built a “guest room” that quickly became a storage closet. To avoid that, think in terms of zones instead of rooms. A well‑planned addition can host a quiet office by day, a yoga studio by evening, and a play area on weekends – all within the same envelope.
Key tactics include:
- Sliding or pocket doors that can open the space to the outdoors for natural ventilation.
- Raised flooring systems that allow you to lay down modular carpeting or interlocking rubber tiles for different activities.
- Built‑in, adjustable lighting grids that switch from high‑CRI daylight for work to soft, warm tones for relaxation.
Integrating Biophilic Elements for Health and Happiness
Research shows that a view of greenery can reduce stress by up to 15 %. That’s why I always recommend weaving biophilic design into the addition’s core. Consider a living wall that doubles as an acoustic buffer, or a floor‑to‑ceiling glass panel that frames a mature tree. These aren’t mere aesthetics; they are active contributors to indoor air quality and mental well‑being.
If you’re wondering how to blend nature with performance, the tile technology we’ve been championing can be a game‑changer. Modern tiles now incorporate moisture‑regulating polymers that keep the indoor environment comfortable while supporting a sleek, natural look.
Smart Infrastructure: Wiring, Wi‑Fi, and Energy Management
Future‑ready additions need a nervous system that can handle today’s tech and tomorrow’s upgrades. That means:
- Running conduit in the walls for future fiber‑optic runs, not just a single Ethernet cable.
- Installing a dedicated sub‑panel with spare breaker slots for EV chargers, heat‑pump water heaters, or additional HVAC units.
- Embedding energy‑monitoring modules that feed real‑time usage data to a home‑automation hub, allowing you to spot waste before it becomes a bill shock.
When you plan these systems from the outset, you avoid the costly “open‑wall” chaos that many homeowners experience during a later retrofit.
Structural Strategies for Adaptable Layouts
Traditional framing often locks a space into a single configuration. To keep options open, I recommend:
- Using post‑and‑beam construction for large spans, eliminating interior load‑bearing walls that would be hard to move later.
- Installing a raised “service floor” that houses plumbing, HVAC, and electrical trays. When the room’s purpose changes, you can reroute services without tearing up finished flooring.
- Designing a modular wall system with exposed steel studs that can accommodate future insulation upgrades or acoustic panels.
Financing the Flexibility Premium
Adding flexibility isn’t free, but it’s an investment that pays dividends in resale value and livability. Many homeowners shy away because they assume the costs are prohibitive. In reality, smart budgeting can offset much of the expense.
One approach is to bundle the addition’s core structure with a foundation financing plan that leverages low‑interest home‑equity lines. By treating the addition as a “value‑enhancing upgrade” rather than a mere expense, you can secure better rates and protect your equity long term.
Speeding Up the Process with Digital Permits
Time is money, especially when you’re living in the house during construction. The good news is that many municipalities now accept digital permits. These platforms streamline plan review, reduce back‑and‑forth, and often provide instant feedback on code compliance. By uploading your future‑flex blueprint early, you can shave weeks, sometimes months, off the timeline.
Material Choices That Grow With the Space
When it comes to finishes, choose materials that are both durable and adaptable:
- Recycled engineered wood panels that can be sanded and refinished multiple times, allowing you to shift from a sleek office aesthetic to a warm family room vibe.
- Modular acoustic panels that can be added or removed as the room’s function changes, keeping sound quality optimal for work or play.
- Low‑VOC paints that maintain indoor air quality, especially important if the addition will double as a fitness studio.
Case Study: A Family‑First Expansion in a Suburban Home
Let me walk you through a recent project where we applied the future‑flex methodology. The homeowners wanted a “grown‑up” space for remote work but also needed a safe play area for their two kids.
We started with a 400‑sq‑ft addition above the existing two‑car garage. The structure used post‑and‑beam framing, allowing us to keep the interior open. A raised service floor housed HVAC ducts and plumbing, while a modular wall system provided the flexibility to add a half‑wall for a future nursery.
Biophilic touches included a 12‑foot living wall with low‑maintenance succulents and a skylight that floods the space with natural light. Integrated smart lighting adjusts automatically based on time of day and activity, while a centralized energy monitor tracks the addition’s power draw, alerting the family to any anomalies.
Financing was handled through a home‑equity line that covered the structural upgrades, while the interior finishes were funded with a small renovation loan. The digital permitting process took just ten days from submission to approval, thanks to the municipality’s online portal.
Six months later, the family reports that the space seamlessly transitioned from a quiet office to a weekend game room, and they’re already planning to convert part of the raised floor into a small indoor garden. The addition has not only increased their quality of life but also added an estimated 12 % to the home’s market value.
Key Takeaways for Your Next Home Addition
To recap, here are the pillars of a future‑flex addition:
- Purpose‑First Planning: Identify long‑term functional scenarios before drawing any walls.
- Modular Construction: Use structural systems that allow for easy reconfiguration.
- Integrated Technology: Pre‑run conduits and install energy‑monitoring hardware from day one.
- Biophilic Design: Bring nature inside for health benefits and aesthetic appeal.
- Smart Financing: Leverage home‑equity products and digital permits to keep costs predictable.
When you approach a home addition with these principles, you create a space that isn’t just larger—it’s smarter, healthier, and ready for whatever life throws at it.
Ready to Turn Your Vision into a Living, Breathing Extension?
If you’re curious about how a future‑flex addition could work for your property, let’s start the conversation. A brief, no‑obligation design session can map out your family’s evolving needs and show you how to embed flexibility without inflating the budget.

Paul Gray is a dynamic blogger based in Brampton, where he shares his life with his amazing wife, Sarah. Known for his engaging writing style and relatable insights, Paul has carved out a niche in the blogging world that resonates with readers from all walks of life. When he's not crafting captivating posts, you can find him savoring a cold beer or indulging in the latest blockbuster movie. With a friendly demeanor and a passion for storytelling, Paul brings a unique perspective to his work, making him not just a blogger, but a voice for those who appreciate the simple joys of life.
Related Posts
Embracing Sustainable Home Additions: A Comprehensive Guide
Learn how to create a more sustainable home with our comprehensive guide to eco-friendly home additi... Read More
Transforming Your Home with Sustainable and Innovative Additions
Explore the world of sustainable home additions and learn how to create a dream home that meets your... Read More

Building an In‑Law Suite: A Practical Guide to Expanding Your Home
A hands‑on guide to creating a self‑contained in‑law suite that balances family care, resale v... Read More
Top Posts

Awning Innovation: Turning Shade into Strategic Asset
A modern awning is more than a shade—it's a high‑tech, sustainable platform that reduces cooling loads, generates solar power, and enhances occupant comfort...Read More
The Green Revolution in Handyman Services
The handyman industry has evolved to incorporate sustainable solutions. Learn how energy-efficient upgrades, eco-friendly materials, and green design can create...Read More

The Future of Design Build: How Sustainable Solutions Are Revolutionizing the Industry
The design build industry is undergoing a significant transformation, driven by the growing demand for sustainable solutions. Learn about the latest trends and ...Read More

When Foundations Speak: Early Signs, Smart Repairs, and Long‑Term Care
Learn how to detect early foundation warning signs, choose the right repair method, and integrate smart maintenance for lasting home stability....Read More
0 Comments
Post Comment
You will need to Login or Register to comment on this post!