

Why a Multi‑Generational Addition Makes Sense
In many households, the need for extra space isn’t just about square footage; it’s about creating rooms that evolve as families grow, shrink, and change over the decades. A well‑planned home addition can serve as a private retreat for aging parents, a vibrant studio for a teenage artist, or a flexible guest suite that doubles as a home office during remote‑work seasons, all without sacrificing the flow of the original layout. By approaching the project with a long‑term mindset, homeowners can avoid costly remodels down the line and instead enjoy a space that feels intentionally designed for every chapter of life. Future‑proofing becomes less of a buzzword and more of a lived reality when the addition is built with adaptability at its core.
Mapping Your Family’s Evolving Needs
Before any blueprints hit the drafting table, sit down with each household member and chart out both immediate and future requirements, from bedroom accessibility for grandparents to a playroom that can transform into a study area. This collaborative inventory helps identify which rooms need universal design features—like zero‑step entries and wider hallways—while also spotlighting spaces that can remain more fluid, such as a loft that might later become a home gym. Understanding these nuances early on prevents redesigns that can stall construction and inflate budgets. For homeowners who love tech, integrating Predictive Maintenance sensors during the build can alert you to humidity spikes or structural shifts before they become problems, preserving both comfort and investment.
Navigating Zoning and Permits
One of the most intimidating hurdles in any addition project is the labyrinth of local zoning codes, setback requirements, and permit applications that vary from city to city and even neighborhood to neighborhood. It’s essential to consult with a knowledgeable architect or permit specialist who can decode regulations such as maximum floor‑area ratios, height restrictions, and the often‑overlooked “accessory dwelling unit” provisions that may allow for a legally separate living space on the same lot. While these rules can feel restrictive, they also protect property values and community aesthetics, ensuring that your addition harmonizes with surrounding homes. Zoning compliance not only smooths the approval process but also shields you from costly retrofits after construction begins.
Crafting an Adaptable Floor Plan
At the heart of a successful home addition lies an adaptable floor plan that can be reconfigured with minimal structural upheaval, a principle that pays dividends as family dynamics shift. Open‑concept layouts with movable partition walls, sliding doors, and multi‑purpose built‑ins allow rooms to transition from a quiet bedroom to a lively play area or a collaborative workspace with just a few design tweaks. Consider incorporating pocket doors that conceal a nursery during the day and reveal a home office after the kids are asleep, or a staircase that leads to a mezzanine loft that can later become a private suite. By embedding flexibility into the skeleton of the addition, you create a canvas that welcomes both the predictable and the unexpected.
Choosing the Right Construction Method
When it comes to building an addition that stands the test of time, the choice between modular construction and traditional stick‑built methods can influence everything from schedule to sustainability. Modular units are fabricated off‑site in controlled environments, reducing weather‑related delays and often delivering a tighter construction envelope, which translates to better energy performance. Conversely, stick‑built offers greater on‑site customization, allowing you to weave in unique architectural details that reflect your family’s personality. Evaluate factors such as site accessibility, budget constraints, and desired finish quality to determine which method aligns with your vision, keeping in mind that a hybrid approach—using modular panels for the core structure while adding custom carpentry on‑site—can provide the best of both worlds.
Future‑Proofing with Smart Technology
Integrating smart home technology during the addition phase is far more cost‑effective than retrofitting later, and it enhances both convenience and resale appeal. From occupancy‑sensing lighting that adjusts brightness based on activity to climate‑control zones that learn each resident’s temperature preferences, these systems can be woven into the wiring and HVAC layout from the outset. For outdoor living spaces, consider the lessons of Smart Deck Design, which showcases how weather‑proof sensors, built‑in charging stations, and automated shade can turn a simple patio into an intelligent extension of the home. By planning for a robust data backbone now, you ensure that future upgrades—like voice‑controlled appliances or advanced security cameras—plug in seamlessly.
Budgeting Smartly with Phased Funding
Even with meticulous planning, home additions can strain finances if not approached with a strategic budgeting framework. One effective tactic is to break the project into phases: begin with the structural shell and essential utilities, then move on to interior finishes and technology integration once the core is complete. This phased approach not only spreads out expenditures but also provides opportunities to reassess needs after each milestone, ensuring that you’re not over‑investing in features that may become obsolete. Additionally, explore financing options such as home‑equity lines of credit or renovation loans that often carry lower interest rates than personal credit, and always set aside a contingency reserve of 10‑15 % to absorb unexpected costs without derailing progress.
Sustainable Materials for Long‑Term Value
Choosing eco‑friendly, durable materials for your addition can dramatically reduce long‑term operating costs while boosting the property’s marketability. Reclaimed lumber, low‑VOC paints, and high‑performance insulation not only lessen environmental impact but also improve indoor air quality—a crucial consideration for multigenerational households where health concerns may be more pronounced. Incorporating renewable energy solutions like solar panels on the addition’s roof can offset a significant portion of electricity usage, especially if paired with energy‑efficient windows that minimize heat loss in winter and glare in summer. When every material decision is weighed through the lens of durability and sustainability, the addition becomes a wise investment that pays dividends for decades.
Personal Touches That Make It Home
The final step in transforming a house into a home is layering in the personal details that reflect the family’s unique story, from a gallery wall showcasing grandchildren’s artwork to a built‑in bookshelf that holds beloved family recipes. Thoughtful design elements—such as a window seat that frames a favorite sunrise, or a pocket‑door that reveals a secret reading nook—infuse character and emotional resonance into the new space. Even the choice of hardware, like antique brass handles or sleek matte black fixtures, can tie together the old and new, honoring the home’s heritage while signaling its evolution. By weaving these touches throughout the addition, you create a living environment that feels both fresh and deeply familiar, inviting every generation to make lasting memories.

Kelly Reynolds is a dynamic freelance writer hailing from the picturesque landscapes of Alberta. A master of the written word, she juggles her passion for storytelling with the exhilarating chaos of being a mother to five spirited children. With an impressive portfolio that spans various genres, Kelly captivates readers through her engaging blog posts and thought-provoking articles.
Related Posts
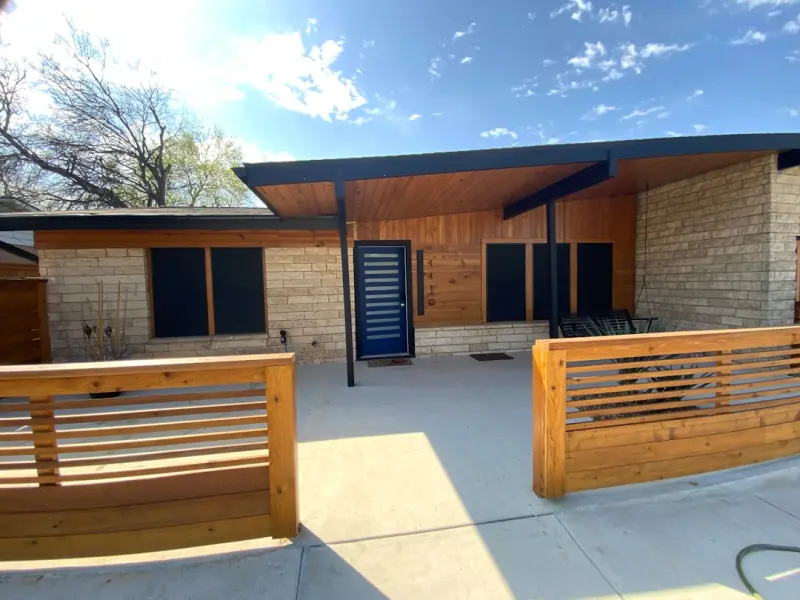
Rooftop Gardens: The Next Frontier in Home Additions
Turning an underused roof into a green oasis can lower energy costs, improve air quality, and add li... Read More
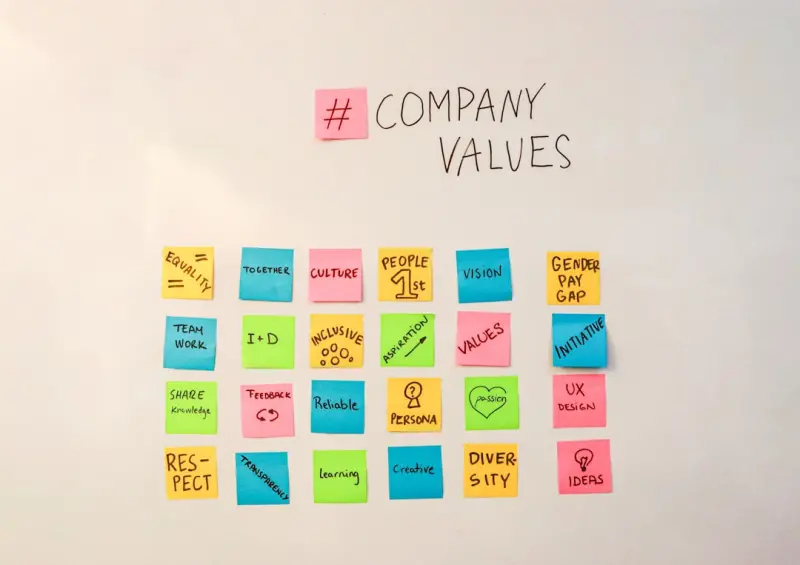
The Hidden Value of Adding a Purpose‑Built Flex Wing to Your Home
A purpose‑built flex wing offers a adaptable, sustainable extension that meets today’s needs and... Read More
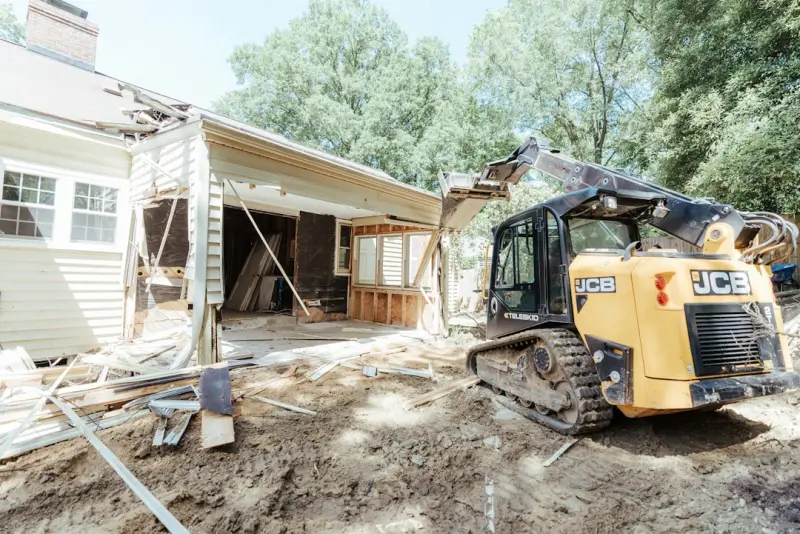
Unlocking Your Home’s Hidden Square Footage: The Ultimate Guide to Attic Conversions
Discover a step‑by‑step guide to converting your attic into a valuable living space, covering st... Read More
Top Posts

Why Digital Twins Are the Secret Weapon in Commercial Renovations
Digital twins are reshaping commercial renovations by providing real‑time, data‑rich virtual replicas that streamline design, enhance sustainability, and un...Read More

Reimagining Building Foundations for a Sustainable Future
Foundations are the hidden heroes of any building; this post reveals how low‑carbon mixes, micro‑scale weatherproofing, and intelligent sensor networks can ...Read More

The Art of Home Restoration: A Comprehensive Guide
Home restoration is a journey that requires patience, dedication, and expertise. Learn about the importance of professional help, renovation techniques, and key...Read More
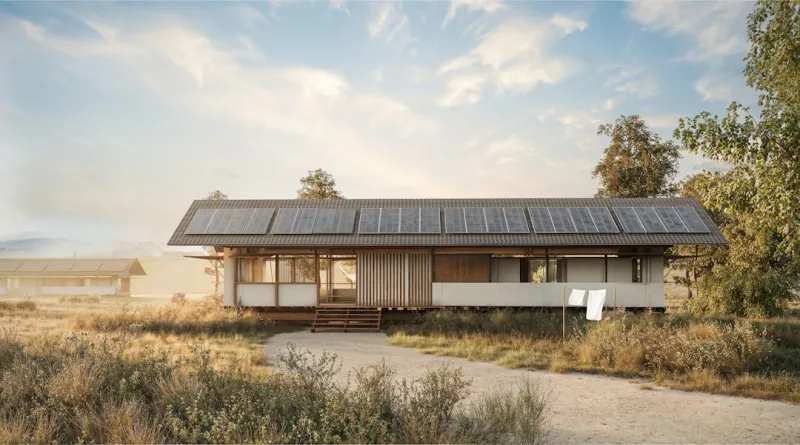
The Rise of Sunrooms: A Sustainable Solution for Modern Homes
Sunrooms are a sustainable solution for modern homes, providing a bright and airy space to relax and entertain while minimizing environmental impact. Learn how ...Read More
0 Comments
Post Comment
You will need to Login or Register to comment on this post!