

Why a Home Addition Should Be a Living, Evolving Space
When I first imagined a new wing for my own cottage, I didn’t picture a static box of rooms; I saw a space that could shift as my family’s needs changed. Designing for change means treating the addition like a living organism—flexible, adaptable, and ready for the next chapter. A guest suite today can become a home office tomorrow, or a playroom might transform into a quiet studio when the kids move out. By embracing this mindset early, you avoid costly remodels down the line and keep the spirit of the home fresh. Think of the addition as a long‑term partner, not a one‑time project, and you’ll find yourself smiling every time you walk through its doors.
Mapping Your Lifestyle Timeline Before the Blueprint
Before any line is drawn on a draft, I sit down with a notebook and map out the next ten to fifteen years of life events—newborns, remote work, aging parents, even the possibility of a home‑based business. This timeline becomes the backbone of every design decision. For example, a bedroom that will later need an en‑suite bathroom should be positioned near existing plumbing corridors, saving both time and money. Similarly, placing generous ceiling heights now can accommodate future loft conversions without sacrificing structural integrity. By visualizing the future, you create a roadmap that guides the architect, contractor, and even the financing strategy, ensuring every square foot serves a purpose today and tomorrow.
Choosing the Right Footprint: From Sunroom to In‑Law Suite
The first tangible choice is the shape and size of the addition. A sun‑filled atrium can become a year‑round conservatory when paired with insulated glazing, while a modest side extension can double as an in‑law suite with a private entrance. I often start with a “core‑plus‑shell” model: a solid structural core that houses utilities, surrounded by interchangeable shell walls that can be opened, closed, or re‑configured. This approach lets you add a pantry today, a gym tomorrow, or a quiet reading nook later, without tearing down any major components. When the design feels right, I love to reference proven concepts from commercial projects—like the open‑plan flow highlighted in Strategic Commercial Renovations—to ensure the space feels spacious yet purposeful.
Future‑Proofing Through Flexible Floor Plans
Flexibility begins with the floor plan itself. Open‑concept layouts, movable wall panels, and multi‑use furniture allow a single room to serve several functions. I recommend installing recessed power strips and data ports in the ceiling, so a home office can be set up instantly without unsightly cords. Sliding pocket doors can separate a play area from a quiet zone, and a simple change of flooring—like swapping a low‑pile carpet for a durable laminate—can shift a space from child‑centric to adult‑friendly in a weekend. By designing with modularity in mind, you give yourself the freedom to respond to life’s surprises without the headache of a full remodel.
Integrating Smart Systems Without Over‑Complicating
Smart home technology can enhance an addition’s versatility, but it’s easy to get lost in endless gadgets. My strategy is to focus on three core systems: climate control, lighting, and security. A programmable thermostat tied to zone sensors keeps the new wing comfortable while conserving energy. Dimmable LED fixtures with motion sensors adapt to daytime activities—bright for cooking, soft for movie nights—without manual switches. Finally, a simple key‑fob or smartphone‑enabled lock on the private entrance gives guests or elders secure, independent access. By keeping the tech stack lean, you avoid future compatibility headaches while still reaping the convenience of a connected home.
Sustainable Materials That Age Gracefully
Choosing materials that weather time and trends is both an aesthetic and ethical decision. Reclaimed timber for exposed beams adds character and reduces demand for virgin lumber, while low‑VOC paints create a healthier indoor environment. For flooring, I lean toward bamboo or cork—both renewable, resilient, and comfortable underfoot. When it comes to insulation, spray‑foam or cellulose options provide superior R‑values without sacrificing breathability. These choices not only lower the home’s carbon footprint but also ensure the addition remains beautiful and functional for decades, aligning with the core idea of a space that grows alongside its occupants.
Financing the Dream: Creative Funding Strategies
Many homeowners assume a home addition requires a hefty cash outlay, but there are several financing routes that keep the project affordable. A home equity line of credit (HELOC) offers flexible borrowing tied to the property’s current value, while a renovation loan can be bundled into the mortgage for a seamless payment plan. Some local governments also provide low‑interest “green” loans for energy‑efficient upgrades, which can be a perfect fit if you’re using sustainable insulation or solar‑ready windows. By exploring these options early, you can align the budget with the phased construction approach, allowing you to start small and expand as funds become available.
Navigating Zoning, Permits, and Neighborhood Harmony
Before any shovel hits the ground, I spend time with the local planning department to understand setback requirements, height limits, and design review processes. A well‑prepared permit package—complete with site plans, structural calculations, and material samples—often smooths the approval path and reduces delays. It’s also wise to inform nearby neighbors about the scope and timeline of the project; a courteous note or a quick coffee chat can prevent future disputes and foster goodwill. When the addition respects the existing streetscape and complies with municipal codes, the whole community benefits from a thoughtfully integrated expansion.
From Concept to Celebration: Managing the Build Process
The construction phase can feel chaotic, but a clear communication plan keeps everyone on track. I set up a shared online folder where the architect, contractor, and I upload drawings, change orders, and inspection reports. Weekly check‑ins—either in person or via video call—allow quick resolution of unexpected issues, such as a surprise stud placement or a delayed material shipment. As the walls rise, I keep an eye on the schedule and budget, making adjustments before they become costly overruns. Finally, when the ribbon is cut, I host a small house‑warming gathering, inviting the team that helped bring the vision to life. Celebrating the completion reinforces the sense that the addition is not just a structure, but a new chapter in the home’s story.

When it comes to the world of blogging and writing, Rose DesRochers is a name that stands out. Her passion for creating quality content and connecting with her audience has made her a trusted voice in the industry. Aside from her skills as a writer and blogger, Rose is also known for her compassionate nature.
Related Posts

Unlocking the Hidden Potential of Your Garage: A Smart, Flexible Home Addition
A garage conversion can become a high‑impact home addition that boosts property value, improves he... Read More

Embracing Sustainable Home Additions: A Comprehensive Guide
Learn how to create a more sustainable home with our comprehensive guide to eco-friendly home additi... Read More
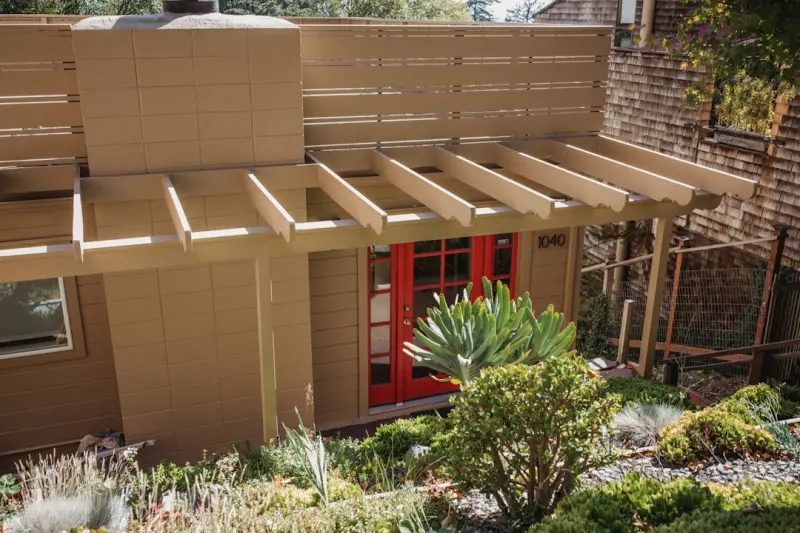
Designing a Home Addition That Grows With You
A future‑flex home addition blends adaptable design, smart infrastructure, and biophilic elements ... Read More
Top Posts

Cultivating Intelligent Landscapes: How Data and Soil Science Redefine Outdoor Spaces
A deep dive into the emerging world of intelligent landscaping, where soil sensors, AI plant selection, and autonomous maintenance create resilient, carbon‑se...Read More
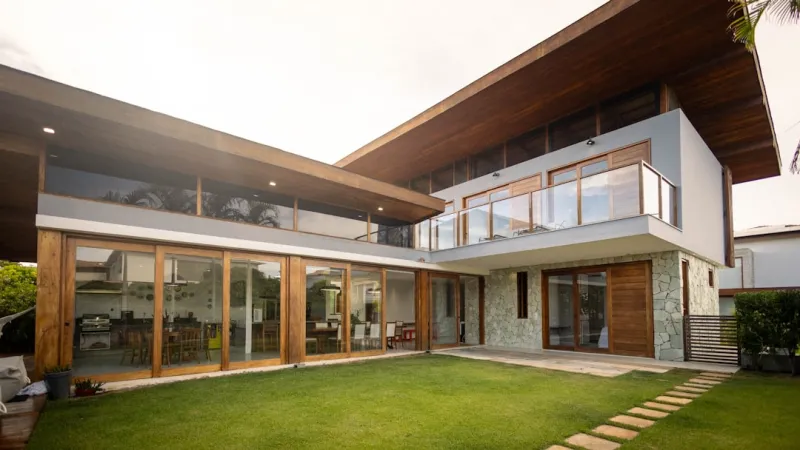
The Role of Home Inspections in Sustainable Home Design
A thorough home inspection can play a critical role in sustainable home design by identifying potential issues early on. Learn how to make eco-friendly decision...Read More

Design‑Build Mastery: A Hands‑On Journey to Sustainable, Smart Living
A designer‑builder shares a hands‑on, sustainable renovation story—from planning to smart‑home integration—offering actionable tips for a cohesive, ec...Read More

Living Climate Buffers: How Decks Can Modulate Temperature, Moisture, and Biodiversity
Decks can do more than host gatherings—they can become active climate buffers that capture solar heat, shed warmth at night, manage rainwater, and nurture bio...Read More
0 Comments
Post Comment
You will need to Login or Register to comment on this post!