
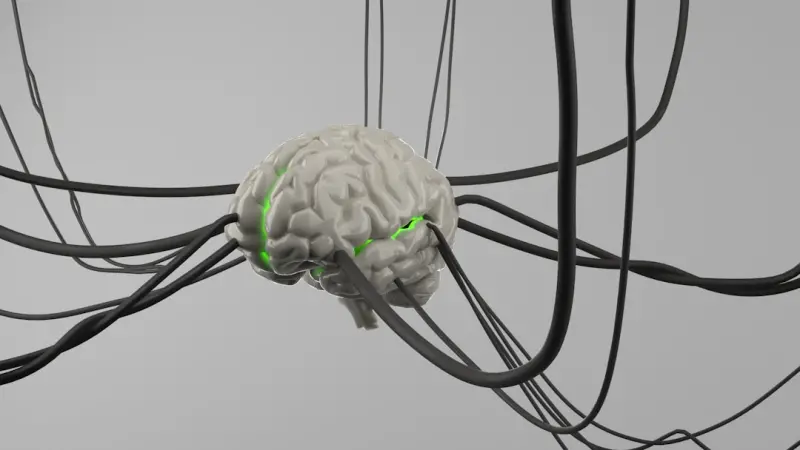
Why Neurodiversity Matters in Architecture
When I first walked into a bustling open‑plan office, the clatter of keyboards, the hum of HVAC, and the kaleidoscope of screens collided into a sensory overload. As an architect who has spent years translating abstract concepts into brick and mortar, I realized that many of the spaces we design are built for an assumed “average” user. Yet the reality of the modern workforce is far richer: neurodivergent minds—those with ADHD, autism, dyslexia, and other cognitive variations—bring unparalleled creativity and problem‑solving skills, but they also experience environments differently. Designing with neurodiversity in mind isn’t a niche trend; it’s a necessary evolution toward truly inclusive architecture.
Beyond Aesthetics: The Science of Sensory Processing
The human brain constantly filters sensory input. For neurotypical individuals, this filtering is often seamless, but for neurodivergent people, certain stimuli can become overwhelming or, conversely, under‑stimulatory. Research in environmental psychology shows that lighting, acoustics, color, and spatial layout can dramatically affect concentration, stress levels, and overall well‑being. For example, flickering fluorescent lights can trigger migraines, while open spaces with echoing reverberations can impair focus for those with auditory sensitivities. By grounding design decisions in this science, architects can create spaces that support a broader spectrum of users without sacrificing visual appeal.
Lighting That Adapts, Not Overpowers
Natural light is a champion of well‑being, yet its intensity fluctuates throughout the day. For neurodivergent employees, sudden changes in brightness can be disorienting. The solution lies in layered lighting strategies: diffuse skylights that bathe a space in soft daylight, paired with adjustable LED fixtures that mimic circadian rhythms. Smart controls allow occupants to personalize light temperature and intensity, ensuring that a calm, warm glow can replace harsh cool tones when needed. Incorporating AI‑driven spatial planning tools can further refine lighting distribution based on real‑time occupancy and activity patterns, creating an environment that feels intuitive rather than imposing.
Acoustic Design as a Comfort Layer
Noise is often the invisible enemy of productivity. While acoustic panels and sound‑absorbing ceilings are common in commercial projects, their placement is usually dictated by aesthetic goals or cost constraints. In neuroinclusive design, acoustics become a comfort layer. Materials like acoustic foam, perforated wood, and even reclaimed fabric can be woven into walls, ceilings, and furniture to dampen reverberation. Moreover, zoning strategies—creating quiet pods, collaborative hubs, and semi‑private alcoves—give users the autonomy to choose environments that match their sensory needs at any moment. When done thoughtfully, these solutions echo the principles highlighted in the Acoustic Mastery in Commercial Renovations article, but with a distinct focus on neurodivergent comfort.
Flexibility Through Modular Architecture
Rigid layouts can feel imprisoning for those who thrive on movement and change. Modular walls, movable partitions, and adaptable furniture empower occupants to reconfigure their surroundings on the fly. Imagine a conference room that can quickly transform into a quiet work nook by sliding acoustic panels into place, or a desk cluster that can be re‑oriented to accommodate a standing workstation. These flexible systems not only support neurodivergent preferences but also future‑proof the building against evolving work models. The key is to design modules that are aesthetically cohesive, ensuring the space feels curated rather than pieced together.
Color and Material Psychology
Color is more than a decorative choice; it triggers emotional and physiological responses. Soft, muted palettes can reduce anxiety, while strategic pops of vibrant hue can stimulate focus. For neurodiverse users, a balanced chromatic scheme—where calming neutrals dominate and accent colors are applied sparingly—creates a visual rhythm that is both soothing and motivating. Materials also play a role: tactile surfaces like smooth stone or warm wood invite touch, offering a subtle sensory outlet. By integrating texture gradients, designers can provide low‑key sensory enrichment without overwhelming the visual field.
Technology as an Enabler, Not a Distraction
Smart building technologies have often been touted as efficiency boosters, but their true potential lies in personal empowerment. Voice‑activated controls for lighting, temperature, and audio allow users to tailor their environment without navigating complex interfaces. Wearable devices that monitor stress levels can feed data to building management systems, prompting automatic adjustments—dimmed lights, reduced background music, or increased air filtration. These interventions operate behind the scenes, delivering support without drawing attention to the individual's needs, preserving dignity and fostering inclusivity.
Designing Entryways: First Impressions Matter
The moment a person steps into a building sets the tone for the entire experience. Wide, unobstructed entryways reduce sensory overload, while clear signage with both visual icons and tactile elements guides navigation for those who process information differently. Incorporating a gradual transition from the external environment—such as a vestibule with diffused lighting and soft flooring—helps mitigate the shock of abrupt environmental changes. This design philosophy aligns with the broader movement toward universal design, where every touchpoint is considered an opportunity for accessibility.
Case Study: A Neuroinclusive Co‑Working Hub
One of the most compelling examples of neurodiverse‑friendly architecture is a recently completed co‑working space in downtown Seattle. The project began with stakeholder interviews, including neurodivergent freelancers, to understand pain points. The resulting design featured:
- Zoned soundscapes: Quiet zones with acoustic pods, collaborative zones with ambient white‑noise generators, and semi‑private booths for focused work.
- Dynamic lighting grids: Sensor‑driven LEDs that adjust color temperature based on time of day and user preference.
- Modular furniture: Height‑adjustable desks, rolling partitions, and acoustic panels that can be rearranged without tools.
- Sensory corners: Small alcoves furnished with textured wall panels, calming aromatherapy diffusers, and low‑intensity lighting for sensory breaks.
The space reported a 30% increase in user satisfaction and a noticeable reduction in reported stress levels within the first six months. This success story underscores how intentional design can unlock the full potential of diverse talent pools.
Measuring Success: Metrics That Matter
Traditional post‑occupancy evaluations often focus on energy efficiency or space utilization. For neuroinclusive projects, additional metrics are essential: sensory comfort scores, user‑reported focus levels, and turnover rates among neurodivergent staff. Surveys should include open‑ended questions that capture qualitative feedback on lighting, acoustics, and spatial flexibility. By integrating these data points into the building’s performance dashboard, architects and facility managers can continuously refine the environment, ensuring it evolves alongside its occupants.
From Concept to Reality: A Practical Checklist
To help fellow designers embed neurodiversity into their workflow, here’s a concise checklist:
- Stakeholder Engagement: Conduct workshops with neurodivergent users early in the design phase.
- Sensory Mapping: Identify potential overload zones (e.g., high‑traffic corridors) and plan mitigations.
- Layered Lighting: Combine natural daylight, tunable LEDs, and localized task lighting.
- Acoustic Zoning: Use a mix of absorbent materials and sound‑masking technologies.
- Modular Systems: Choose furniture and partitions that can be reconfigured quickly.
- Material Palette: Select tactile, low‑glare surfaces that provide subtle sensory input.
- Smart Controls: Implement voice‑activated and sensor‑driven adjustments.
- Feedback Loops: Establish regular post‑occupancy surveys and real‑time monitoring.
By treating neurodiversity as a design parameter rather than an afterthought, architects can craft spaces that are not only functional but also empowering.
Looking Ahead: The Future of Inclusive Architecture
The conversation around neurodiversity is still emerging, but its impact on design is already profound. As building codes evolve and corporate cultures prioritize mental health, the demand for neuroinclusive environments will only grow. Architects who champion these principles now will lead the next wave of human‑centered design, where every wall, window, and light fixture is calibrated to support the full spectrum of human cognition.

When it comes to the world of blogging and writing, Rose DesRochers is a name that stands out. Her passion for creating quality content and connecting with her audience has made her a trusted voice in the industry. Aside from her skills as a writer and blogger, Rose is also known for her compassionate nature.
Related Posts
Acoustic Architecture: Designing Spaces That Listen
Acoustic architecture goes beyond noise control, shaping how we experience spaces. Discover strategi... Read More

Dynamic Facades: The Future of Adaptive Architecture
Adaptive façades turn building envelopes into responsive systems that cut energy costs, boost occup... Read More

When Buildings Listen: The Rise of Acoustic‑Centric Architecture
Acoustic‑centric architecture puts sound at the heart of design, using material innovation, zoning... Read More
Top Posts

Revitalize Your Bathroom: The Hidden ROI of Professional Bathtub Refinishing
Learn why bathtub refinishing is a cost‑effective, sustainable upgrade that enhances aesthetics, increases resale value, and delivers long‑lasting durabilit...Read More

Mastering Construction Permits: A Contractor’s Playbook for Smooth Approvals
Learn how to navigate zoning, leverage tech, and engage communities to secure permits faster, cut costs, and keep construction projects moving smoothly....Read More

Paving the Way: Data-Driven Surfaces Transforming City Streets
A deep dive into the latest trends in paving, from solar‑embedded slabs to IoT‑driven maintenance, and how they empower cities to build smarter, greener str...Read More

Turning Construction Permits into Project Accelerators
Construction permits can be more than a bureaucratic requirement. Learn how digital tools, BIM integration, and proactive community outreach transform permits i...Read More
0 Comments
Post Comment
You will need to Login or Register to comment on this post!