
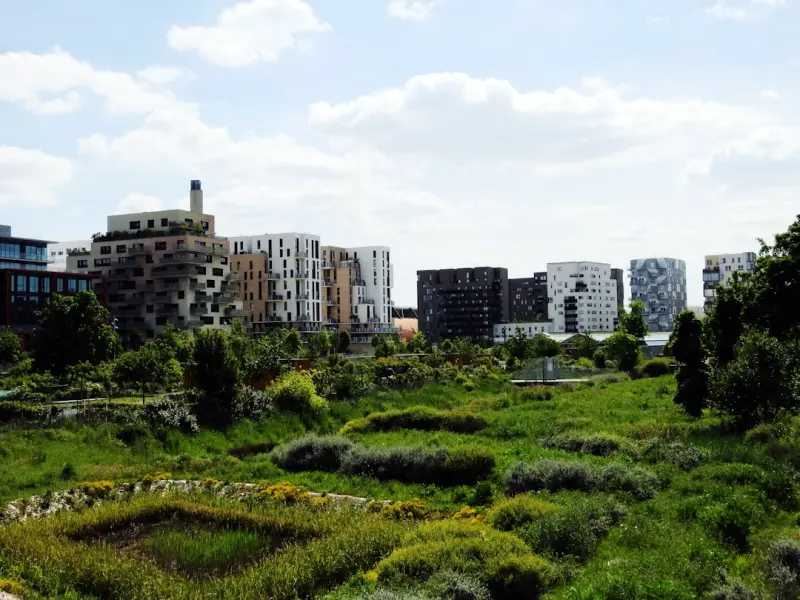
Why Adaptive Biophilic Architecture Matters
In today’s concrete‑laden metropolises, the human instinct to seek connection with nature is often suppressed by towering glass boxes and relentless traffic, creating a subconscious sense of disconnection that impacts health, productivity, and overall happiness. Adaptive biophilic architecture steps in as a remedy, weaving living systems, natural light, and organic forms into the very fabric of buildings while remaining flexible enough to respond to shifting urban pressures such as density, climate change, and evolving social needs. This design philosophy does not merely add a splash of greenery; it redefines the spatial narrative, turning every corridor, balcony, and lobby into an invitation for occupants to breathe, observe, and interact with living elements that adapt over time.
Historically, the concept traces its roots back to ancient courtyards and vernacular structures that naturally regulated temperature, filtered air, and provided sanctuary from the elements, long before the term “biophilia” entered the academic lexicon. As industrialization accelerated, architects began to abandon these intuitive solutions in favor of mechanized efficiency, resulting in sterile interiors that often required artificial lighting and climate control to simulate a semblance of comfort. Today, a resurgence of research—spanning psychology, ecology, and neuroscience—demonstrates that reinstating natural patterns within built environments can reduce stress, improve cognitive function, and even boost immune response, prompting a new generation of designers to revisit and modernize these time‑tested principles.
Three core principles anchor adaptive biophilic design: (1) direct experience of nature through visible greenery, water features, and daylight; (2) indirect cues such as natural materials, textures, and colors that evoke the outdoors; and (3) spatial dynamics that promote exploration, refuge, and a sense of prospect. By integrating these elements, architects create a layered environment where occupants can seamlessly transition from bustling street life to tranquil, nature‑rich interiors, fostering a sense of belonging that evolves with the building’s lifecycle.
Integrating Nature at Scale
One of the most striking ways to embed nature into high‑rise structures is through living façades, where modular plant panels cling to the building envelope, creating a dynamic, self‑cleaning skin that improves air quality while insulating against temperature extremes; this approach leverages the strength and durability of modern Concrete’s Quiet Revolution to support the additional load of soil and irrigation systems without compromising structural integrity. By selecting native, drought‑tolerant species, designers ensure that these green walls adapt to seasonal variations, reducing maintenance demands and conserving water—a critical consideration in dense urban cores where every drop counts.
Flexibility is equally vital on the interior, and here the lessons from Modular Magic prove indispensable: prefabricated, stackable garden pods can be inserted into office floors, residential lofts, or public atriums, allowing spaces to reconfigure as occupancy patterns shift, whether for coworking, community events, or seasonal exhibitions. These modules often incorporate built‑in hydroponic systems, smart lighting, and climate sensors that monitor humidity, temperature, and nutrient levels, creating a responsive micro‑ecosystem that thrives alongside its human counterparts.
Technology amplifies the symbiosis between built form and living systems; integrated sensor networks relay real‑time data on plant health, energy consumption, and indoor air quality to building management platforms, enabling predictive maintenance and adaptive shading that optimizes daylight penetration while mitigating glare. Moreover, AI‑driven algorithms can adjust irrigation schedules based on weather forecasts, ensuring that the verdant elements remain vibrant without excessive water use. This marriage of ecology and intelligence transforms static architecture into a living organism that learns, evolves, and contributes to occupant wellbeing.
Case Studies and Future Outlook
Consider the transformation of an abandoned textile mill into a mixed‑use hub that now houses coworking spaces, art studios, and rooftop gardens; the project retained the original brick and timber framework, preserving cultural memory while inserting vertical farms that supply fresh produce to on‑site cafés, thereby closing the loop between food production and consumption. By layering biophilic interventions—exposed timber beams, daylight‑filled atriums, and communal green terraces—the redevelopment not only revitalized a neglected landmark but also demonstrated how adaptive design can stimulate economic activity, attract talent, and foster a sense of place that resonates with the surrounding community.
Beyond aesthetics, the health dividends of such environments are measurable: occupants report lower cortisol levels, improved sleep quality, and heightened creative output, outcomes supported by peer‑reviewed studies linking biophilic spaces to enhanced cognitive performance and reduced absenteeism. Community‑level benefits also emerge, as public green corridors and pocket parks woven into the urban fabric encourage active transportation, social interaction, and biodiversity, effectively turning the cityscape into an interconnected ecosystem that supports both human and wildlife populations.
Looking ahead, the next wave of adaptive biophilic architecture will likely embrace regenerative design, where buildings not only coexist with nature but actively contribute to its restoration through carbon‑sequestering materials, rainwater harvesting, and habitats for pollinators. Designers are called to champion policies that incentivize green retrofits, collaborate with ecologists to select appropriate flora, and leverage data analytics to fine‑tune the delicate balance between built and natural systems. By championing these principles, architects can lead the charge toward cities that breathe, heal, and thrive—places where every brick, leaf, and light fixture works in concert to nurture a resilient, healthier future.

Tom Ferguson is a Canadian freelance writer with a passion for storytelling, current events, and thoughtful commentary. Drawing on years of writing experience, he shares engaging insights on a wide range of topics, bringing a uniquely Canadian perspective to his work.
Related Posts

Designing Sensory Architecture: How Tactile, Light, and Sound Shape Tomorrow’s Spaces
Discover the power of sensory architecture—using touch, light, and sound—to create adaptable, hu... Read More
Acoustic Architecture: Designing Spaces for Sound Wellness
Acoustic architecture shapes the soundscape of buildings, improving health, focus, and comfort. Lear... Read More
Designing for the Unknown: How Adaptive Architecture Future‑Proofs Commercial Spaces
Adaptive architecture embeds modular spaces, responsive façades, and sensor‑driven insights into ... Read More
Top Posts

Awning Innovation: Turning Shade into Strategic Asset
A modern awning is more than a shade—it's a high‑tech, sustainable platform that reduces cooling loads, generates solar power, and enhances occupant comfort...Read More
How Living Walls Transform Home Health and Productivity
Living walls turn ordinary walls into thriving ecosystems, offering space‑saving greenery, cleaner air, and a measurable boost to wellbeing and productivity....Read More

The Minimalist’s Blueprint for a DIY Home Repair Kit That Actually Works
A step‑by‑step guide to creating a minimalist repair kit, diagnosing issues, and tackling everyday home fixes confidently and affordably....Read More
Building a Sustainable Foundation: Strategies Every Contractor Should Know
Explore how smart soil assessment, low‑carbon concrete, and integrated insulation transform foundations into sustainable, long‑lasting building platforms....Read More
0 Comments
Post Comment
You will need to Login or Register to comment on this post!