
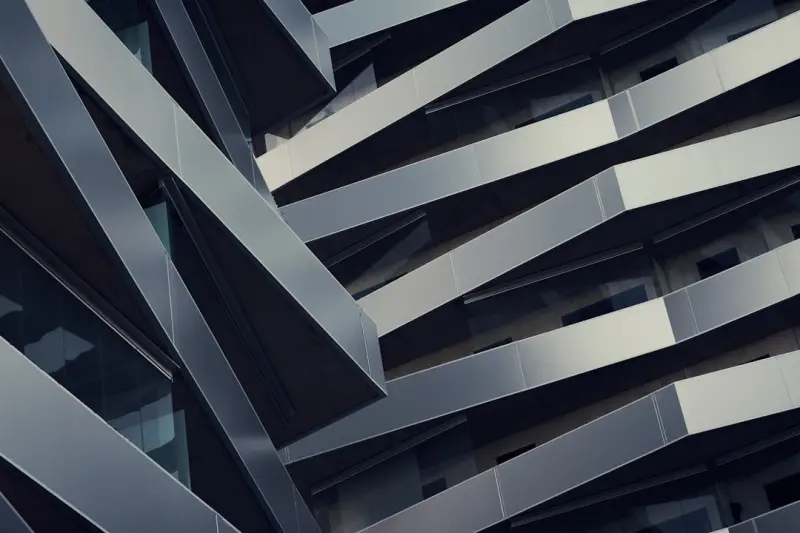
When I first stepped onto a construction site with a glass curtain wall that could literally breathe, I felt like I was watching a sci‑fi movie unfold in real time. The panels shifted in response to sunlight, the shading slats whispered with the wind, and the whole building seemed to be in a quiet dialogue with its environment. That moment crystallized a belief I’ve held for years: the envelope of a building shouldn’t be a static barrier—it should be an active participant in the story of performance, comfort, and brand expression.
Why the Traditional Facade Has Outlived Its Purpose
For decades, architects and developers treated façades as a “once‑and‑done” design problem. Once the aesthetic language was set—whether it was sleek glass, warm brick, or a daring steel lattice—the envelope was sealed, and the building was considered complete. This approach ignored three critical realities:
- Climate volatility: Weather patterns are becoming less predictable, and a static façade can’t adapt to sudden heat spikes or unexpected rain.
- Energy economics: Energy prices fluctuate, and buildings that can modulate solar gain or heat loss on the fly can slash operating costs dramatically.
- Human experience: Occupants crave environments that feel responsive—spaces that dim when the sun blazes, that open when a breeze rolls in, that shift to protect privacy without a button press.
When we keep treating façades as immutable, we miss an opportunity to turn them into performance‑driven assets. The answer lies in what the industry now calls adaptive façades or dynamic skins.
What Exactly Is an Adaptive Facade?
In its simplest form, an adaptive façade is a building envelope that can change its physical or optical properties in response to real‑time data—sunlight intensity, wind speed, interior temperature, or even occupancy patterns. Think of it as a living skin that can:
- Adjust shading devices to reduce glare while preserving daylight.
- Modulate transparency of glass using electrochromic technology.
- Open or close ventilation louvres based on outdoor air quality.
- Reconfigure insulation layers to retain heat during cold snaps.
All of these actions happen automatically, guided by sensors, algorithms, and sometimes a human operator who can intervene for special events. The result is a building that feels intuitive, reduces energy waste, and can adapt its aesthetic profile on demand.
Key Technologies Powering the Shift
Several technological breakthroughs have converged to make adaptive façades a realistic choice for developers today:
- Electrochromic and thermochromic glazing: These smart glasses can tint on command or in response to temperature, cutting solar heat gain without sacrificing view.
- Kinetic shading systems: Motorized louvers, fabric awnings, or perforated panels that rotate or translate to control daylight.
- Phase‑change materials (PCMs): Integrated into façade panels, PCMs store and release thermal energy, smoothing out temperature swings.
- Integrated sensor networks: Light, temperature, humidity, and occupancy sensors feed data into building management systems that drive façade actions.
- AI‑driven control algorithms: Machine learning models predict optimal façade configurations based on historical data and forecasted conditions.
Each of these components can be mixed and matched, creating a palette of possibilities that go far beyond the simple “fixed overhang” solutions of the past.
Energy Savings That Speak Volumes
The most tangible benefit of adaptive façades is the reduction in heating, ventilation, and air‑conditioning (HVAC) loads. By dynamically controlling solar gain, a building can keep interior temperatures within a tighter band, allowing the HVAC system to operate at lower capacity. Studies have shown that intelligent shading alone can slash cooling loads by up to 30‑40%, while electrochromic glass can contribute an additional 10‑15% reduction.
These savings translate directly into lower utility bills, but they also improve a building’s project speed because energy‑efficient designs often qualify for streamlined permitting and incentives. When you can demonstrate a clear reduction in projected energy consumption, municipalities are more likely to fast‑track approvals—a hidden advantage that many owners overlook.
Occupant Comfort and Wellness
Beyond dollars and cents, adaptive façades enhance the human experience. Glare is a major source of visual discomfort in office environments, and dynamically tinted glass can eliminate it without the need for blinds that block the view. Moreover, by allowing fresh air to flow through controlled louvres, buildings can improve indoor air quality—an especially valuable feature in the post‑pandemic world.
When occupants feel that a space is “alive,” their productivity and satisfaction rise. In fact, research from workplace design firms indicates a 12% boost in employee performance when daylight and thermal comfort are optimized through responsive envelope systems.
Design Process: From Concept to Reality
Integrating an adaptive façade into a project requires a collaborative mindset from the outset. Here’s a high‑level workflow that I’ve found works well:
- Strategic brief: Define performance goals—energy targets, daylight levels, occupant comfort metrics.
- Data‑driven analysis: Use climate modeling tools to understand solar paths, wind patterns, and local weather trends.
- Technology selection: Choose glazing, shading, and control systems that align with the brief and budget.
- Integrated design modeling: Run simulations that combine façade behavior with HVAC performance, iterating until the optimal balance is found.
- Construction coordination: Work closely with contractors to ensure precise installation of sensors, motors, and wiring. This is where the adaptive door systems mindset can be a useful reference—both require tight coordination between architectural intent and mechanical execution.
- Commissioning and tuning: Post‑occupancy, the control algorithms are fine‑tuned based on real usage data.
Each step is a chance to embed resilience and flexibility, ensuring the façade can evolve as technology or user needs change.
Case Study Snapshots
1. The Skyline Hub, a mixed‑use tower – The project incorporated electrochromic glass on its north and south façades, paired with motorized louvered screens on the east side. The building achieved a 28% reduction in cooling demand and received a high‑performance certification within its first year.
2. GreenTech Campus, a research park – Here, kinetic shading panels were linked to a weather forecast API, allowing the system to pre‑emptively close during predicted heat waves. The campus reported a 22% drop in peak electricity use and praised the “visible intelligence” of the envelope, which became a branding asset.
3. Harborview Office, a retrofit – By swapping static glass for a hybrid electrochromic system and adding automated ventilation louvers, the building cut its annual HVAC spend by $120,000 and earned a “green lease” with tenants demanding high‑performance spaces.
Challenges and How to Overcome Them
Adopting adaptive façades isn’t without hurdles. The most common concerns are cost, complexity, and maintenance:
- Initial investment: Smart glazing and kinetic hardware carry a premium. However, life‑cycle analyses often reveal payback periods of 5‑7 years due to energy savings and increased rental value.
- System integration: Coordinating sensors, controls, and building management platforms can be daunting. Selecting a unified platform that supports open protocols (like BACnet or OPC-UA) reduces integration risk.
- Maintenance and reliability: Moving parts can fail. Choosing proven manufacturers, incorporating redundancy, and establishing a clear maintenance schedule are essential.
By framing these challenges as investments in future‑proofing, stakeholders become more willing to embrace the technology.
The Future Landscape of Adaptive Architecture
Looking ahead, I see three trends that will push adaptive façades from niche to mainstream:
- Hybrid material systems: Combining photovoltaics with electrochromic layers will let façades generate and regulate their own energy.
- Edge‑computing control: Distributed processors embedded in façade panels will enable ultra‑low latency responses to environmental changes, reducing reliance on central servers.
- Human‑centric AI: Algorithms that learn individual occupant preferences will tailor shading and ventilation for personal comfort, blurring the line between building and user.
When these innovations converge, the building envelope will become a true “living system,” capable of evolving with the occupants, the climate, and the market.
Closing Thoughts
Adaptive façades represent a paradigm shift—a move from designing static skins to engineering responsive ecosystems. As architects, we have an opportunity to re‑imagine how buildings interact with light, air, and the people inside them. The payoff is not just lower energy bills or greener credentials; it’s a more humane, dynamic built environment that can adapt to the unknowns of tomorrow.
If you’re curious about how these strategies can accelerate project timelines or integrate with other adaptive technologies, let’s start a conversation. The future is already knocking—let’s give it a façade that answers.

Craig Brett is a freelancer with a passion for the outdoors. His love for nature inspires his work, bringing authentic and engaging perspectives to projects related to outdoor activities, adventure, and environmental topics.
Related Posts
Designing Adaptive Facades: A New Paradigm for Resilient Architecture
Adaptive façades are transforming the building envelope from a static barrier into a responsive, da... Read More
Embracing Sustainable Architectural Design: A New Era for Modern Homes
Sustainable architectural design is no longer a niche concern; it's a critical aspect of modern cons... Read More
AI‑Driven Form‑Finding: The Next Leap in Architectural Design
Artificial intelligence is no longer a novelty in architecture—it’s a catalyst for unprecedented... Read More
Top Posts
The Importance of Sustainable Gutter Systems
Sustainable gutter systems are crucial for maintaining your home's integrity and sustainability. Learn about eco-friendly gutter materials, benefits, and instal...Read More

The Hidden Economics of Countertop Choices: Value, Durability, and the Bottom Line
A deep dive into the true cost of countertops, covering material selection, maintenance, health implications, integration with building systems, and circularity...Read More
Energy Inspection as a Service: Turning Audits into Ongoing Partnerships
Energy Inspection as a Service (EIaaS) redefines traditional audits by delivering continuous monitoring, predictive analytics, and actionable remediation under ...Read More

Transform Your Bathroom into a Spa‑Like Sanctuary on a Realistic Budget
A hands‑on guide from Tom Ferguson on turning a dated bathroom into a spa‑like retreat using smart tech, eco‑friendly materials, and budget‑friendly hac...Read More
0 Comments
Post Comment
You will need to Login or Register to comment on this post!