

Designing for Neurodiversity: Crafting Calm, Focused Interiors for Every Brain
When I first walked into a friend's newly renovated loft, I was struck not just by the sleek lines or the curated art pieces, but by the subtle way the space seemed to breathe. It wasn’t loud or over‑the‑top; it was a quiet harmony that made my mind settle, my thoughts uncluttered. That sensation, that invisible hand that steadied my attention, is what I now call neuro‑inclusive design. It’s an emerging philosophy that acknowledges the spectrum of neurological differences—ADHD, autism, sensory processing sensitivities, anxiety disorders—and intentionally tailors environments to support them.
In a world where the “one‑size‑fits‑all” approach to interiors is finally being challenged, designing with neurodiversity in mind is not a niche trend; it’s a practical, humane evolution. Below, I’ll walk you through the core principles, the science that backs them, and actionable steps you can take—whether you’re a homeowner, a designer, or a facility manager—to create interiors that genuinely serve every brain.
Why Neuro‑Inclusive Design Matters
Neurodiversity is not a buzzword; it’s a reality. According to recent research, up to 15% of the population experiences some form of neurodivergent condition. Traditional interior design often ignores the sensory and cognitive needs of this sizable group, inadvertently creating environments that amplify stress, distractibility, and fatigue. By embracing neuro‑inclusive design, we do three things:
- Boost productivity and well‑being – Spaces that reduce sensory overload help focus, whether you’re working from home or collaborating in a meeting room.
- Foster equity – Everyone, regardless of neurological profile, feels welcome and respected.
- Future‑proof interiors – As remote work and flexible living become the norm, adaptable spaces become a competitive advantage.
The Science of Sensory Processing in the Home
Our brains constantly filter a barrage of sensory input—light, sound, texture, temperature. For neurotypical individuals, the brain’s default filtering mechanisms work smoothly, allowing us to focus on the task at hand. For many neurodivergent individuals, these filters are either over‑active or under‑active, meaning that ordinary stimuli can become overwhelming or go unnoticed.
Two key sensory domains dominate interior design:
- Visual stimulus – Bright, high‑contrast colors, cluttered patterns, and flickering lights can trigger visual stress. Conversely, a lack of visual cues can leave some people feeling disoriented.
- Auditory stimulus – Open‑plan layouts often amplify echo and background noise, which can be disastrous for those with auditory sensitivities.
Research shows that controlling these inputs—through strategic use of color, texture, acoustics, and lighting—can dramatically improve concentration, mood, and even physical health.
Core Pillars of Neuro‑Inclusive Interiors
Below are the five pillars that guide my approach to creating environments that speak to a variety of neural wiring.
1. Gentle, Intentional Lighting
Harsh fluorescents are a relic of office design, and they wreak havoc on anyone sensitive to flicker or glare. Instead, opt for full‑spectrum LED lighting with adjustable color temperature. Warm whites (≈ 2700K) promote relaxation, while cooler whites (≈ 5000K) enhance alertness. Incorporate dimmable switches and layered lighting—ambient, task, and accent—to let occupants personalize their illumination.
For those who thrive on natural light, consider Solar‑Infused Biophilic Design: Turning Light into Wellness for ideas on harnessing daylight without glare.
2. Acoustic Calm
Sound travels differently depending on room shape, materials, and furnishings. To create a sonic oasis:
- Install acoustic panels made from recycled fibers on walls prone to echo.
- Use soft flooring like cork or wool rugs to absorb footsteps.
- Choose fabric‑covered furniture that dampens reverberation.
- Consider a white‑noise system that can mask unpredictable noises with gentle ambient sound.
Even subtle changes—like adding a bookshelf filled with books—can break up sound waves and create a more soothing environment.
3. Visual Hierarchy and Color Balance
Color is a powerful mood regulator. While bold palettes energize, they can also overload. The solution lies in visual hierarchy: a dominant neutral base punctuated by calm accent colors.
Draw inspiration from The Color Blueprint: Turning Your Home into a Personal Gallery. Use muted tones for walls and larger surfaces, then introduce calming blues, soft greens, or pastel lavenders in accessories, cushions, and artwork. This method gives the eye a place to rest while still providing visual interest.
4. Texture and Tactile Zones
Touch is often overlooked in design, yet tactile experiences can ground a nervous system. Create tactile zones—areas with varied textures that invite touch:
- A soft, low‑pile rug under a reading nook.
- Natural wooden countertops with a smooth finish.
- Plush throw blankets and fabric wall panels.
These zones allow individuals who need sensory input to self‑regulate without leaving the room.
5. Flexible Spatial Layouts
Neuro‑inclusive spaces must adapt as needs shift. This is where modular furniture shines. Pieces on wheels, fold‑away desks, and adjustable shelving let users reconfigure the environment for work, relaxation, or sensory breaks.
When selecting modular pieces, prioritize:
- Low‑profile, non‑intrusive designs that don’t dominate the visual field.
- Easy‑to‑move components that can be repositioned without tools.
- Storage that conceals clutter, because visual clutter can be distracting.
Design Process: From Empathy to Execution
Implementing neuro‑inclusive design isn’t a checklist—it’s a collaborative, iterative journey. Here’s a step‑by‑step framework I use with clients:
- Empathy Mapping – Conduct interviews or surveys with occupants to identify sensory triggers, preferred lighting levels, and routine patterns.
- Space Audit – Walk the space, noting sources of glare, echo, visual clutter, and temperature fluctuations.
- Concept Ideation – Draft mood boards that balance neutral foundations with soothing accent elements, referencing the pillars above.
- Prototype Testing – Introduce one change at a time (e.g., a dimmable lamp) and gather feedback. Small pilots reduce risk.
- Iterative Refinement – Adjust based on feedback, then move to the next element. This ensures the final design truly resonates.
This human‑centered approach respects the lived experience of neurodivergent individuals while maintaining aesthetic integrity.
Case Study: A Neuro‑Inclusive Home Office
One of my recent projects involved converting a traditional living room into a dual‑purpose home office and relaxation zone for a client with ADHD. Here’s how we applied the pillars:
- Lighting: Replaced the overhead fluorescent fixture with a dimmable LED panel and added a warm‑tone floor lamp beside the desk.
- Acoustics: Mounted acoustic foam tiles in a decorative pattern on the back wall, and placed a thick wool rug to mute foot traffic.
- Color: Painted the walls a soft greige, then introduced a muted teal accent wall behind the desk to provide a subtle visual cue for focus.
- Texture: Added a leather swivel chair and a natural‑woven basket for supplies, giving tactile variety without visual chaos.
- Flexibility: Chose a height‑adjustable sit‑stand desk on lockable casters, allowing the client to switch between sitting and standing effortlessly.
The result? The client reported a 30% increase in task completion and a noticeable reduction in anxiety during work hours. The space still serves as a cozy spot for family evenings, proving that neuro‑inclusive design can be both functional and inviting.
Integrating Technology without Over‑Stimulating
Smart home tech can be a double‑edged sword. While automation eases daily routines, excessive notifications or flashing interfaces can be distracting. To strike balance:
- Use voice‑activated controls for lighting and climate, reducing the need for visual interaction.
- Program “focus modes” that dim lights, mute notifications, and activate white‑noise with a single command.
- Choose devices with minimalist aesthetics—clean lines, matte finishes, and muted colors—to blend seamlessly into the décor.
Technology should be invisible scaffolding that supports the occupant’s rhythm, not an intrusive presence.
Materials That Speak Calm
Materials can either soothe or agitate. Natural, low‑VOC finishes are not only healthier but also provide a visual calmness that synthetic counterparts lack. Consider these options:
- Wood – Light‑stained oak or bamboo surfaces add warmth without overwhelming color.
- Stone – Polished marble or slate can ground a space, especially when used sparingly as a countertop or accent wall.
- Textiles – Organic cotton, linen, and hemp are breathable and soft to the touch, ideal for curtains and upholstery.
When sourcing materials, ask yourself: “Does this element reduce sensory load or add to it?” If the answer is ambiguous, test it in the space before committing.
Future Trends: The Next Wave of Neuro‑Inclusive Design
As we move forward, a few trends are poised to deepen the impact of neuro‑inclusive design:
- Biophilic Integration 2.0 – Beyond plants, designers will incorporate living walls, moss panels, and indoor water features that regulate humidity and provide subtle auditory cues.
- AI‑Driven Environmental Feedback – Sensors that monitor ambient noise, light levels, and even occupant heart rate can auto‑adjust settings in real‑time, creating a responsive ecosystem.
- Customizable Modular Pods – Small, portable pods that can be placed anywhere in a home for sensory breaks—think “quiet capsules” with built‑in sound‑absorbing materials and calming lighting.
These innovations will blur the line between architecture, technology, and wellness, delivering spaces that truly adapt to the brain’s needs.
Take the First Step Today
Designing for neurodiversity doesn’t require a full overhaul. Start small:
- Swap a harsh lamp for a dimmable LED.
- Add a soft rug to a high‑traffic area.
- Introduce a single acoustic panel in a room with echo.
Observe how these changes affect focus, mood, and comfort. The feedback loop you create will guide larger transformations. Remember, the goal isn’t to create a sterile, “one‑size‑fits‑all” environment; it’s to nurture a space where every mind can thrive.
By embracing neuro‑inclusive design, we honor the diversity of human experience and set a new standard for what a truly supportive interior looks like. The future of design is not just about aesthetics—it’s about empathy, adaptability, and the quiet power of spaces that listen.

David MacKinnon is a dynamic freelance writer known for his captivating storytelling and keen insights into the world of technology. With a passion for exploring the intersection of innovation and everyday life, he crafts engaging narratives that not only inform but also inspire his readers.
Related Posts
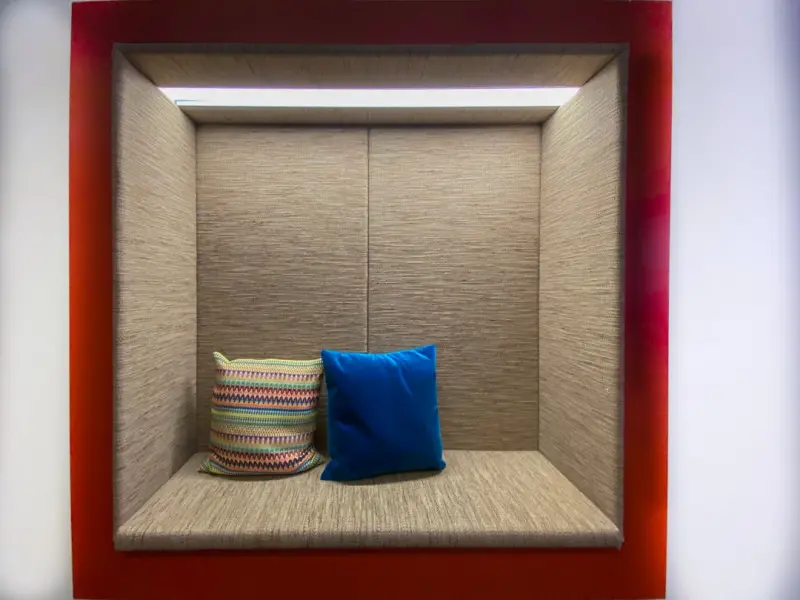
The Quiet Power of Sensory Interiors: Designing Spaces That Feel Good
Explore a step‑by‑step framework for sensory interior design, blending visual rhythm, acoustic c... Read More
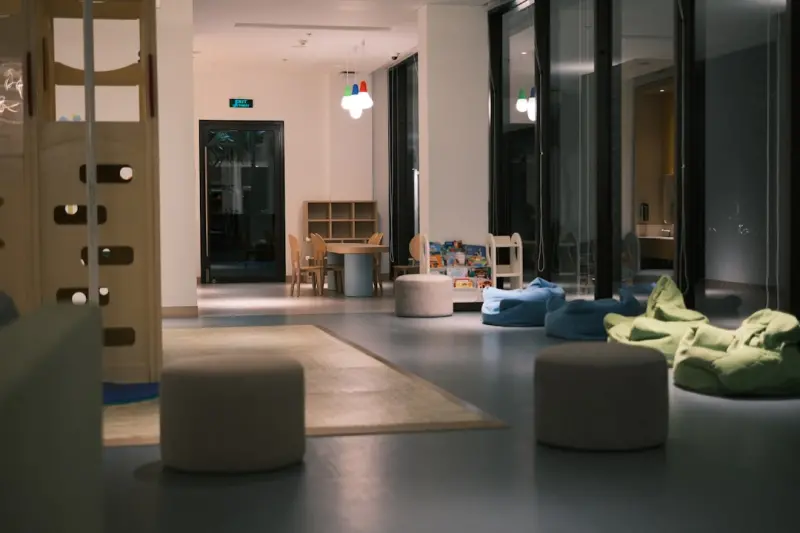
Designing Spaces That Breathe: A Multisensory Approach to Modern Interiors
Discover a fresh interior design philosophy that blends nature, color psychology, smart lighting, an... Read More

Designing Interiors That Nurture Body, Mind, and Soul
Discover fresh interior design strategies that prioritize wellbeing, sustainability, and style—tur... Read More
Top Posts
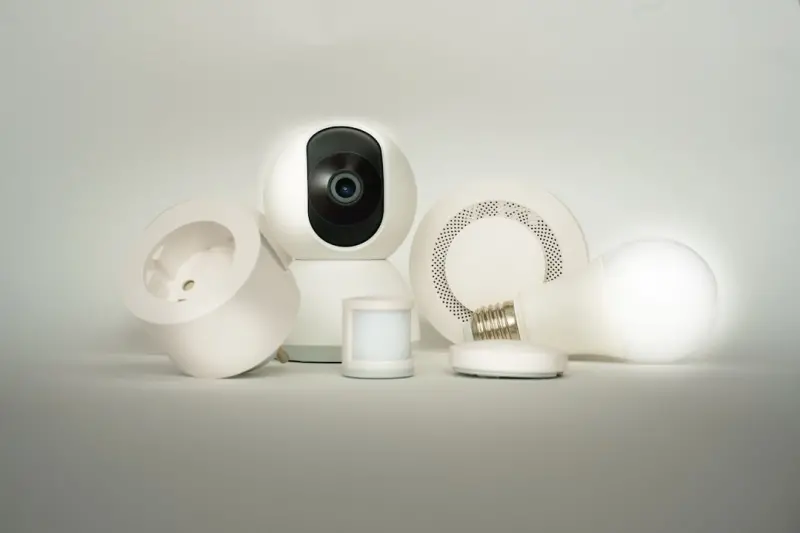
Redefining Home Security: How Integrated Alarm Systems Become Strategic Assets
A deep dive into why today’s home alarm systems are more than deterrents—covering data‑driven threat detection, seamless IoT integration, edge computing, ...Read More

Securing Your Home: Why a Modern Alarm System is a Must-Have
A modern home alarm system is a must-have for any homeowner. Learn why and how to choose the right system for your home, from expert William Roy....Read More
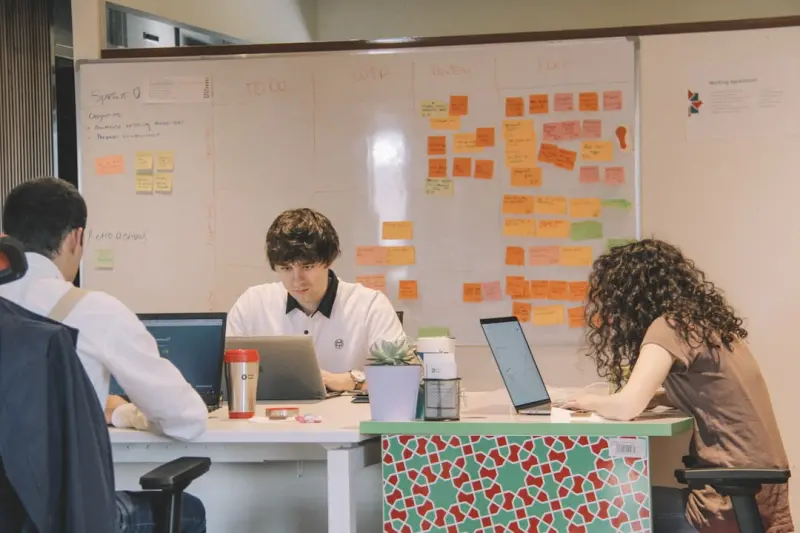
Design‑Build Micro‑Workspaces for Agile Offices
This article outlines a fresh design‑build strategy that uses modular pods, embedded IoT, and agile delivery to turn traditional offices into flexible microâ€...Read More

Beyond Parking: Transforming Your Garage into a Dynamic Lifestyle Hub
A garage can be far more than a place for cars. Learn how to turn it into a multifunctional hub for work, workouts, and sustainable living with smart design, ec...Read More
0 Comments
Post Comment
You will need to Login or Register to comment on this post!