

Building the Future: 3D‑Printed Walls, Circular Materials, and the Digital Twin Revolution
When I first picked up a hammer, the only thing that ever seemed to change on a job site was the weather. Fast forward a few decades, and the construction landscape looks like a sci‑fi set: robots arm‑welding steel, drones buzzing overhead, and software dashboards that predict a project’s next move before the crew even steps onto the lot. Yet, despite all the buzzwords, the core challenge remains the same—delivering a safe, comfortable, and affordable home on time and within budget.
In this post I’ll walk you through three converging trends that, in my opinion, are finally moving us from incremental improvement to a true paradigm shift: 3D‑printed structural elements, circular material strategies, and digital twins for residential projects. I’ll share the hard‑won lessons from the trenches, the pitfalls to avoid, and the tools that can help you stay ahead of the curve.
Why the Traditional Playbook Is No Longer Enough
For generations, home builders have relied on a linear process: design, order, fabricate, deliver, erect, finish. Each step is a potential choke point. Recent supply‑chain disruptions, labor shortages, and stricter climate codes have exposed how fragile that chain can be. The old “order‑once‑build‑once” model leaves little room for flexibility, and that rigidity shows up as cost overruns, schedule slips, and, frankly, frustrated homeowners.
What we need now is an approach that treats a house not as a static object but as a living system—one that can be re‑configured, repurposed, and even regenerated over its lifecycle. That’s the promise of the three pillars I’m about to explore.
1. 3D‑Printed Walls: From Novelty to Mainstream
When I first saw a 3‑meter‑tall concrete wall being extruded layer by layer, my gut reaction was “cool trick.” A few months later, after watching a pilot community of printer‑built homes stand up against hurricane‑force winds, the trick turned into a strategic advantage.
- Speed. A 10‑meter wall segment that once took a crew a week to pour can now be printed in under 24 hours. That translates to fewer labor hours, reduced on‑site waste, and a tighter critical path.
- Precision. Modern gantry printers lay down material to within a few millimeters, allowing for integrated conduits, insulation channels, and even acoustic dampening layers without additional cutting.
- Design freedom. Complex geometries—think curved facades, organic forms, or load‑bearing arches—are no longer cost prohibitive. The printer follows the CAD model, not the builder’s imagination.
But the technology isn’t a silver bullet. Here are the three hard lessons I’ve learned:
- Material selection matters. Not all printable mixes are created equal. While polymer‑based filaments are cheap, they lack the durability required for load‑bearing walls in most jurisdictions. The sweet spot right now is a cement‑based composite reinforced with recycled fibers. It meets code, offers decent thermal mass, and can be sourced locally.
- Regulatory hurdles are real. Building codes are still catching up. In many municipalities, you’ll need to submit a performance‑based justification rather than a prescriptive code compliance packet. Engaging with local officials early—preferably with a mock‑up—can save months of back‑and‑forth.
- Logistics still dominate. The printer is only as good as the supply chain that feeds it. A delayed batch of aggregate can stall the whole schedule, so you need a robust inventory buffer and, ideally, a secondary supplier.
When executed correctly, 3D printing can shave 15‑20% off total construction time and cut material waste by up to 30%. That’s a compelling ROI, especially for developers chasing tight delivery windows.
2. Circular Material Strategies: Building With a Closed Loop
“Circular” has become a buzzword, but in practice it means turning waste streams into valuable inputs. For home construction, this translates to three actionable strategies:
- Reclaimed masonry. Salvaged bricks and stone can be cleaned, tested, and reused in non‑structural walls or as veneer. The aesthetic payoff is huge, and the embodied energy saved is measurable.
- Recycled steel and timber. Modern cross‑laminated timber (CLT) panels made from post‑consumer wood waste meet fire and seismic standards. Similarly, recycled steel offers comparable strength to virgin steel at a lower carbon footprint.
- Industrial by‑products as aggregates. Fly ash, slag, and even crushed glass can replace a portion of traditional sand in concrete mixes. When combined with 3D printing, these materials can be dosed precisely, reducing over‑use.
Integrating circular materials isn’t just about sustainability; it’s also a hedge against raw‑material price volatility. When the global market for virgin timber spikes, a supply of reclaimed wood can keep your project on budget.
One practical framework I use is the “5‑R” approach: Reduce, Reuse, Recycle, Recover, and Redesign. Each project kickoff starts with a material audit—what can be sourced locally, what waste streams are available, and how they can be incorporated without compromising performance.
3. Digital Twins: The Virtual Twin That Guides the Real Build
If 3D printing is the printer, the digital twin is the brain. A digital twin is a live, data‑rich replica of the building that updates in real time as construction progresses. It links the BIM model to on‑site sensors, project management software, and even weather feeds.
Why does this matter? Because decisions that used to be based on intuition can now be data‑driven. For example, a digital twin can predict the thermal performance of a wall assembly before the first brick is laid, allowing you to tweak insulation thickness on the fly. Or it can flag a clash between a prefabricated duct and a structural beam minutes after a crew uploads a “as‑built” scan.
Implementing a digital twin does not require a massive IT overhaul. Start small:
- Integrate your BIM platform with a cloud‑based data lake. Most modern BIM tools have APIs that let you push geometry and schedule data to the cloud.
- Deploy low‑cost IoT sensors. Temperature, humidity, and vibration sensors can feed real‑time metrics into the twin. For larger sites, a few high‑resolution cameras can provide visual verification.
- Use a collaboration platform to surface insights. Teams can receive automated alerts—like “wall panel 4‑B deviates 2 cm from model”—directly in their workflow. In fact, I’ve found Collaboration Platforms: The New Blueprint for General Contractors to be a game‑changer for keeping everyone aligned.
When the twin is live, you gain three powerful capabilities:
- Predictive maintenance. Sensors can alert you to moisture ingress in a printed wall before mold forms.
- Performance verification. Energy models can be validated against actual consumption during the commissioning phase.
- Stakeholder confidence. Homebuyers can tour a virtual replica, see real‑time progress, and even customize finishes before the physical build is complete.
Bringing It All Together: A Sample Project Workflow
Here’s how a typical “next‑gen” residential build might flow when you combine the three pillars:
- Design Phase. Architects draft a BIM model that incorporates 3D‑printable wall sections, specifies recycled CLT floor panels, and earmarks reclaimed brick veneer. The model also embeds sensor locations for temperature, humidity, and structural strain.
- Pre‑Construction. A digital twin is spun up in the cloud. Material suppliers provide data sheets for recycled steel and fly‑ash concrete mixes. A small batch of concrete is printed in‑house for testing.
- Site Preparation. The foundation is poured using conventional methods, but with embedded conduit loops for future sensor wiring. The twin updates with as‑built coordinates.
- Printing & Assembly. The gantry printer extrudes wall panels on‑site, integrating conduit channels directly into the geometry. Recycled CLT panels are lifted into place by a crane, and reclaimed bricks are manually installed on the façade.
- Commissioning & Handover. Sensors feed live data to the twin, confirming that thermal performance meets design targets. The homeowner accesses a portal to view progress, choose interior finishes, and schedule a walkthrough of the virtual home. Finally, the digital twin is handed over as part of the building’s documentation package, enabling future upgrades or retrofits.
This workflow reduces on‑site waste by up to 35%, shortens the critical path by 18%, and creates a living record that can be referenced throughout the home’s life.
Lessons From the Front Lines
While the technology is exciting, the human element remains the decisive factor. Here are three practical tips for anyone considering these innovations:
- Invest in training early. Your crew won’t automatically know how to operate a 3D printer or interpret sensor data. Partner with a tech provider that offers hands‑on workshops, and schedule regular “tech‑refresh” sessions.
- Start with a pilot. Pick a modest‑scale project—a single‑family home or a duplex—and treat it as a proof of concept. Document every success and failure; those insights will inform larger deployments.
- Leverage existing expertise. Don’t reinvent the wheel for every component. For instance, Smart Restoration: Merging Heritage Craft with IoT Precision shows how blending traditional craftsmanship with sensor data can enhance quality control—an approach that works just as well on new builds.
Looking Ahead: What the Next Five Years Might Hold
In the near future, I anticipate three developments that will accelerate the adoption curve:
- Standardized 3D‑print codes. As more municipalities adopt performance‑based provisions, we’ll see a suite of pre‑approved printable mix designs, making the permitting process smoother.
- Closed‑loop material marketplaces. Digital platforms will match demolition waste with builders looking for recycled aggregates, creating a seamless supply chain for circular inputs.
- AI‑enhanced twins. Machine‑learning models will ingest sensor streams to predict structural degradation, energy loss, or even occupant comfort, turning the twin from a passive monitor into an active manager.
Embracing these trends isn’t about chasing novelty; it’s about future‑proofing your business, delivering higher‑value homes, and reducing the environmental impact of every square foot you build. The tools are ready, the data is flowing, and the market is hungry for smarter, greener, faster homes. The question is: are you ready to print, loop, and twin your way into the next era of home construction?

William Roy is a freelance writer originally from Montreal who moved to Ottawa with his wife of 50 years to be closer to their grandkids. Alongside his writing, William has a passion for fishing.
Related Posts
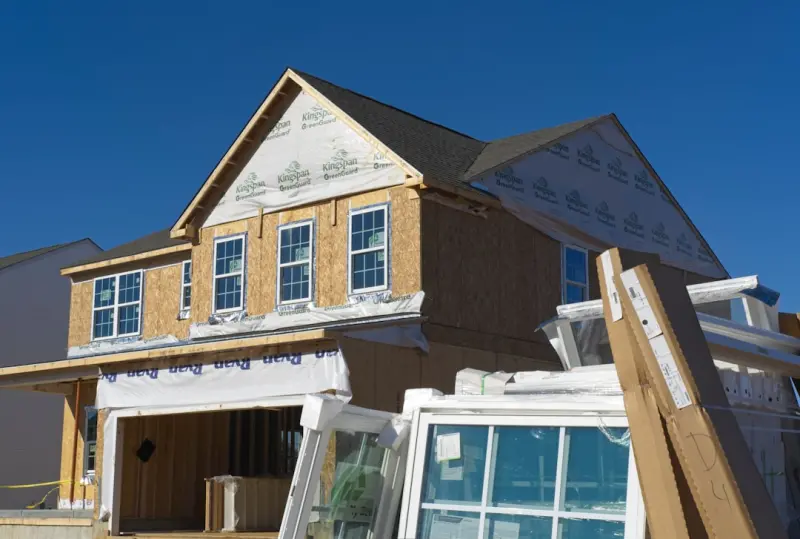
Building Tomorrow’s Homes: Harnessing Prefab Panels for Faster, Cleaner Construction
Prefabricated structural panels are transforming home building by slashing construction time, boosti... Read More
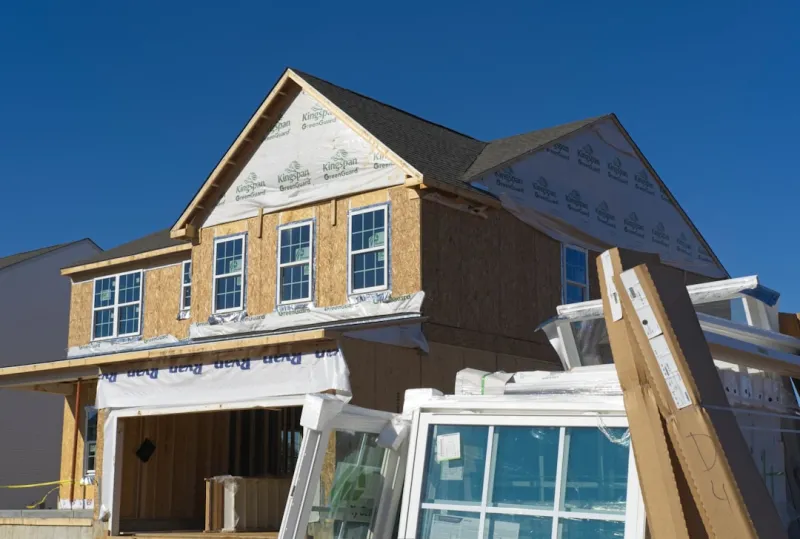
The Evolution of Home Construction: Trends, Innovations, and Best Practices
The home construction industry is evolving rapidly, driven by advancements in technology and changin... Read More
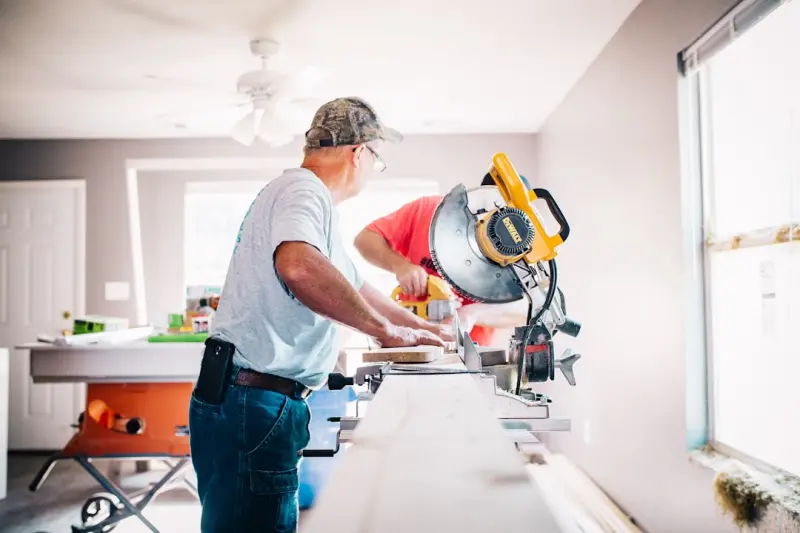
Future‑Proofing Your Home: Construction Strategies for Aging in Place
Discover how to design and build homes that gracefully accommodate aging occupants through flexible ... Read More
Top Posts

Why Your Home Alarm System Deserves a Sustainable Upgrade
Explore the shift to sustainable home alarm systems, from low‑power panels and solar batteries to AI‑driven sensors, and learn practical steps for greener s...Read More
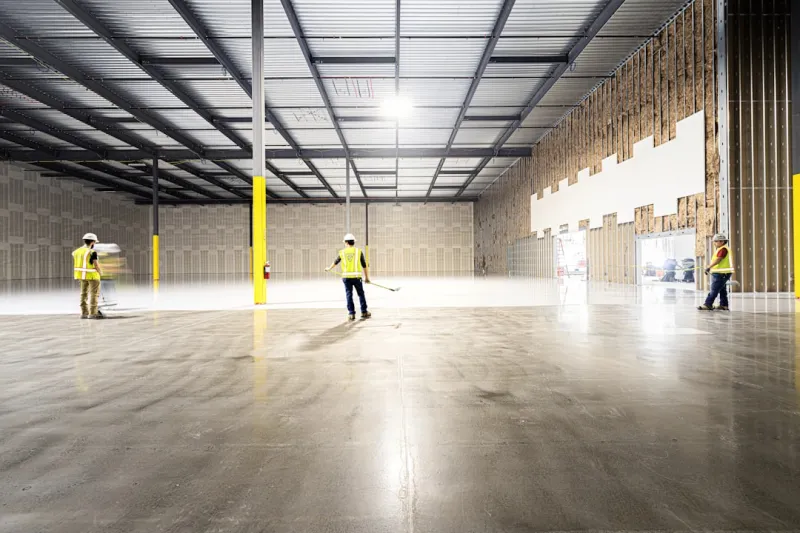
The Evolution of Flooring: How Sustainable Solutions Are Revolutionizing the Industry
The flooring industry is undergoing a significant transformation, with sustainable solutions leading the way. Learn about the evolution of flooring and eco-frie...Read More

Designing Sound-Responsive Landscapes: Turning Outdoor Spaces into Auditory Experiences
Landscaping isn’t only visual; it’s auditory too. This article reveals how strategic plantings, textured hardscapes, water features, and emerging tech can s...Read More

Sunroom Synergy: Turning Light‑Filled Spaces into Business Catalysts
Explore how sunrooms can evolve from decorative add‑ons to data‑driven, revenue‑generating assets through smart glass, biophilic design, and digital twins...Read More
0 Comments
Post Comment
You will need to Login or Register to comment on this post!