
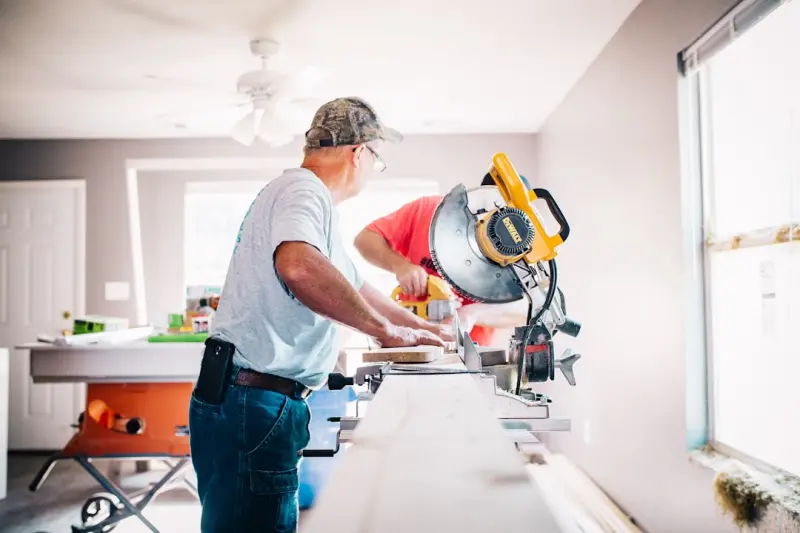
When I first stepped onto a half‑finished foundation, I felt the same mix of excitement and trepidation that every homeowner experiences. The concrete slab is cool under my boots, the scent of fresh lumber hangs in the air, and the possibilities seem endless. Yet, as I watched my parents navigate the same house a decade later, a new priority emerged: building not just for today, but for tomorrow’s changing needs. That’s the spark behind this guide – a hands‑on, realistic roadmap for constructing homes that gracefully accommodate aging occupants without sacrificing style or sustainability.
Why “Aging‑In‑Place” Isn’t Just a Trend
Statistics show a steady rise in the number of adults who wish to remain in their homes as they age. But beyond the numbers, there’s a deeply personal story: the desire to stay rooted in familiar spaces while maintaining independence. From wider doorways to level flooring, the adjustments seem simple, yet they require foresight during the construction phase. Retrofitting later can be costly, disruptive, and often compromises the original design aesthetic. By embedding flexibility into the initial build, you save time, money, and preserve the home’s character.
Start with a Flexible Floor Plan
The backbone of an age‑friendly home is an adaptable layout. Open‑concept spaces aren’t just trendy; they reduce the need for excessive hallway travel and make navigation smoother for those using walkers or wheelchairs. Consider these tactics:
- Minimize interior walls: Use structural beams that allow for fewer load‑bearing partitions. This creates spacious rooms that can be re‑purposed over time.
- Plan for future reconfiguration: Incorporate modular wall systems that can be moved or removed without major demolition.
- Strategic placement of plumbing: Position bathrooms and kitchens along a shared wet wall. This not only streamlines the plumbing layout but also makes it easier to expand or relocate fixtures later.
Doors, Hallways, and Thresholds – The Little Things That Matter
While a grand entryway makes a statement, the everyday experience hinges on the details. Wide, lever‑handle doors reduce effort and are easier for arthritic hands. Aim for a minimum clearance of 36 inches for doorways and hallways. When installing thresholds, choose low‑profile, slip‑resistant materials to prevent trips. If you’re already planning a green waterproofing system, integrate it beneath these thresholds to protect against moisture without adding bulky ramps.
Flooring Choices for Comfort and Safety
Floor surfaces influence both comfort and safety. Hardwood exudes warmth but can become slippery when polished. Consider engineered wood with a matte finish, or opt for luxury vinyl plank (LVP) that mimics wood while offering slip resistance and easier maintenance. For areas prone to moisture—like kitchens and bathrooms—choose ceramic tiles with a textured surface. If you’re looking to add a smart edge to your floors, the Tiles as Data Hubs concept demonstrates how flooring can double as a sensor platform, alerting you to water leaks or foot traffic patterns.
Lighting: From Ambient to Adaptive
Good lighting is essential for preventing falls and enhancing mood. Install layered lighting: ambient ceiling fixtures, task lights over work areas, and accent lights for visual interest. Use motion‑sensing LEDs in hallways and bathrooms to illuminate paths automatically. Daylighting remains a powerful tool; design larger windows or skylights to bring natural light deep into the home, reducing reliance on artificial sources. For those concerned about heat gain, Passive Solar Shading techniques can balance illumination with temperature control.
Smart Infrastructure that Grows with You
Technology should simplify, not complicate. During construction, run conduit and wiring to central locations, leaving extra capacity for future devices. Choose a home automation hub that supports a range of protocols (Zigbee, Z‑Wave, Wi‑Fi) so you can add voice‑controlled lights, smart locks, or health‑monitoring sensors without rewiring. Integrate a dedicated circuit for assistive devices—like electric stair lifts—so you can power them without overloading existing lines.
Bathrooms and Kitchens: The Core of Accessibility
These high‑traffic zones demand particular attention:
- Walk‑in showers: Curbless designs eliminate the need to step over a threshold. Install grab bars that blend with tile work for a sleek look.
- Adjustable-height sinks: Mount sinks on a sliding rail or provide a countertop that can be raised or lowered.
- Lever‑style faucets: Easier to operate for those with limited grip strength.
- Pull‑out pantry shelves: Reduce the need to reach high or bend low.
By embedding these features from the start, you avoid costly remodels down the line.
Outdoor Spaces: Extending Accessibility Beyond Walls
Outdoor living is increasingly popular, but it also needs to be age‑friendly. Design pathways with gentle slopes and non‑slip surfaces. Incorporate wide, sturdy railings on decks and patios. Consider a raised garden bed—accessible from a seated position—so homeowners can continue to enjoy horticulture without excessive bending.
Material Choices: Sustainable, Durable, and Low‑Maintenance
Eco‑friendly materials aren’t just good for the planet; they often require less upkeep, a boon for aging residents. Reclaimed timber can add warmth while reducing demand for new lumber. Low‑VOC paints improve indoor air quality. For exterior cladding, fiber‑cement siding offers the look of wood without the rot risk. When selecting roofing, metal panels provide longevity, fire resistance, and reflectivity that keeps interiors cooler.
Future‑Proofing Through Universal Design Principles
Universal design isn’t about creating a “one‑size‑fits‑all” home; it’s about anticipating a range of abilities and preferences. Some guiding principles include:
- Equitable Use: Features should be usable by people with diverse abilities without segregation.
- Flexibility in Use: Spaces should accommodate a variety of activities—from a toddler’s play area to a senior’s reading nook.
- Simple and Intuitive: Controls and layouts should be easy to understand, regardless of the user’s experience or cognition.
Embedding these ideas early saves you from retrofitting later and makes the home a welcoming environment for all ages.
Budgeting for Longevity
While some age‑friendly upgrades may increase initial costs, the long‑term savings are compelling. Reduced need for retrofits, lower maintenance expenses, and increased property value all contribute to a positive return on investment. Create a phased budgeting plan: prioritize structural and safety elements first, then layer in technology and aesthetic upgrades as the budget allows.
Case Study: A Home That Grew With Its Owner
Consider the story of a family who built a two‑story home with an open‑plan layout, wide corridors, and a modular kitchen island. They installed extra conduit in the walls and a central smart hub. Ten years later, as the parents’ mobility changed, the family simply swapped out the standard bathtub for a walk‑in shower, added a few lever handles, and extended the kitchen island with a height‑adjustable counter. No major demolition was required, and the home retained its modern aesthetic.
Final Thoughts: Build Today, Live Tomorrow
Constructing a home that ages gracefully is a blend of thoughtful design, strategic material selection, and forward‑thinking technology integration. By embracing flexible floor plans, accessible fixtures, and sustainable building practices, you create a space that serves your family’s evolving needs for decades. The key is to start the conversation early—engage architects, contractors, and designers who understand the importance of age‑in‑place principles. When you lay a foundation today with tomorrow in mind, you’re not just building a house; you’re crafting a lasting legacy of comfort, safety, and adaptability.

When it comes to the world of blogging and writing, Rose DesRochers is a name that stands out. Her passion for creating quality content and connecting with her audience has made her a trusted voice in the industry. Aside from her skills as a writer and blogger, Rose is also known for her compassionate nature.
Related Posts

Breathing Easy: Designing Homes for Superior Indoor Air Quality
This article explores why indoor air quality must be a foundational element in home construction, of... Read More
Modular Mastery: Reimagining Home Construction for Speed and Sustainability
Modular construction is redefining residential building by offering rapid timelines, lower waste, an... Read More

Circular Construction: Turning Waste into Value for Home Builders
A practical guide for contractors on adopting circular construction methods that reduce waste, cut c... Read More
Top Posts
Why Subscription‑Based Appliance Repair Is the Future for Growing Businesses
Traditional pay‑per‑visit repairs drain budgets and cause unexpected downtime. This article explains how subscription‑based appliance repair offers predic...Read More

Mold Removal in the Age of Smart Buildings: Proactive, Sustainable Strategies
This article explores how integrating sensors, smart entryways, and zero‑waste remediation transforms mold removal from a costly emergency into a proactive, s...Read More

Beyond the Meter: How Real‑Time Energy Inspection Is Rewriting Building Efficiency
Continuous energy inspection transforms static audits into a living system, using sensor fusion, AI analytics, and actionable feedback to cut costs, improve com...Read More

The Art of Fencing: A Comprehensive Guide to Enhancing Your Outdoor Space
Fencing is an essential aspect of outdoor design, serving both functional and aesthetic purposes. Learn how to select the right fence for your property and crea...Read More
0 Comments
Post Comment
You will need to Login or Register to comment on this post!