
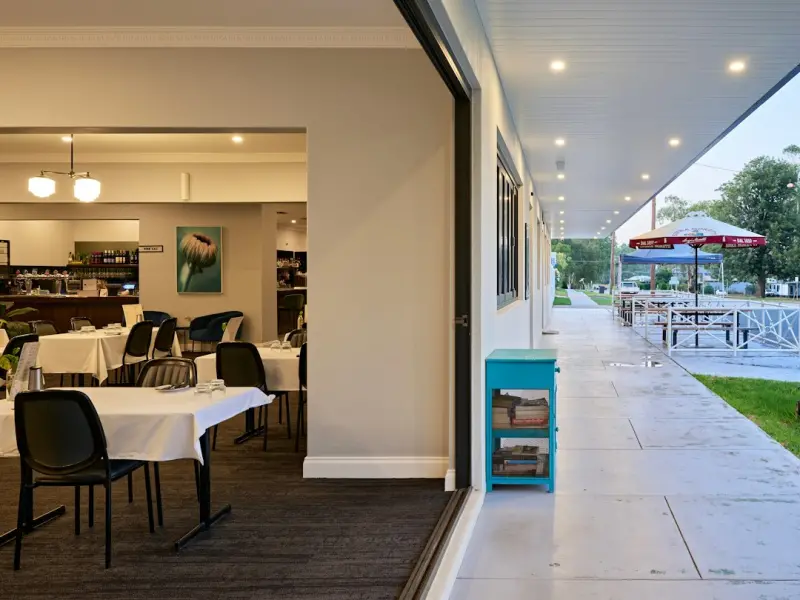
Why Modular, Adaptive‑Use Renovations Are the New Standard for Commercial Spaces
When I walked into a former warehouse that had been turned into a coworking hub last month, the first thing I noticed wasn’t the exposed brick or the lofty ceiling. It was the speed with which the space seemed to reconfigure itself for a morning workshop, an afternoon pop‑up shop, and a late‑evening networking event—all without a single hammer being raised. That, my friends, is the power of modular, adaptive‑use renovation.
Commercial real estate has always been a balancing act between permanence and flexibility. Tenants demand spaces that can evolve with their business models, while owners worry about the sunk cost of a build that becomes obsolete in five years. The answer lies not in “bigger” or “fancier” but in “smarter” — building with modules that can be added, removed, or repurposed on demand.
The Core Principles of Adaptive‑Use Renovation
Before you dive into a project, keep these three pillars front‑and‑center:
- Scalability: Design each component—walls, ceilings, service cores—as a building block that can be multiplied or reduced without extensive demolition.
- Interoperability: Ensure that mechanical, electrical, and plumbing (MEP) systems are laid out on a grid that matches the modular envelope. This prevents “dead‑end” connections when a wall moves.
- Sustainability: Reuse existing structures whenever possible and select materials that are recyclable or have a low embodied carbon footprint.
These principles echo the sentiment behind the Strategic Renovation Checklist. While that checklist focuses on future‑proofing, the same discipline applies when you’re building a system that can physically reconfigure itself.
From Blueprint to Block: The Modular Workflow
Let’s break down the workflow that turns a static blueprint into a dynamic block system.
- Audit the Existing Envelope. Conduct a thorough structural assessment. Identify load‑bearing walls, column grids, and any legacy systems that will constrain module placement.
- Map a Modular Grid. Choose a standard module size—often 12’ × 12’ or 15’ × 15’—that aligns with the building’s column spacing. This becomes the “pixel” of your design.
- Design Plug‑and‑Play MEP Pods. Bundle HVAC, lighting, data, and power into self‑contained pods that snap into the grid. These pods should be serviceable from both the interior and exterior to minimize disruption.
- Prototype a Core Zone. Before committing to full‑scale rollout, build a single zone using the chosen modules. Test acoustic performance, daylight penetration, and user flow.
- Iterate and Scale. Use feedback from the prototype to refine module specifications, then expand outward, maintaining the same grid logic.
Each step benefits from the systematic approach outlined in the Renovation Readiness Checklist. That checklist reminds us to lock down permits, confirm budget contingencies, and schedule stakeholder sign‑offs—tasks that become even more critical when you’re dealing with a moving target.
Real‑World Success Stories
Here are three illustrative cases that showcase how adaptive‑use modules delivered tangible ROI.
1. Tech Incubator in a Historic Bank
A 1920s bank building was transformed into a tech incubator. By installing prefabricated office pods on a raised floor system, the owner could lease out 3‑month “sprints” to startups. When a tenant outgrew its space, the pod was simply lifted and re‑placed elsewhere, saving an estimated $250,000 in demolition and rebuild costs.
2. Retail Pop‑Up Campus
A regional mall repurposed a vacant anchor store into a “pop‑up campus” for seasonal brands. The interior walls were a series of demountable panels with built‑in power rails. Within weeks, the space switched from a winter fashion showcase to a summer outdoor‑gear expo, demonstrating the commercial advantage of rapid turnover.
3. Corporate Headquarters Flex‑Floor
A multinational corporation needed a flexible floor for hybrid work. Using modular acoustic ceiling tiles and movable glass partitions, the floor can now support three distinct layouts: open collaboration, quiet focus, and client‑facing meeting zones. The flexibility has been credited with a 12% increase in employee satisfaction scores.
Cost Implications: Upfront Investment vs. Long‑Term Savings
It’s natural to question the higher initial spend on prefabricated modules. The truth is that the cost curve flattens when you factor in the following:
- Reduced Construction Time: Prefab elements arrive on site ready to install, cutting labor hours by up to 40%.
- Lower Change‑Order Frequency: Because the grid is fixed, design changes rarely cascade into structural alterations.
- Extended Asset Life: Modules can be refurbished and redeployed across multiple projects, turning a single investment into a reusable asset pool.
- Energy Efficiency Gains: Standardized MEP pods can be optimized for performance, often achieving better SEER ratings than ad‑hoc installations.
When you aggregate these factors, the payback period frequently lands between 18 and 24 months—well within the typical lease cycle for commercial tenants.
Designing for Human Experience
While the mechanical and financial benefits are compelling, the most persuasive argument comes from the people who occupy the space. Adaptive‑use designs empower employees and visitors to choose environments that match their tasks:
- Acoustic Zones: Move a sound‑absorbing partition to create quiet pods for deep work, then shift it for collaborative brainstorming.
- Lighting Flexibility: Integrate movable daylight‑harvesting panels that can be angled to maximize natural light during winter and reduce glare in summer.
- Brand Storytelling: Swap out modular graphics or signage in a matter of hours to align with campaign themes, turning the space itself into a marketing canvas.
These human‑centric touches dovetail with the broader industry push toward wellbeing‑focused design, but they are delivered through a system that can evolve alongside the company’s culture.
Technology Integration: Sensors, Data, and Automation
Modular spaces are prime candidates for sensor networks. By embedding occupancy, temperature, and air‑quality sensors directly into modules, facilities managers can:
- Monitor space utilization in real time and reassign underused modules.
- Automate HVAC setpoints based on occupancy patterns, reducing energy waste.
- Predict maintenance needs for MEP pods before a failure occurs, extending service life.
This data‑driven approach aligns with the broader trend of “smart buildings,” yet it stays grounded in the physical flexibility that modular design provides.
Potential Pitfalls and How to Avoid Them
Every innovation brings challenges. Here are the most common stumbling blocks and proven tactics to keep your project on track.
- Over‑Specifying Modules: Resist the urge to design a unique module for every function. Stick to a core set of interchangeable components to preserve economies of scale.
- Neglecting Structural Constraints: A modular grid that ignores load‑bearing elements can lead to costly retrofits. Early structural engineering input is non‑negotiable.
- Underestimating Coordination Efforts: Modular projects require tight coordination between prefab manufacturers, on‑site crews, and MEP engineers. Establish a dedicated integration manager.
- Skipping Post‑Occupancy Evaluation: Without feedback loops, you miss opportunities to refine module performance. Schedule a post‑occupancy review at 3‑month and 12‑month marks.
Future Outlook: From Modules to Adaptive Ecosystems
Imagine a commercial campus where entire floor plates can be “reprogrammed” overnight. Walls, ceilings, and service pods would be controlled by a central digital twin that orchestrates moves based on predictive analytics. While we’re not quite there yet, the trajectory is unmistakable.
Investing in modular, adaptive‑use renovation today positions your portfolio to ride that wave. It creates a resilient asset class that can pivot as market demands shift—whether that’s a sudden surge in remote‑work demand, a new retail concept, or a corporate merger that requires rapid consolidation of space.
Getting Started: Your First Steps
If you’re ready to explore modular renovation, follow this concise roadmap:
- Define Business Objectives. Are you chasing faster lease turnover, lower carbon, or employee wellbeing? Clear goals steer every design decision.
- Engage a Modular Specialist. Partner with a firm that has a proven library of modules and a track record in commercial projects.
- Run a Feasibility Study. Map existing structural grids, assess MEP constraints, and estimate ROI using the data points discussed above.
- Develop a Pilot Zone. Build a single module‑rich zone, collect performance data, and iterate.
- Scale with Confidence. Leverage the pilot insights, lock in budgeting with the Renovation Readiness Checklist, and roll out across the portfolio.
In the end, modular, adaptive‑use renovation isn’t just a construction technique; it’s a strategic mindset. It asks you to view every square foot as a reusable asset, to think of change as a feature, not a flaw. And for commercial property owners who want to stay ahead of the curve, that mindset is the most valuable tool in the toolbox.

William Roy is a freelance writer originally from Montreal who moved to Ottawa with his wife of 50 years to be closer to their grandkids. Alongside his writing, William has a passion for fishing.
Related Posts
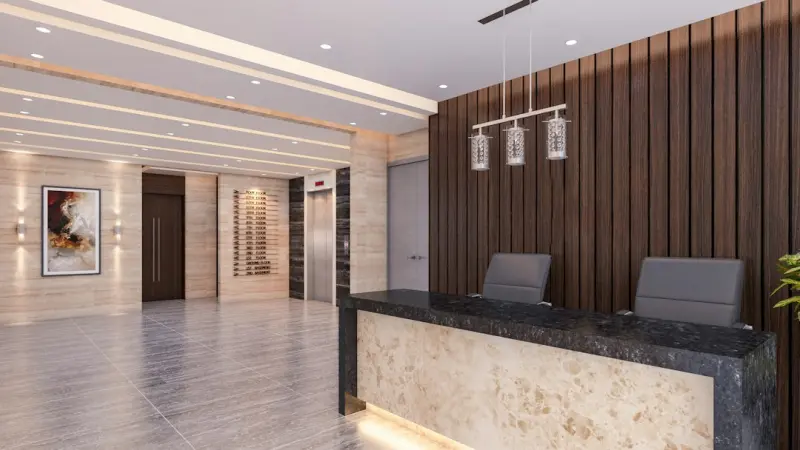
Reimagining Commercial Spaces: From Stale Offices to Agile Innovation Hubs
Discover how a data‑driven, modular approach turns outdated commercial spaces into agile innovatio... Read More
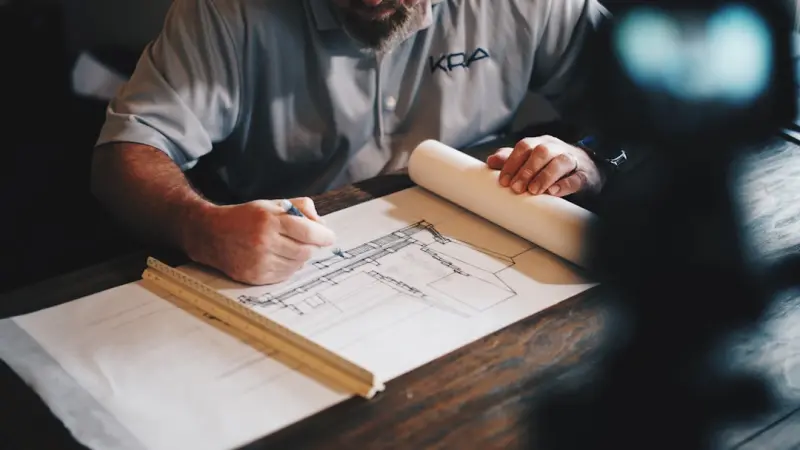
Beyond the Blueprint: Data‑Driven Commercial Renovations That Pay Off
A data-first approach to commercial renovations leverages occupancy sensors, energy analytics, and m... Read More

Nature‑Infused Workspaces: Transforming Commercial Renovations for Profit and Well‑Being
A deep dive into biophilic commercial renovations, showing how integrating living walls, daylight, a... Read More
Top Posts
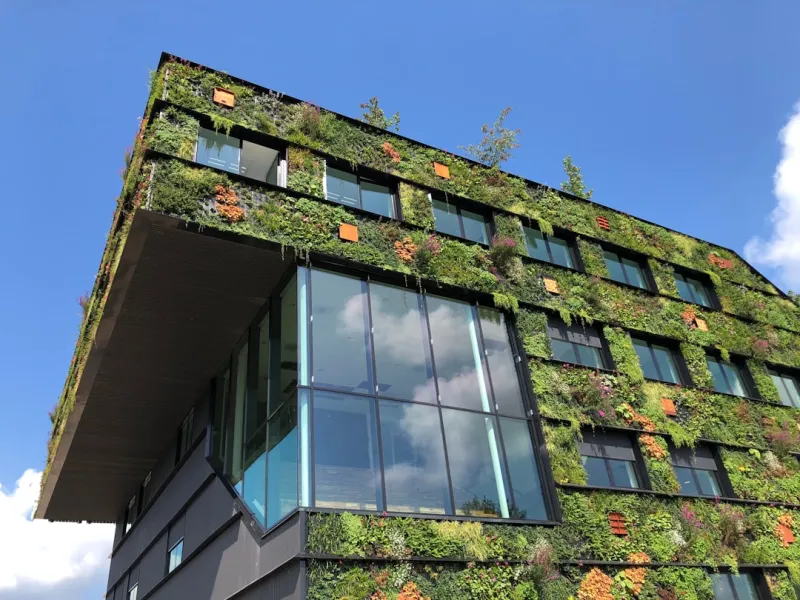
The Future of Design Build: How Sustainable Solutions Are Revolutionizing the Industry
The design build industry is undergoing a significant transformation, driven by the growing demand for sustainable solutions. Learn about the latest trends and ...Read More

Design‑Build Synergy: Unlocking Faster, Cleaner Projects
Learn why design‑build collaboration delivers faster, cleaner projects by uniting designers and builders from day one, cutting waste and improving outcomes....Read More

The Snow Removal Struggle is Real: Why You Need a Reliable Solution
Snow removal can be a daunting task, but with the right solution, you can ensure your safety and the safety of those around you. Learn more about the benefits o...Read More

Reimagining Home Offices: Biophilic Design Meets Adaptive Furniture
Discover how to blend natural elements with flexible furniture to build a home office that boosts productivity, reduces stress, and adapts to evolving work habi...Read More
0 Comments
Post Comment
You will need to Login or Register to comment on this post!