
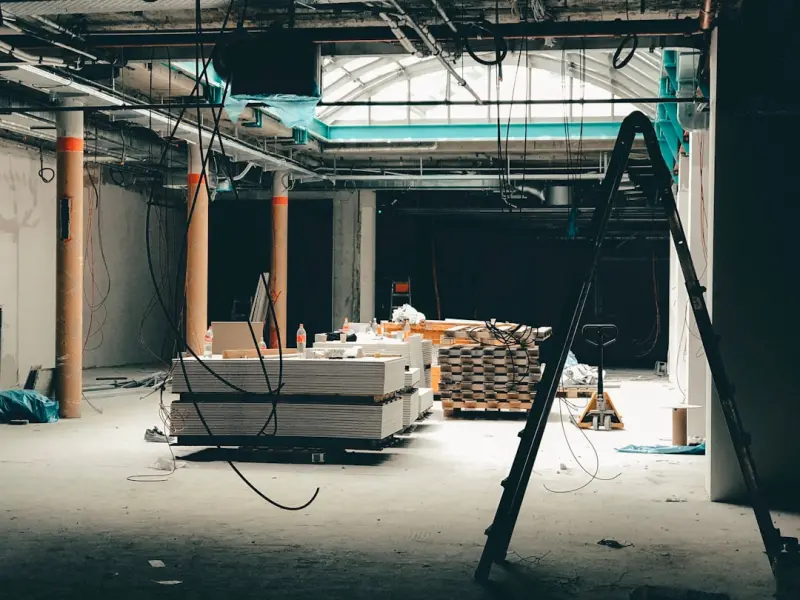
The Modular Renaissance: Re‑imagining Commercial Renovations
When I first stepped onto a downtown loft that was being transformed into a tech hub, the buzz wasn’t just about the exposed brick or the high‑ceiling loftiness—it was the sense that the space itself could reshape around the people who inhabited it. That moment crystallized a shift I’ve been tracking for years: the rise of modular, data‑informed renovations that prioritize agility over static design.
Why “One‑Size‑Fits‑All” Is Dead
Traditional commercial remodels have long followed a linear script: design, build, hand over. The end result is a space that looks great on day one but often feels rigid as business needs evolve. Companies now demand environments that can pivot—whether it’s a sudden surge in hybrid work, a pop‑up retail concept, or an unexpected regulatory change. The old paradigm of fixed walls and permanent finishes simply can’t keep pace.
Modular Core Systems: The New Building Blocks
At the heart of this transformation are modular core systems. Think of them as the skeletal framework of a building, composed of prefabricated wall panels, floor pods, and utility cores that snap together like a giant LEGO set. These systems are engineered for:
- Speed: Installation timelines shrink from months to weeks.
- Flexibility: Walls can be re‑positioned, ceilings raised, and service corridors rerouted with minimal disruption.
- Scalability: Add or subtract modules as square footage needs change.
What’s compelling is that these modules are not just structural; they embed smart tile ecosystems that monitor occupancy, temperature, and even air quality, feeding data back to facility managers in real time.
Data‑Driven Space Planning: From Guesswork to Precision
Gone are the days of basing floor plans on anecdotal observations. Modern renovation teams now leverage sensor data, occupancy analytics, and AI‑powered forecasting to determine optimal layouts. By mapping how employees flow through a space during different times of day, designers can:
- Identify under‑utilized zones that could become collaborative hubs.
- Allocate square footage based on actual usage rather than assumptions.
- Predict future space needs, allowing the modular system to be pre‑configured for expansion.
This approach not only enhances employee experience but also drives a measurable return on investment (ROI) by ensuring every foot of space contributes to productivity.
Smart Finishes: The Quiet Enablers
While the structural skeleton steals the spotlight, the finishes are where the magic of user experience truly unfolds. Smart wallpaper solutions, for example, can adjust tint or pattern in response to ambient light, reducing glare and supporting visual comfort. Coupled with acoustic panels that dynamically absorb sound based on occupancy, these finishes create environments that feel alive—adapting to the rhythm of the day.
Environmental Upside: Renovate, Don’t Replace
Commercial owners are under mounting pressure to meet sustainability targets. Modular renovations offer a compelling green alternative to demolition and new construction. By preserving the existing structural envelope and only swapping out interior modules, projects can:
- Slash embodied carbon by up to 60% compared to a full rebuild.
- Divert construction waste from landfills—most modular components are recyclable.
- Extend the useful life of the building, aligning with circular economy principles.
Moreover, the data collected from smart finishes can be fed into building management systems to fine‑tune HVAC, lighting, and plug loads, further reducing operational emissions.
Financial Flexibility: From Capex to Opex
One of the most persuasive arguments for modular renovations is the shift from capital‑intensive expenditures to an operating‑expense model. Because modules can be leased, swapped, or upgraded on a subscription basis, companies can align renovation costs with revenue streams. This financial elasticity is especially valuable for startups and rapidly scaling enterprises that cannot afford large upfront outlays.
Case Study: A Co‑Working Campus That Grows With Its Tenants
A leading co‑working provider recently renovated a 50,000‑sq‑ft office block using a modular core system. The project began with a baseline layout designed for 200 members. Within six months, occupancy surged to 350, prompting the addition of 20 modular pods that transformed open areas into private booths and meeting rooms—all without a single major construction crane on site. Sensors embedded in the smart tile ecosystem alerted the facilities team to a spike in humidity in one zone, triggering an automated ventilation response that prevented mold growth. The result? A 30% reduction in energy costs and a 15% increase in member retention.
Implementation Playbook: From Concept to Completion
For firms ready to embrace this modular wave, here’s a streamlined roadmap:
- Audit the Existing Structure: Conduct a structural and MEP (Mechanical, Electrical, Plumbing) audit to determine load‑bearing capacities and utility pathways.
- Define Data Objectives: Identify which metrics (occupancy, temperature, air quality) will drive design decisions.
- Select a Modular Vendor: Prioritize partners with proven prefabrication facilities and a catalog of interchangeable modules.
- Design with Flexibility in Mind: Use BIM (Building Information Modeling) to simulate multiple layout scenarios and future expansion paths.
- Integrate Smart Finishes Early: Choose finishes that can communicate with the building’s IoT backbone from day one.
- Phase the Rollout: Deploy modules in stages to minimize disruption—start with low‑traffic zones, then move to core work areas.
- Monitor & Iterate: Leverage real‑time data to adjust space allocations, lighting, and HVAC settings continuously.
Challenges and How to Overcome Them
Adopting modular renovations isn’t without hurdles. Common concerns include:
- Perceived Aesthetic Limitations: Critics claim modular design looks “industrial.” Counter this by pairing modules with high‑end finishes—think acoustic wood panels, custom‑etched glass, and the aforementioned smart wallpaper.
- Integration with Legacy Systems: Older buildings may have outdated wiring or plumbing. The solution lies in designing modular utility cores that act as adapters, bridging new tech with existing infrastructure.
- Change Management: Employees may resist new layouts. Involve end‑users early through virtual walkthroughs powered by BIM, gathering feedback before modules are installed.
The Future Outlook: Hyper‑Adaptive Buildings
Looking ahead, the convergence of modular construction, AI‑driven analytics, and immersive technologies like AR/VR will give rise to “hyper‑adaptive” buildings—spaces that not only reconfigure physically but also shift their digital interfaces to match. Imagine a conference room that morphs its wall panels into whiteboards, projection surfaces, or privacy screens at the tap of a tablet, all while the ambient lighting and acoustics auto‑tune to the activity.
Final Thoughts
Commercial renovations are at a crossroads. The old playbook of static design is giving way to a dynamic, data‑centric, and sustainable approach. By embracing modular core systems, leveraging smart finishes, and grounding decisions in real‑time analytics, businesses can create work environments that evolve with them—delivering flexibility, cost savings, and a measurable boost to employee well‑being. The era of the “renovation freeze” is over; it’s time to build spaces that move as fast as the markets they serve.

William Roy is a freelance writer originally from Montreal who moved to Ottawa with his wife of 50 years to be closer to their grandkids. Alongside his writing, William has a passion for fishing.
Related Posts
Reinventing Commercial Spaces with Digital Twins: A Blueprint for Smarter Renovations
Digital twins are reshaping commercial renovations by providing real‑time, data‑rich models that... Read More
Revitalizing Commercial Spaces: The Business Case for Human‑Centric Renovations
A fresh look at commercial renovations that puts humans at the core—learn why biophilic design, fl... Read More
Reimagining Commercial Renovations: From Legacy to Living Assets
A deep dive into modern commercial renovation strategies, highlighting human‑centered design, circ... Read More
Top Posts

Smart Glass Windows: The Future of Light, Privacy, and Energy Efficiency
Explore the rise of smart glass windows, their integration with home systems, energy benefits, and future trends that turn glass into an active, sustainable hom...Read More

Reviving Brick: Modern Masonry Techniques for the Everyday Builder
Explore contemporary masonry strategies—materials, mortar mixes, thin veneer, and sustainable reclamation—to create lasting, stylish walls that bridge indoo...Read More

Concrete Reinvented: Turning Grey Slabs into Green Assets
Concrete is shedding its reputation as a static, carbon‑heavy material. This article examines cutting‑edge trends—circular mix designs, self‑healing che...Read More
Designing Spaces That Breathe: A Multisensory Approach to Modern Interiors
Discover a fresh interior design philosophy that blends nature, color psychology, smart lighting, and adaptable furniture to craft spaces that engage sight, tou...Read More
0 Comments
Post Comment
You will need to Login or Register to comment on this post!