

Why Commercial Renovations Must Prioritize People Over Pixels
When I first walked through a stale office lobby that had been “modernized” with glossy tiles and generic art, I felt a disconnect that no amount of high‑tech lighting could fix. The truth is that a renovation that focuses solely on aesthetic trends often neglects the subtle drivers of employee morale—acoustic comfort, daylight access, and intuitive wayfinding. By embedding human‑centred design principles into the early stages, businesses can transform a space from a passive backdrop into a catalyst for collaboration and productivity.
Biophilic Elements: Bringing the Outdoors Inside
Studies repeatedly show that incorporating natural elements—living walls, reclaimed wood, and strategically placed foliage—can reduce stress hormones by up to 15 percent, a metric that directly translates into lower absenteeism. In my recent project for a mid‑size tech firm, we replaced sterile partitions with modular planter boxes that doubled as acoustic buffers, creating a healthier acoustic environment without sacrificing privacy. The result was a measurable uptick in employee satisfaction surveys, proving that a touch of nature is more than decorative; it’s a strategic asset.
Flexibility as a Core Design Tenet
Today’s workforces demand spaces that morph with shifting team structures, and the most successful renovations treat flexibility as a structural requirement rather than an afterthought. By installing movable wall systems and plug‑and‑play power modules, we empower departments to reconfigure their zones in response to project cycles, eliminating costly future remodels. This approach aligns perfectly with adaptive space planning, allowing the built environment to evolve alongside business objectives.
Integrating smart HVAC solutions for Comfort and Efficiency
Comfort is often the silent driver of productivity, and outdated HVAC systems can sabotage even the most thoughtfully designed interiors. Leveraging smart HVAC solutions enables zone‑specific temperature control, which not only enhances occupant comfort but also slashes energy waste by up to 30 percent. In a recent renovation of a boutique law firm, we installed a multi‑zone system that responded to occupancy sensors, delivering precise climate adjustments and delivering immediate cost savings on utility bills.
The Role of Acoustic Design in Commercial Success
Open‑plan offices are praised for fostering collaboration, yet they often spawn a cacophony that erodes focus. By integrating acoustic panels that double as artistic installations, we can tame reverberation while reinforcing brand identity. In one retail headquarters, we paired high‑absorption ceiling tiles with custom‑molded wall art, achieving a 40 percent reduction in background noise levels and creating a more inviting environment for both staff and visitors.
Future‑Proofing Through Modular Infrastructure
Technology evolves faster than any building code, so a renovation must anticipate future upgrades without demanding a full gut‑rehab. Implementing raised flooring with generous conduit space, modular data ports, and wireless charging stations ensures that tomorrow’s innovations can be integrated seamlessly. This forward‑thinking approach not only protects the client’s capital investment but also signals to employees that the organization is committed to staying ahead of the curve.
Balancing Brand Narrative with Functional Reality
A brand’s story should be told through its physical space, but storytelling must never compromise operational efficiency. We collaborated with a boutique marketing agency to translate their bold visual language into tactile experiences—using textured glass dividers, signature colour‑coded wayfinding, and custom‑fabricated reception furniture—while preserving clear traffic flows and compliance with safety standards. The outcome was an immersive brand environment that boosted client confidence and shortened the sales cycle.
Measuring ROI: From Intuition to Data‑Driven Outcomes
Renovations are often justified with vague promises of “better morale,” but quantifying that uplift is essential for accountability. By deploying post‑occupancy surveys, sensor‑based occupancy analytics, and energy consumption dashboards, we can map design decisions directly to key performance indicators such as employee turnover, space utilisation rates, and operating costs. In the case of a regional bank’s branch overhaul, these metrics revealed a 12 percent increase in foot traffic and a 9 percent reduction in energy expenses within six months, solidifying the business case for people‑first commercial renovations.

David MacKinnon is a dynamic freelance writer known for his captivating storytelling and keen insights into the world of technology. With a passion for exploring the intersection of innovation and everyday life, he crafts engaging narratives that not only inform but also inspire his readers.
Related Posts

Seeing the Future: How Augmented Reality Is Redefining Commercial Renovations
Augmented reality is turning static blueprints into interactive experiences, enabling real‑time de... Read More

Bringing Nature Inside: How Biophilic Commercial Renovations Drive Business Success
Explore the power of biophilic design in commercial renovations—learn how natural elements improve... Read More
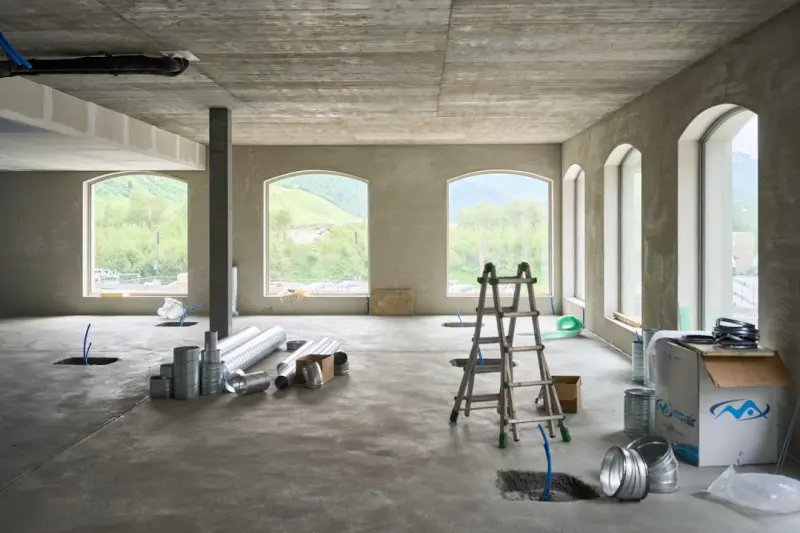
Reimagining Commercial Renovations: From Legacy to Living Assets
A deep dive into modern commercial renovation strategies, highlighting human‑centered design, circ... Read More
Top Posts
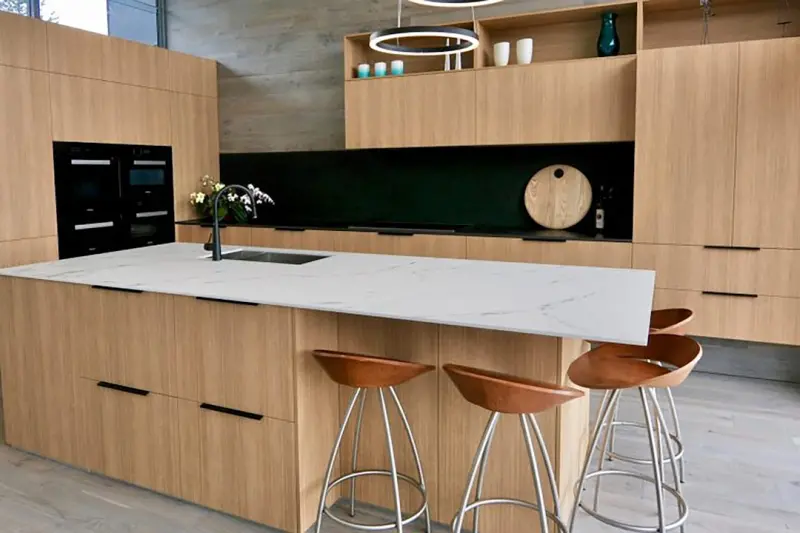
Reimagining Kitchens: Sustainable Flexibility for Modern Life
Discover a fresh approach to kitchen renovations that blends modular design, reclaimed materials, and smart water management, delivering a flexible, eco‑consc...Read More

The Hidden Dangers of Mold in Your Home: Sustainable Mold Removal Practices
Mold growth can have serious consequences for your health and home. Learn about sustainable mold removal practices and how to prevent mold growth in your home....Read More

Turning Waste into Resource: Grey‑Water Recycling Strategies for Modern Buildings
Grey‑water recycling transforms bathroom and laundry runoff into a valuable water source, delivering cost savings, sustainability benefits, and future‑proof...Read More
Beyond the Siren: How to Turn Your Home Alarm into a Lifestyle Ally
Explore fresh ways to make your home alarm work for you—beyond loud alerts. From insurance perks to energy savings and community syncing, turn security into a...Read More
0 Comments
Post Comment
You will need to Login or Register to comment on this post!