
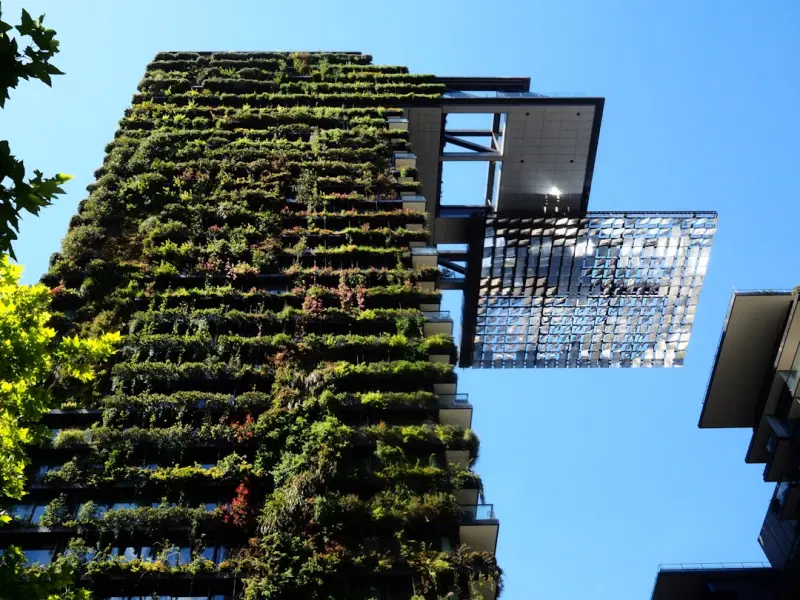
When most people think about a building, their eyes drift to the façade, the interiors, or the cutting‑edge finishes that make a space look “modern.” Rarely do they pause to consider the silent workhorse beneath it all: the foundation. As a construction veteran who has seen countless projects crumble from the ground up, I’ve learned that the true measure of a building’s longevity starts miles below street level. In this post, I’ll unpack why foundations are the next frontier for sustainability, resilience, and digital innovation, and give you a roadmap to future‑proof the base of any structure.
Why Foundations Deserve a Second Look
Foundations are often called the “unseen hero” of construction, but that nickname understates their importance. They bear the entire load of the structure, distribute stresses, and act as a barrier against moisture, soil movement, and thermal fluctuations. A well‑engineered base can reduce settlement, prevent cracking, and even improve energy performance by stabilizing indoor temperatures. Conversely, a compromised foundation can trigger costly repairs, lower property values, and in severe cases, render a building unsafe.
In the era of rapid urbanization and climate volatility, the stakes have never been higher. Developers and owners are demanding solutions that not only meet code but also anticipate the next decade of challenges—whether that’s heavier rainfall, shifting soil chemistry, or the need to cut carbon footprints. That’s why the conversation around foundations must shift from “just concrete” to a holistic system that embraces material science, digital monitoring, and climate‑responsive design.
The Hidden Costs of a Weak Base
Financially, the impact of foundation failure is staggering. According to industry studies, foundation repairs can consume up to 20 % of a building’s total lifecycle cost. Those numbers climb when you factor in indirect losses such as tenant turnover, insurance premium hikes, and downtime during repairs. Yet many owners underestimate these risks because the problems often surface years after construction, when budgets are already tight.
Beyond dollars, there’s an environmental toll. Traditional Portland cement, the staple of most foundations, is responsible for roughly 8 % of global CO₂ emissions. When a foundation needs replacement, the carbon debt compounds, as new concrete is poured, old material is demolished, and waste ends up in landfills. By addressing foundation durability early, you can avoid both the financial and ecological cascades that follow a premature rebuild.
Emerging Materials: From Geopolymers to Recycled Aggregate
One of the most exciting developments in foundation engineering is the shift toward low‑carbon binders. Geopolymer concrete, for instance, swaps out a portion of Portland cement for industrial by‑products like fly ash or slag, slashing embodied carbon by up to 70 %. When paired with recycled aggregate—crushed concrete from demolition sites—you get a foundation material that not only reduces emissions but also diverts waste from landfills.
Another promising avenue is the integration of carbon‑negative concrete. By capturing CO₂ during the curing process, these mixes can actually offset emissions generated elsewhere on the site. Early adopters report comparable strength to conventional mixes, with the added benefit of a marketing narrative that resonates with eco‑conscious investors.
These material innovations aren’t just about “green” branding. They also bring performance benefits—higher resistance to sulfate attack, reduced permeability, and improved durability in aggressive soil conditions. When you combine them with proper design, you get a foundation that stands up to both time and climate stressors.
Intelligent Foundation Monitoring: Sensors, AI, and Predictive Maintenance
Smart construction isn’t limited to HVAC or lighting; the foundation is ripe for digital transformation. Low‑cost MEMS (micro‑electromechanical systems) sensors can be embedded in footings to track moisture levels, strain, temperature, and even pH. Data streams from these devices feed into cloud platforms where AI algorithms detect anomalies, predict settlement trends, and recommend maintenance actions before cracks appear.
Imagine a dashboard that alerts a facility manager when a moisture sensor spikes, suggesting a potential leak in the drainage system. Or an AI model that correlates seasonal temperature swings with micro‑movement in the slab, prompting proactive thermal insulation upgrades. This level of insight turns the foundation from a “set‑and‑forget” component into an active participant in building health.
For owners, the ROI is clear: reduced emergency repair costs, extended service life, and the ability to negotiate better insurance terms based on demonstrable risk mitigation. For contractors, it’s a differentiator that can win bids on high‑value projects demanding resilience and transparency.
Designing for Climate Realities: Flood‑Resilient and Thermally Efficient Bases
Climate change is rewriting the rulebook for site selection and foundation design. In flood‑prone regions, elevating the slab or using deep pile foundations can keep water out of critical structural elements. Yet elevation alone isn’t enough. micro‑scale weatherproofing techniques—such as installing vapor barriers with integrated drainage mats—can prevent capillary rise of groundwater, protecting both the foundation and interior finishes.
Thermal efficiency is another underexplored benefit of a well‑designed foundation. By incorporating insulated concrete forms (ICFs) or adding rigid foam boards beneath the slab, you create a thermal break that reduces heat loss to the ground. This not only cuts heating loads but also mitigates the “cold floor” effect that can cause condensation and mold growth in colder climates.
When you combine these strategies—elevation, moisture barriers, and thermal insulation—you end up with a foundation that actively contributes to a building’s net‑zero energy goals. It’s a win‑win: lower utility bills for occupants and a stronger sustainability story for developers.
Integrating Energy Strategies into the Footprint
Beyond passive thermal measures, forward‑thinking projects are turning the foundation into an energy asset. One approach is embedding phase‑change materials (PCMs) within the slab. These substances absorb excess heat during the day and release it at night, smoothing temperature swings and reducing HVAC demand.
Another innovative concept is the use of geothermal loops that run through the footing or beneath the slab. By coupling these loops with a heat‑pump system, you can tap into the earth’s stable temperature for heating and cooling, dramatically improving the building’s energy performance. The key is early coordination between structural and mechanical engineers to ensure the loops don’t compromise structural integrity.
Even more radical is the idea of “energy‑generating foundations” that house piezoelectric elements beneath high‑traffic areas. Every footstep creates a tiny electrical charge that can be harvested to power low‑energy devices like sensors or lighting. While still in pilot phases, the technology hints at a future where every square foot of a building contributes to its power budget.
Practical Checklist for Builders and Owners
- Site Assessment: Conduct thorough geotechnical surveys to understand soil bearing capacity, groundwater table, and potential seismic activity.
- Material Selection: Prioritize low‑carbon binders such as geopolymer mixes or carbon‑negative concrete for the main slab.
- Moisture Management: Implement micro‑scale weatherproofing strategies—vapor barriers, drainage mats, and perimeter French drains.
- Thermal Insulation: Use insulated concrete forms or rigid foam beneath the slab to create a continuous thermal envelope.
- Smart Sensors: Embed moisture, strain, and temperature sensors during pouring; connect them to a cloud‑based monitoring platform.
- Energy Integration: Evaluate the feasibility of PCMs, geothermal loops, or even piezoelectric flooring based on project budget and climate.
- Maintenance Plan: Establish a data‑driven maintenance schedule that leverages AI predictions to address issues before they become costly repairs.
- Regulatory Compliance: Verify that any new materials or monitoring systems meet local building codes and obtain necessary approvals early.
By following this checklist, stakeholders can ensure that the foundation does more than just hold up a structure—it becomes a pillar of sustainability, resilience, and operational intelligence.
The Bottom Line: Foundations as Strategic Assets
In a market where clients demand greener, smarter, and more durable buildings, the foundation is the most strategic lever you have. From embracing low‑carbon mixes and micro‑scale water control to deploying AI‑driven monitoring, the opportunities to add value are abundant. The real challenge lies in shifting perception: treating the foundation not as a cost center, but as a performance platform that can drive savings, reduce risk, and enhance a project’s environmental credentials.
Whether you’re a developer, contractor, or building owner, the time to act is now. The tools are available, the materials are evolving, and the data is waiting to be harnessed. Let’s stop burying innovation under the ground and start building foundations that truly support the future of construction.

Paul Gray is a dynamic blogger based in Brampton, where he shares his life with his amazing wife, Sarah. Known for his engaging writing style and relatable insights, Paul has carved out a niche in the blogging world that resonates with readers from all walks of life. When he's not crafting captivating posts, you can find him savoring a cold beer or indulging in the latest blockbuster movie. With a friendly demeanor and a passion for storytelling, Paul brings a unique perspective to his work, making him not just a blogger, but a voice for those who appreciate the simple joys of life.
Related Posts
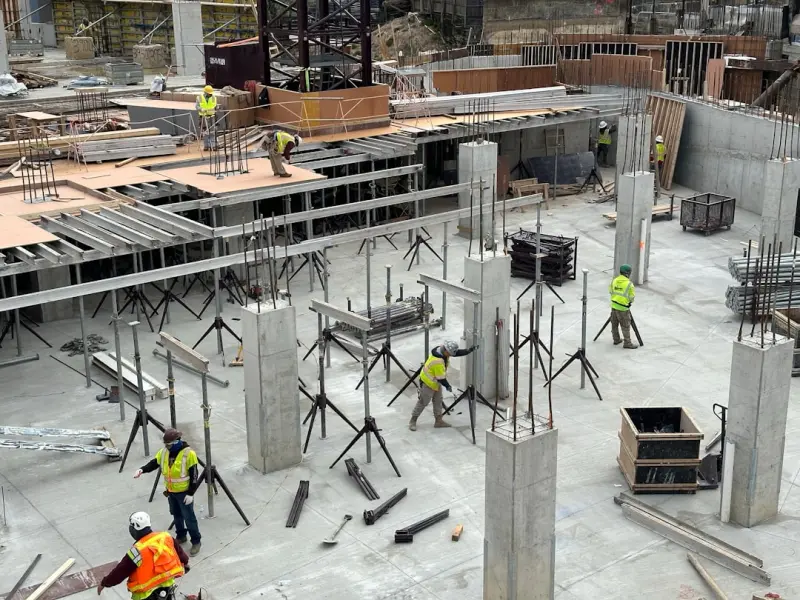
Smart Foundations: How Embedded Sensors are Redefining Structural Integrity
Embedding IoT sensors into building foundations transforms them from passive supports into active, d... Read More

Crafting the Perfect Foundation: My Journey as a Construction Expert
A strong foundation is the backbone of any successful build. Learn from a seasoned construction expe... Read More

Digging Deeper: A Hands‑On Guide to Future‑Proof Foundations
A hands‑on guide revealing how to assess soil, manage moisture, choose the right foundation type, ... Read More
Top Posts

Build a Maintenance Dashboard: Your Property’s Command Center
A maintenance dashboard consolidates tasks, vendor data, budgets, and sensor alerts into a single interface, turning reactive repairs into proactive, data‑dri...Read More
The Intersection of Lawn Care and Sustainable Living
Learn how to adopt sustainable lawn care practices that promote environmental sustainability and create a beautiful outdoor space. Get tips on eco-friendly prod...Read More
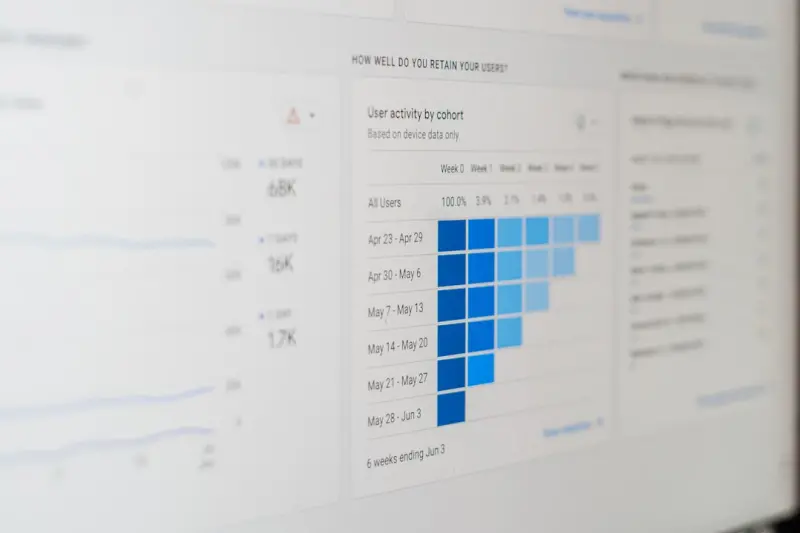
Beyond the Blueprint: How Data-Driven Design is Redefining Commercial Renovations
A deep dive into the emerging framework of data‑driven commercial renovations, showing how sensor analytics, modular design, and employee‑centered strategie...Read More
When Streets Generate Power: The Rise of Energy‑Harvesting Pavement
Energy‑harvesting pavement turns everyday roads into clean‑energy generators, cutting urban heat, managing stormwater, and feeding smart‑city devices—al...Read More
0 Comments
Post Comment
You will need to Login or Register to comment on this post!