
When the pandemic forced businesses to rethink the very notion of a workplace, the renovation playbook was left open‑ended. The old mantra of “more square footage equals more productivity” has been replaced by a data‑first mindset that asks: what does the space actually do for the people who inhabit it, and how can we measure that impact in real time? In the bustling corridors of downtown office towers, retail storefronts, and industrial lofts, a quiet revolution is underway—one that blends sensors, analytics, and human‑centered design into a seamless renovation strategy. This article walks you through the emerging framework of data‑driven commercial renovations, why it matters, and how you can start turning raw numbers into thriving, future‑proof environments.
Why Numbers Matter More Than Square Feet
For decades, commercial renovation budgets were allocated based on intuition: “We need a larger conference room,” or “Let’s add more private offices because they’re popular.” Today, those decisions are being replaced by evidence gathered from occupancy sensors, indoor air quality monitors, and even acoustic mapping tools. When you can quantify how often a meeting room is used, the temperature fluctuations that affect employee focus, or the decibel levels that cause fatigue, you gain a powerful lever for prioritizing upgrades that truly move the needle on performance and wellbeing.
Consider a mid‑size law firm that installed passive infrared (PIR) sensors in its open work zones. Over a three‑month pilot, the data revealed that desks on the periphery were occupied only 38 % of the time, while central stations hit 82 %. By reallocating desk clusters and adding a collaborative hub in the under‑used area, the firm not only boosted space efficiency by 12 % but also reported a 7 % increase in employee satisfaction scores. This is the kind of insight that transforms renovation from a guess‑work exercise into a strategic investment.
Building a Data Collection Ecosystem
The first step in any data‑driven renovation is to lay a reliable sensing infrastructure. While the market is flooded with off‑the‑shelf IoT devices, the key is interoperability. Choose sensors that speak common protocols (like MQTT or BACnet) and can feed into a centralized analytics platform. Typical data streams include:
- Occupancy and motion data – tells you how space is used throughout the day.
- Environmental metrics – temperature, humidity, CO₂ levels, and particulate matter that impact health and comfort.
- Acoustic readings – map noise hotspots and identify zones that need sound masking or acoustic panels.
- Energy consumption – pinpoint equipment that draws excess power, a perfect segue to modern adaptive electrical panels solutions.
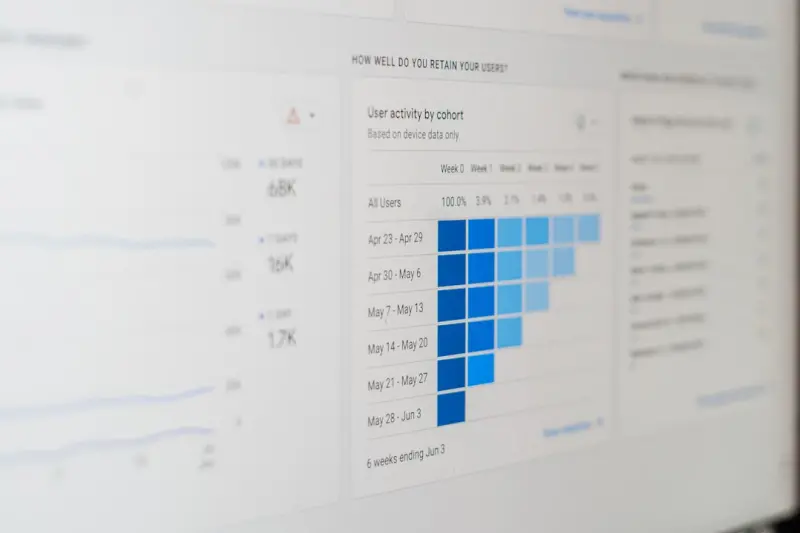
Once the data is flowing, a cloud‑based dashboard can turn raw numbers into visual narratives. Heat maps, trend lines, and predictive models become the new blueprints, guiding designers and facility managers toward targeted interventions rather than blanket upgrades.
From Insight to Action: Prioritizing Renovation Projects
With a clear picture of space utilization, the next challenge is triaging projects. A useful framework is the “Impact‑Effort Matrix,” where each potential renovation is plotted based on projected ROI (both financial and human‑centred) against implementation complexity. High‑impact, low‑effort wins—like installing low‑e glass in a sun‑exposed lobby—should be tackled first, while more ambitious undertakings—such as a full‑scale re‑zoning of a floor plan—can be scheduled once quick wins have built momentum and budget confidence.
Data also uncovers hidden opportunities. For instance, a retail chain discovered through foot‑traffic analytics that a portion of its showroom was consistently under‑visited. By repurposing that area into an interactive experience zone equipped with AI‑powered glazing that adjusts tint based on sunlight, the brand not only increased dwell time by 25 % but also boosted conversion rates without expanding its footprint.
The Human Element: Designing for Wellbeing
Numbers are powerful, but they must be balanced with empathy. The most successful commercial renovations weave quantitative insights with qualitative feedback—surveys, focus groups, and on‑site observation. Employees often voice needs that sensors cannot capture: a desire for natural light, access to quiet zones, or biophilic elements that reduce stress.
Integrating biophilic design doesn’t mean planting a forest inside a conference room. Simple interventions—like adding living walls, natural wood finishes, or water features—can lower cortisol levels and improve focus. When paired with data on indoor air quality, you can demonstrate measurable health benefits, reinforcing the business case for such enhancements.
Sustainability Meets Performance
Commercial renovations are also a prime opportunity to advance sustainability goals. Data reveals energy hotspots, enabling targeted retrofits such as LED lighting upgrades, high‑efficiency HVAC controls, and the aforementioned adaptive electrical panels. Moreover, a data‑backed approach can help meet green certifications (LEED, WELL, BREEAM) by providing the evidence needed to substantiate claims about reduced carbon footprints and improved indoor environmental quality.
Another emerging trend is the use of reclaimed materials—though not in the sense of a heritage restoration, but as a performance‑oriented strategy. High‑strength, recycled steel and reclaimed concrete can lower embodied carbon while delivering structural reliability. When combined with analytics that confirm reduced heating/cooling loads, the environmental ROI becomes quantifiable and compelling for stakeholders.
Managing Change: The Role of Stakeholder Collaboration
Renovations that hinge on data require cross‑functional collaboration. Facility managers, IT teams, designers, and the end‑users must speak a common language—one that translates sensor readouts into actionable design decisions. Regular workshops where data visualizations are presented alongside mock‑ups help bridge this gap. Moreover, establishing a clear governance model for data privacy and security ensures that employee information gathered through occupancy sensors is handled responsibly.
Effective communication also mitigates disruption during construction. By sharing a phased rollout plan, stakeholders can anticipate temporary relocations, understand the benefits of each phase, and remain engaged throughout the process. Transparent reporting, using the same dashboards that informed the design, keeps everyone aligned on progress and outcomes.
Future‑Proofing: Designing for Adaptability
While data‑driven renovation is already delivering tangible returns, the next frontier is creating spaces that can evolve without major overhauls. Modular wall systems, plug‑and‑play power and data hubs, and reconfigurable furniture allow a floor plan to adapt as business needs shift. Embedding sensors within these modular components ensures the data stream remains uninterrupted, providing continuous feedback loops for future upgrades.
Think of a tech startup that expects rapid growth. By installing raised flooring with built‑in power and data conduits, the company can add or relocate workstations, labs, or meeting pods with minimal downtime. The sensor data continues to inform occupancy patterns, enabling the organization to fine‑tune space allocation on an ongoing basis.
Measuring Success: KPI Dashboard Essentials
Finally, the success of a data‑driven renovation must be measured against clear Key Performance Indicators (KPIs). Common metrics include:
- Space Utilization Rate – percentage of available square footage actively used.
- Energy Use Intensity (EUI) – energy consumption per square foot, tracked before and after upgrades.
- Employee Satisfaction Index – survey scores tied to specific environmental variables.
- Productivity Gains – measured via output metrics or reduced turnover.
- Health & Safety Scores – based on indoor air quality and acoustic comfort data.
By publishing these KPIs on a public or internal dashboard, organizations create accountability and demonstrate the tangible value of their renovation investments to executives, tenants, and shareholders alike.
In summary, the era of intuition‑only commercial renovations is over. Harnessing the power of data transforms the renovation process into a precise, human‑centric, and financially sound endeavor. From sensor‑driven space planning to modular, adaptable design, the tools are at your fingertips. The challenge—and the opportunity—lies in weaving together technology, empathy, and sustainable practices to craft commercial environments that not only meet today’s demands but evolve gracefully with tomorrow’s.

When it comes to the world of blogging and writing, Rose DesRochers is a name that stands out. Her passion for creating quality content and connecting with her audience has made her a trusted voice in the industry. Aside from her skills as a writer and blogger, Rose is also known for her compassionate nature.
Related Posts
Reimagining Commercial Renovations: A People‑First Blueprint
Learn why modern office remodels must focus on employee wellness, flexibility, and sustainability to... Read More

Strategic Commercial Renovations: Turning Workspaces into Growth Engines
Learn why modern commercial renovations are strategic investments that enhance brand, sustainability... Read More

Turning Concrete into Calm: Biophilic Strategies for Commercial Renovations
Explore practical steps to embed biophilic design in commercial renovations, from living walls and d... Read More
Top Posts
Concrete’s Quiet Revolution: How Modern Mixes, Modular Pods, and Smart Sensors Are Changing Homebuilding
Explore the transformative power of modern concrete—from ultra‑strong mixes and modular construction to smart sensors—offering homeowners durability, sust...Read More
Living Light: Adaptive Window Treatments that Transform Modern Workspaces
A deep dive into the science and strategy behind adaptive window treatments, showing how dynamic fabrics and IoT integration can boost energy efficiency, employ...Read More

Why Modern Gutters Are the Unsung Heroes of Sustainable Home Design
Explore the hidden power of gutters in sustainable living. Learn about eco‑friendly materials, rainwater harvesting, maintenance tricks, and how gutters prote...Read More

Drywalling Secrets: Sustainable Strategies Every Renovator Should Know
Learn how smart drywall choices, low‑VOC materials, and efficient installation techniques create sustainable, energy‑saving homes while keeping costs under ...Read More
0 Comments
Post Comment
You will need to Login or Register to comment on this post!