
Why the Old is the New Gold in Commercial Renovations
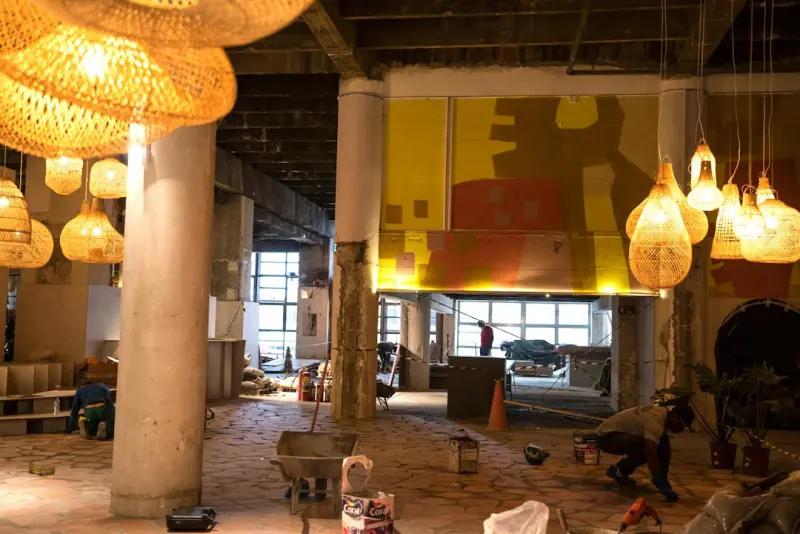
When a landlord or business owner looks at an aging storefront, the first instinct is often to start from scratch. Yet, tearing down a building not only erodes the community’s visual fabric—it also creates massive downtime, hidden costs, and a lost opportunity to embed modern sustainability practices. The smarter play is to re‑imagine the existing structure, turning it into a high‑performance asset that meets today’s experiential expectations while preserving its inherent character. This is the essence of adaptive reuse—a strategy that blends heritage, technology, and efficiency to deliver commercial renovations that are faster, greener, and more profitable.
The Business Case: Profit, Speed, and Brand Differentiation
Commercial tenants are under relentless pressure to stay open while they upgrade. A traditional gut‑renovation can shut down operations for weeks or months, choking revenue streams. Adaptive reuse, paired with meticulous planning, can shrink that window dramatically. The financial upside comes from three angles:
- Reduced Capital Expenditure: Retaining structural elements (foundations, load‑bearing walls) cuts material costs by up to 30%.
- Accelerated Revenue Recovery: Phased construction and off‑site fabrication keep critical spaces operational, preserving cash flow.
- Brand Storytelling: Consumers love a narrative—turning a historic warehouse into a boutique experience center creates a unique brand story that differentiates you from competitors.
These benefits aren’t theoretical. Companies that have embraced adaptive reuse report up to a 25% uplift in foot traffic within the first quarter after reopening, simply because the renovated space feels fresh yet familiar.
Mapping the Future with Digital Twins
One of the most transformative tools for modern commercial renovations is the AI‑driven spatial planning tools that power digital twins. A digital twin is a precise, data‑rich replica of a building that lives in the cloud. It allows stakeholders to simulate structural changes, test energy performance, and visualize interior layouts before the first brick is moved.
Here’s how a digital twin reshapes the renovation workflow:
- Risk Mitigation: By running load‑path analyses on the virtual model, engineers can identify hidden structural challenges without costly on‑site investigations.
- Stakeholder Alignment: Architects, owners, and tenants can walk through the same 3D environment, ensuring every decision is grounded in a shared visual language.
- Performance Forecasting: Integrating real‑time energy data (see the real‑time energy audits approach) lets you predict how the renovated space will behave under different occupancy scenarios.
The result? A renovation plan that’s data‑backed, less prone to surprise, and far more likely to hit budget and schedule targets.
Phased Renovation: Keeping the Lights On
In a bustling office tower or a popular retail strip, shutting down the entire building for a months‑long renovation is a non‑starter. The answer lies in a carefully orchestrated phased approach:
- Assess Core Zones: Identify mission‑critical areas (e.g., sales floor, server room) that must stay operational.
- Build a Temporary Envelope: Use modular wall systems and sound‑proof partitions to isolate construction zones from active spaces.
- Off‑Site Fabrication: Prefabricate interior elements—wall panels, ceiling grids, MEP modules—in a controlled environment. This not only speeds up installation but also reduces waste.
- Staggered Occupancy: As each phase completes, re‑commission that area while the next zone goes under construction. This “leapfrog” method can keep 70‑80% of the building functional throughout the project.
Phasing works best when paired with a robust project management platform that tracks permits, inspections, and schedules in real time. Speaking of permits, leveraging them as a catalyst rather than a bottleneck can be a game‑changer. Our recent deep‑dive on turning construction permits into project accelerators outlines how early engagement with local authorities and digital permit submission can shave weeks off the timeline.
Balancing Occupancy and Construction: Safety and Experience
Running a renovation while tenants are present raises safety concerns and can impact customer experience. Here are three tactics that keep the balance right:
- Clear Wayfinding: Deploy temporary signage and floor markings that guide visitors away from high‑traffic construction zones. A well‑designed wayfinding system can reduce accidental entries by 90%.
- Noise Management: Use acoustic blankets around noisy trades (e.g., demolition, concrete work). Scheduling the loudest tasks during off‑peak hours further minimizes disruption.
- Real‑Time Communication: A mobile app that pushes daily updates, safety notices, and progress photos keeps tenants informed and reduces frustration.
These practices not only protect people but also reinforce a brand’s commitment to transparency—a factor increasingly valued by modern consumers.
Sustainability at the Core: Energy, Materials, and Carbon
Adaptive reuse is inherently sustainable because it preserves the embodied carbon of existing structures. However, to truly unlock green credentials, you need to integrate cutting‑edge strategies:
- Energy Modeling: Use the same digital twin to run energy simulations. Identify opportunities for daylight harvesting, high‑efficiency HVAC retrofits, and smart lighting controls.
- Material Audits: Conduct a thorough audit of existing finishes. Where possible, refurbish rather than replace—think polished concrete floors, reclaimed wood paneling, and salvaged metal fixtures.
- Carbon‑Neutral Goals: Pair the renovation with on‑site renewable solutions, such as photovoltaic canopies or solar‑ready roof decks. Track progress with a carbon accounting tool to report to stakeholders.
Integrating real‑time energy audits during the renovation phase ensures that the building’s performance can be measured and optimized from day one.
The Tech Stack That Makes It Possible
Bringing together adaptive reuse, digital twins, and phased construction requires a cohesive technology ecosystem:
- BIM 360/Construction Cloud: Centralizes drawings, models, and RFIs, allowing instant updates across all teams.
- IoT Sensors: Deployed in existing structures to monitor temperature, humidity, and occupancy, feeding data back into the digital twin for accurate simulation.
- AI Scheduling Tools: Optimizes crew allocation and material deliveries, reducing idle time on site.
- Permit Management Platforms: Streamlines the application, review, and approval process, turning permits into a project accelerator rather than a roadblock.
The synergy of these tools creates a feedback loop: data collected on‑site refines the digital twin, which in turn informs the next construction phase, creating a continuously improving workflow.
Future Trends: What’s Next for Commercial Renovations?
Looking ahead, three trends will shape the next wave of commercial renovations:
- Hybrid Physical‑Digital Experiences: Post‑renovation spaces will blend physical retail with immersive AR experiences, requiring infrastructure that can support high‑bandwidth connectivity from day one.
- Net‑Zero Retrofits: Regulations are tightening around building carbon footprints. Renovations will increasingly need to meet net‑zero targets, pushing the adoption of on‑site energy generation and advanced energy storage.
- Circular Economy Materials: Materials will be sourced with end‑of‑life reuse in mind. Expect to see more modular wall panels that can be disassembled and re‑configured for future needs.
Companies that adopt adaptive reuse now will have a competitive edge when these trends become industry standards.
Conclusion: Turn the Old Into an Advantage
Commercial renovation isn’t just about patching up an old building—it’s about re‑inventing it for the future. By leveraging adaptive reuse, digital twins, and a phased construction strategy, you can cut costs, keep operations alive, and deliver a space that tells a compelling brand story. The tools are already here; the real work is in the mindset shift from “tear down” to “transform and elevate.” When you start looking at an existing structure as a canvas rather than a constraint, you unlock a world of possibilities that drive profit, sustainability, and lasting community impact.

Paul Gray is a dynamic blogger based in Brampton, where he shares his life with his amazing wife, Sarah. Known for his engaging writing style and relatable insights, Paul has carved out a niche in the blogging world that resonates with readers from all walks of life. When he's not crafting captivating posts, you can find him savoring a cold beer or indulging in the latest blockbuster movie. With a friendly demeanor and a passion for storytelling, Paul brings a unique perspective to his work, making him not just a blogger, but a voice for those who appreciate the simple joys of life.
Related Posts
Reimagining Commercial Renovations: From Legacy to Living Assets
A deep dive into modern commercial renovation strategies, highlighting human‑centered design, circ... Read More
Embracing Sustainable Practices in Commercial Renovations
Sustainable commercial renovations are no longer a niche consideration; they've become a business im... Read More
Bringing Nature Inside: How Biophilic Commercial Renovations Drive Business Success
Explore the power of biophilic design in commercial renovations—learn how natural elements improve... Read More
Top Posts
From Reactive Repairs to Proactive Peace: Crafting a Property Maintenance Playbook
Discover a step‑by‑step approach to building a property maintenance playbook that shifts focus from emergency fixes to strategic, data‑driven upkeep, impr...Read More
The Smart Thermostat Revolution: Turning Your HVAC into a Home Energy Coach
A deep dive into how predictive zoning, grid integration, and open standards are turning today’s smart thermostats into essential energy coaches that boost co...Read More

Why a Fresh Finish Beats a New Tub: The Insider’s Guide to Bathtub Refinishing
Refinishing a bathtub can save money, reduce downtime, and boost style. This insider’s guide explains why a fresh finish often outperforms a costly replacemen...Read More
Solar-Backed Data Center Resilience: Powering SaaS with Clean Energy
A deep dive into how SaaS companies can turn solar installations into a strategic advantage, enhancing uptime, cutting costs, and strengthening ESG credentials ...Read More
0 Comments
Post Comment
You will need to Login or Register to comment on this post!