
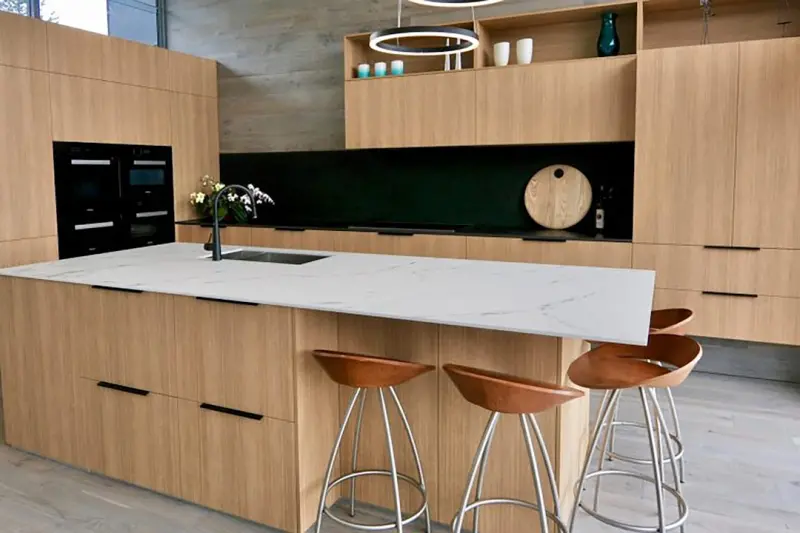
Why Flexibility Matters in Today’s Kitchen
When I first set out to remodel my own kitchen, the big thing I kept hearing was “make it a chef’s playground.” I love cooking, but I also love hosting a game night, helping my kids with homework, and sometimes turning the space into a makeshift office when deadlines loom. The old, monolithic kitchen layout—cold, rigid, and built for a single purpose—just doesn’t cut it anymore. The modern household is fluid, and the kitchen should be able to flow with it.
Flexibility isn’t just a buzzword; it’s a design philosophy that acknowledges how families evolve, how remote work reshapes daily routines, and how sustainability demands we think beyond the one‑and‑done remodel. In this post, I’ll walk you through a fresh, sustainable approach to kitchen renovations that prioritizes adaptable spaces without compromising style or eco‑credibility.
Materials that Respect the Planet (and Your Wallet)
Choosing the right materials is where the rubber meets the road. You might be tempted to splurge on exotic marble or glossy high‑gloss laminates, but there’s a whole world of responsibly sourced alternatives that look just as stunning.
- Reclaimed wood countertops—they bring warmth, character, and a story. Each knot and grain is a reminder of a previous life, and the carbon footprint is dramatically lower than new timber.
- Paper‑based composite surfaces—think of them as the “paper mache” of modern design. They’re lightweight, resistant to heat, and can be finished in a range of colors.
- Recycled glass tiles—perfect for backsplashes, these tiles turn post‑consumer glass into a dazzling mosaic that’s both waterproof and easy to clean.
Beyond aesthetics, these materials often come with inherent durability. Reclaimed wood, for example, has already proven its resilience over decades. When paired with a high‑quality sealant, it can outlast many newer options.
Modular Layouts for Changing Needs
Think of your kitchen as a set of Lego blocks. Instead of a static island, install a mobile work station on casters that can slide into a corner when you need extra prep space, then glide out to become a serving station during gatherings. Open‑shelf systems that can be re‑configured let you swap pantry items, display decorative pieces, or even introduce a small herb garden.
Here’s a quick guide to building a modular system:
- Start with a sturdy base grid. Use a 2×4 framework anchored to the floor and walls. This grid will support interchangeable panels, drawers, and shelves.
- Select lightweight, robust panels. Materials like bamboo plywood or recycled aluminum provide strength without adding bulk.
- Incorporate hidden rails. These let you slide cabinets in and out, making cleaning under appliances a breeze.
- Plan for power and plumbing. Run conduit channels beneath the grid so you can add or move appliances without tearing up walls.
The result? A kitchen that can pivot from a quiet family meal zone to a bustling dinner‑party hub in under ten minutes.
Smart Yet Simple Water Management
Water efficiency is a cornerstone of any sustainable kitchen, but you don’t need a wall of smart sensors to achieve it. A few thoughtful upgrades can dramatically cut waste while keeping the user experience intuitive.
Consider installing smart water management solutions like leak‑detecting shut‑off valves under the sink. These devices alert you via a smartphone notification if they sense an unexpected flow, preventing costly water damage before it spreads.
Another low‑tech win is a dual‑flush faucet that offers a low‑flow setting for rinsing vegetables and a higher‑flow option for filling pots. Pair it with a retrofit aerator that reduces splatter and saves up to 30% of water usage.
Designing for Longevity and Resilience
Renovations often focus on the now, but a resilient kitchen looks ahead. Moisture, temperature swings, and heavy foot traffic can wear down even the most beautiful finishes. This is where the lessons from water‑tight design strategies become invaluable.
Here are three practical steps:
- Seal the perimeter. Apply a flexible, breathable membrane behind backsplashes and under cabinets. It acts as a secondary barrier, preventing hidden leaks from seeping into walls.
- Ventilation matters. Install a range hood that exhausts air directly outside, and consider a heat‑recovery ventilator (HRV) to maintain indoor air quality without losing heat.
- Floor resilience. Choose cork or reclaimed hardwood with a high‑density finish. These options absorb impact, reduce noise, and are more forgiving under heavy appliances.
Budget‑Friendly Upcycling Ideas
Renovating doesn’t have to drain your savings. Upcycling is a creative avenue that yields personality and sustainability.
Try these tricks:
- Repurpose old doors as pantry doors. Sand them down, paint a bold hue, and attach magnetic hardware for a sleek look.
- Turn vintage crates into open shelving. Stain them for a rustic vibe or paint them matte black for a modern edge.
- Use salvaged metal tins as spice containers. Label them with hand‑stamped tags for an artisanal touch.
Not only do these ideas keep material costs low, they also inject a narrative into the space—something I love sharing with guests over a cup of coffee.
Putting It All Together: A Sample Project Timeline
Below is a realistic 12‑week timeline that blends the concepts above. Adjust as needed for your own schedule, but the flow should give you a sense of pacing.
- Week 1‑2: Planning & Material Sourcing – Sketch the modular grid, order reclaimed wood, and select water‑tight membranes.
- Week 3‑4: Demolition & Infrastructure – Carefully remove existing cabinets, lay down the waterproofing layer, and run new electrical conduits.
- Week 5‑6: Core Install – Assemble the grid framework, install base cabinets, and set up the mobile work station rails.
- Week 7‑8: Surface Finishes – Apply sealant to reclaimed wood, install recycled glass backsplash, and fit the cork flooring.
- Week 9‑10: Smart Water Integration – Mount leak‑detecting valves, replace faucets, and test the dual‑flush system.
- Week 11: Styling & Upcycling – Add crate shelves, repurposed doors, and decorative accessories.
- Week 12: Final Walk‑Through & Adjustment – Verify all connections, fine‑tune ventilation, and enjoy the first meal in your reimagined kitchen.
Each phase builds upon the previous one, ensuring that sustainability, flexibility, and resilience are woven into the fabric of the renovation rather than tacked on at the end.
Final Thoughts: Your Kitchen as a Living, Breathing Hub
Renovating a kitchen isn’t just about swapping out a countertop or updating a faucet. It’s an opportunity to rethink how we live, work, and connect within the heart of the home. By embracing modular design, choosing responsibly sourced materials, and integrating smart yet unobtrusive water solutions, you create a space that grows with you—today, tomorrow, and well into the future.
If you’re ready to start this journey, remember that every small, intentional decision compounds into a larger impact. Your kitchen can be a showcase of sustainability, a canvas for creativity, and a flexible hub for every chapter of life. Happy renovating!

When it comes to the world of blogging and writing, Rose DesRochers is a name that stands out. Her passion for creating quality content and connecting with her audience has made her a trusted voice in the industry. Aside from her skills as a writer and blogger, Rose is also known for her compassionate nature.
Related Posts
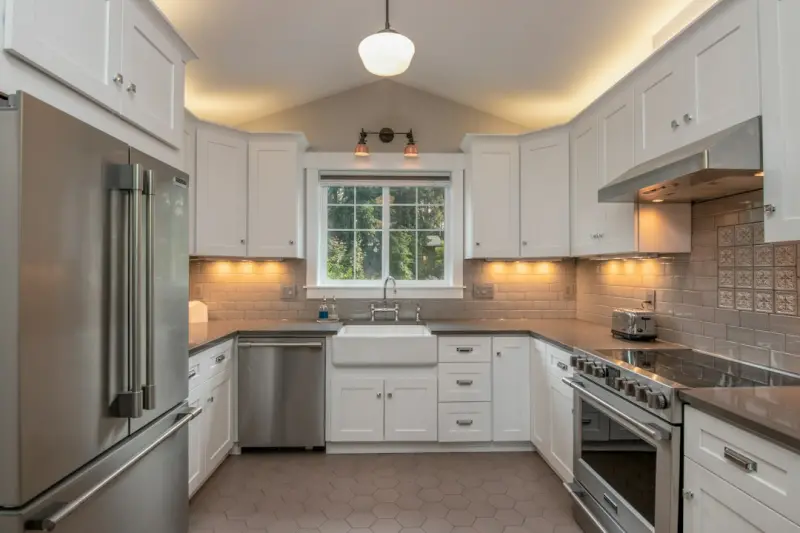
The Kitchen as a Living Laboratory: Designing Spaces That Evolve With You
Explore a fresh approach to kitchen renovations that treats the space as a living laboratory—modul... Read More

Designing a Kitchen That Feeds the Body and Soul
Discover how to turn a standard kitchen remodel into a holistic wellness hub by focusing on color ps... Read More
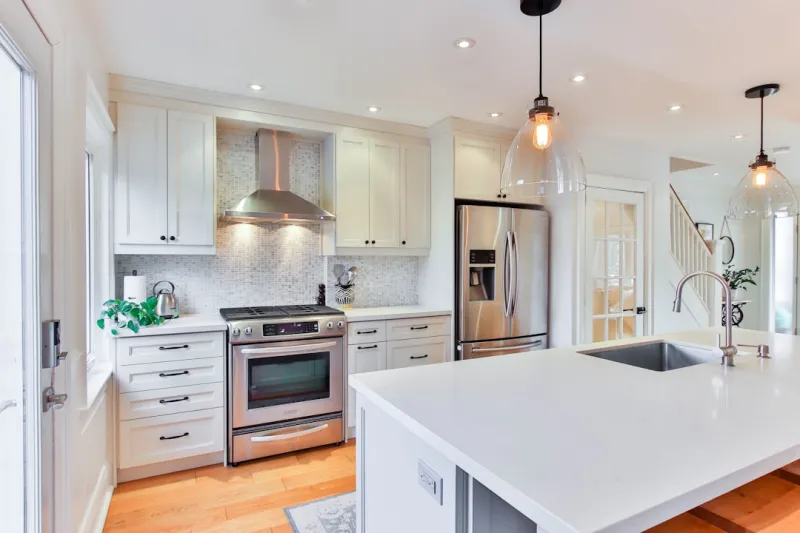
Embracing Sustainable Kitchen Renovations: A Guide to Eco-Friendly Upgrades
Learn how to create a sustainable kitchen with eco-friendly upgrades and materials. Discover the ben... Read More
Top Posts

Building the Future: Sustainable Garage Construction Tips from William Roy
Veteran contractor William Roy shares his insider’s guide to constructing a sustainable garage—from eco‑friendly foundations and insulation to smart power...Read More

The Hidden Health Benefits of a Science‑Based Carpet Cleaning Routine
Learn why treating carpet care as a health strategy, not just a visual task, can transform indoor air quality, reduce allergens, and protect your family’s wel...Read More

Sustainable Home Additions: A Guide to Building a Greener Future
Learn how to create a sustainable home addition that reduces your environmental impact and enhances your quality of life. Get expert advice on eco-friendly mate...Read More

Why Subscription Plumbing Is the Smartest Move for Modern Buildings
Subscription plumbing turns traditional reactive repairs into a proactive service model, using sensors and analytics to prevent leaks, cut water waste, and stab...Read More
0 Comments
Post Comment
You will need to Login or Register to comment on this post!