
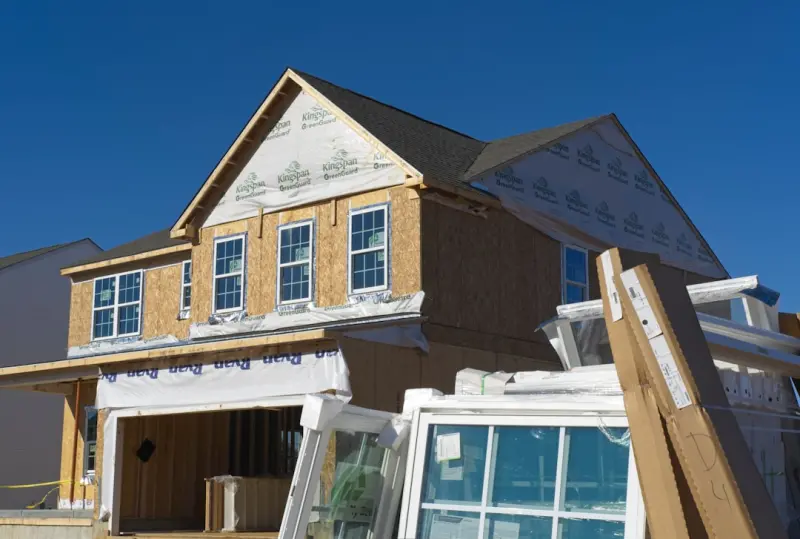
Why Prefabricated Structural Panels Are Changing the Game for Home Builders
When I first stepped onto a job site fresh out of apprenticeship, the rhythm was simple: pour concrete, frame walls, nail sheathing, and pray the weather behaved. Fast‑forward two decades, and the construction landscape looks more like a tech showcase than a lumberyard. The biggest shift? prefabricated structural panels—factory‑built wall and floor sections that arrive on site ready to lock into place. For a builder who has spent his career wrestling with on‑site delays, material shortages, and quality quirks, these panels feel like a breath of fresh air.
The Anatomy of a Prefab Panel
A modern prefab panel is a composite of engineered wood, steel studs, integrated insulation, and sometimes even pre‑routed electrical and plumbing channels. The panels are cut to exact dimensions in a climate‑controlled factory, then sealed and stacked for transport. When they reach the build site, crews simply crane them into position, bolt them together, and finish the exterior envelope. The result is a wall system that is dimensional stable, air‑tight, and ready for the next phase of interior work within hours.
Speed Meets Precision
One of the most compelling arguments for prefab panels is the dramatic reduction in construction time. Traditional stick framing can take weeks for a 2,500‑square‑foot home, especially when you factor in weather interruptions and crew availability. By contrast, a well‑orchestrated panel‑install can slash that timeline by 30‑40%. The panels arrive with all the openings for doors, windows, and service penetrations already cut, meaning there’s no need for on‑site saws or chippers.
This speed doesn’t just please the builder—it translates to happier homeowners who can move in sooner and lenders who can close faster. In my experience, the quicker turnover also reduces the financing costs that often eat into a project’s profit margin.
Quality Control from the Factory Floor
Manufacturing panels in a controlled environment eliminates many of the variables that plague on‑site construction. Moisture content in lumber, warping due to temperature swings, and human error in nailing spacing are all tightly regulated. The result is a wall system that meets—or exceeds—industry standards for structural performance and energy efficiency.
In fact, the precision of factory production allows us to embed advanced foundation monitoring sensors directly into the panel’s base plate before it ever leaves the plant. Those sensors can relay real‑time data about settlement and load distribution, giving the builder a proactive edge that used to require post‑construction retrofits.
Environmental Benefits Without the Buzzword
While “green” is a term we see a lot in marketing, the tangible environmental advantages of prefab panels are harder to argue. First, factories can optimize material usage, cutting waste by up to 30% compared with traditional framing. Second, the panels arrive flat‑packed, which means fewer truck trips and a lower carbon footprint for transport.
Moreover, the insulated cores of many panels are designed to meet high R‑value thresholds, reducing the heating and cooling loads of the finished home. Pair that with a well‑sealed envelope, and you get a house that maintains comfortable indoor temperatures with less energy input.
Design Flexibility: From Modern Minimalism to Classic Charm
One misconception about prefab panels is that they lock you into a cookie‑cutter aesthetic. On the contrary, manufacturers now offer a range of finishes, textures, and architectural details that can be customized to match any design language. Whether you’re aiming for a sleek, flat‑panel look or a more textured, timber‑clad façade, the panels can be ordered with the appropriate sheathing and exterior cladding pre‑installed.
Additionally, the panels can incorporate next‑gen home climate control wiring pathways, allowing the future homeowner to integrate smart thermostats, air quality sensors, and lighting controls without the need for extensive retro‑fitting.
Cost Implications: Upfront Investment vs. Long‑Term Savings
It’s true that prefabricated panels often carry a higher unit cost compared with raw lumber and studs. However, when you tally the savings from reduced labor hours, fewer material waste trips, lower financing costs, and decreased on‑site accidents, the net profit can actually improve.
Let’s break down a typical scenario: a 2,500‑sq‑ft home built with stick framing might require 1,200 man‑hours for framing alone. A panel system could slash that to roughly 750 man‑hours. At an average crew rate of $45 per hour, that’s a $20,250 labor savings. Add in the reduction in waste disposal fees—often $1,500 to $2,000—and you’re already offsetting the higher material price.
Integration With Renewable Energy Systems
For builders who want to future‑proof homes for solar or wind energy, prefab panels provide an ideal substrate. The flat, uniform surface allows for seamless mounting of photovoltaic arrays without the need for additional framing. Some manufacturers even pre‑drill mounting brackets and route conduit for inverter connections directly within the panel’s structure.
This level of integration simplifies the installer’s job and reduces the risk of roof penetrations that can lead to leaks. Homeowners appreciate the clean aesthetic of solar modules that sit flush against a panel‑finished roof.
Resilience Against Climate Extremes
In regions prone to high winds, seismic activity, or heavy snowfall, the structural integrity of a home can make or break its survivability. Prefab panels are engineered to meet stringent load ratings, often surpassing code requirements for shear and uplift forces. Because the panels are bonded to a continuous steel or engineered wood diaphragm, the overall building envelope behaves like a monolithic shell rather than a collection of loosely connected studs.
When a severe storm hits, this continuity helps distribute forces more evenly, reducing the likelihood of localized failure. For builders, this translates to fewer warranty claims and a stronger reputation for delivering resilient homes.
Logistics: Planning the Delivery Dance
One of the logistical challenges of using prefab panels is coordinating deliveries to match the construction schedule. Unlike lumber that can be stockpiled, panels are best installed shortly after they arrive to prevent damage from exposure. This requires a tight sync between the factory’s production line and the on‑site crew’s readiness.
My advice is to develop a detailed delivery calendar during the pre‑construction phase. Assign a logistics coordinator who can track the panel shipments, confirm site access, and ensure that the crane crew is on standby. When executed well, the delivery process feels like a well‑orchestrated ballet rather than a chaotic rush.
Training the Trades: A New Skill Set
Transitioning to prefab panels does mean upskilling your crew. Traditional carpenters are masters of on‑site framing, but panel installation demands proficiency with crane operation, bolt‑tightening torques, and precise alignment techniques. Investing in a short training program—often provided by the panel manufacturer—pays dividends in reduced rework and faster installs.
In my own shop, we held a two‑day workshop where seasoned framers learned to read panel layout drawings, use laser levels for alignment, and verify that embedded utilities were correctly connected. The result was a smoother installation phase and a crew that felt empowered by the new technology.
Regulatory Considerations
Before you commit to a prefab panel system, check local building codes for any specific requirements regarding prefabricated components. Some jurisdictions require additional documentation, such as factory inspection certificates or structural test reports. It’s also wise to involve the local building official early in the design process to avoid surprises during the permit review.
Because the panels are engineered to meet or exceed code standards, most approvals go through quickly once the paperwork is in order. Having a well‑organized submission packet—complete with product data sheets, fire‑rating certifications, and acoustic performance reports—can fast‑track the approval process.
Case Study: A 2,800‑Sq‑Ft Modern Home Built in 70 Days
To illustrate the impact of prefab panels, let me walk you through a recent project. A client wanted a modern, open‑concept home with large glazing and a roof‑integrated solar array. Using a high‑performance panel system, we scheduled the following timeline:
- Week 1‑2: Site preparation and foundation pour.
- Week 3: Delivery of wall and floor panels; crane placement.
- Week 4‑5: Panel erection, bolt‑down, and utility connections.
- Week 6‑7: Exterior cladding, roofing, and solar mounting.
- Week 8‑10: Interior finishes, HVAC integration, and final inspections.
From groundbreaking to occupancy, the entire build took just 70 days—well under the 120‑day benchmark typical for comparable stick‑framed homes. The client saved approximately $35,000 on labor and material waste, and the home achieved a 30% reduction in annual energy consumption thanks to the airtight envelope and solar integration.
Future Outlook: Panels Meet Automation
Looking ahead, I see prefab panels becoming even smarter. Imagine panels that arrive with embedded sensor networks that monitor humidity, temperature, and structural strain in real time, feeding data to a cloud‑based dashboard. Builders could diagnose potential issues before they manifest, and homeowners could receive maintenance alerts on their phones.
While we’re still early in that journey, the convergence of panel manufacturing and IoT technology promises to elevate home construction from a static process to a dynamic, data‑driven experience.
Final Thoughts: Embrace the Change, Keep the Craft
Prefabricated structural panels are not a gimmick—they’re a pragmatic response to the chronic challenges of our industry: labor shortages, material waste, and demanding clients. By embracing this technology, builders can deliver faster, higher‑quality homes while still honoring the craftsmanship that defines our trade.
If you’re skeptical, start small. Pilot a single wall system on a modest project, track the metrics, and let the numbers speak for themselves. In my two‑decades of building, the most rewarding projects have always been the ones where innovation meets tradition. Prefab panels give us that sweet spot, and they’re ready to reshape the way we think about home construction.

Craig Brett is a freelancer with a passion for the outdoors. His love for nature inspires his work, bringing authentic and engaging perspectives to projects related to outdoor activities, adventure, and environmental topics.
Related Posts

Quiet Walls, Peaceful Homes: Mastering Acoustic Design in Modern Construction
A deep dive into acoustic-friendly construction, covering wall assemblies, floor decoupling, window ... Read More
Building with Integrity: How Traceable Materials are Shaping the Future of Home Construction
A deep dive into material traceability shows why knowing the origin, carbon impact, and end‑of‑l... Read More
Designing Homes for Aging‑in‑Place: Future‑Proof Construction
Aging‑in‑place design goes beyond grab bars, embedding flexibility, safety, and technology into ... Read More
Top Posts

The Critical Role of Home Alarm Systems in Enhancing Home Security
Home alarm systems play a critical role in enhancing home security and providing homeowners with peace of mind. Learn about the latest trends and innovations in...Read More
Embracing Sustainable Home Additions: A Guide to Eco-Friendly Expansion
Learn how to create a sustainable home addition that benefits both you and the environment. Get expert insights on eco-friendly design, energy efficiency, and s...Read More

The Snow Removal Struggle is Real: Why You Need a Reliable Solution
Snow removal can be a daunting task, but with the right solution, you can ensure your safety and the safety of those around you. Learn more about the benefits o...Read More
Modular Smart Drywall: Speed, Data, and Circular Value
A deep dive into modular drywall panels that combine rapid installation, embedded IoT sensors, and recyclable design, offering a fresh, sustainable path for mod...Read More
0 Comments
Post Comment
You will need to Login or Register to comment on this post!