
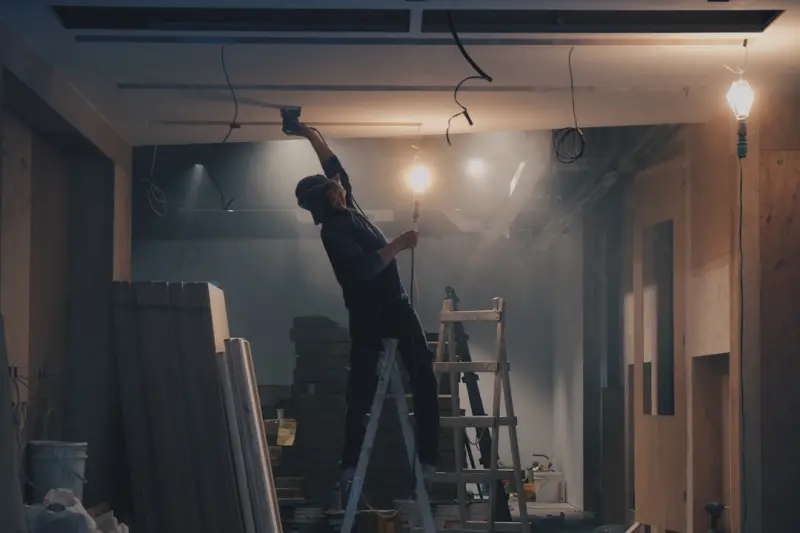
Why Commercial Renovations Matter More Than Ever
In today’s fluid business climate, a static office space can quickly become a liability rather than an asset. I’ve watched dozens of companies stumble when their environment refuses to adapt to hybrid schedules, client‑centric events, or sudden growth spurts. Investing in a strategic renovation isn’t just about fresh paint; it’s about future‑proofing a brand’s daily operations and employee morale.
Designing for Flexibility from the Ground Up
Flexibility starts with the core layout—think modular walls, raised floors, and plug‑and‑play power grids that let you re‑configure a floor plan overnight. I love borrowing concepts from residential solutions, such as the DIY modular closet guide, and scaling them to a commercial footprint where storage meets collaborative zones. When the architecture itself encourages movement, teams can shift from focused pods to open‑air brainstorming without a single contractor on site.
Health‑Centric Renovations Drive Productivity
Post‑pandemic workplaces are judged not just on aesthetics but on the health metrics they support. Integrating high‑efficiency filtration, circadian lighting, and active workstations creates an environment where employees feel physically cared for and mentally sharp. A subtle infusion of nature‑inspired elements—living walls, daylight‑mirroring glass, and ergonomic sit‑stand desks—can reduce fatigue and improve overall job satisfaction.
Data‑Driven Lighting and Acoustic Solutions
Lighting isn’t a one‑size‑fits‑all proposition; sensor‑controlled LEDs adjust brightness based on occupancy and natural light levels, cutting energy use while keeping eyes comfortable. Acoustic comfort follows the same logic—strategically placed sound‑absorbing panels and smart glass keep conference calls clear and focus zones quiet. By treating light and sound as data points, you can fine‑tune each zone for the activity it hosts, whether that’s a collaborative sprint or a quiet deep‑work session.
Sustainable Materials That Speak Brand Values
Choosing reclaimed timber, recycled metal, or locally sourced stone does more than reduce a carbon footprint; it tells a story about corporate responsibility. I’ve seen clients transform an old warehouse’s exposed beams into polished, reclaimed‑wood reception desks that echo their sustainability pledge. Pairing these materials with low‑VOC finishes and modular flooring systems ensures the renovation remains both eco‑friendly and easily updatable.
Immersive Technology: From Blueprint to Virtual Walkthrough
Before a single nail is hammered, I bring stakeholders into a virtual replica of the future space, allowing them to walk, talk, and tweak designs in real time. This approach slashes change‑order costs and aligns expectations early in the process. For a deeper dive on how VR reshapes design‑build projects, see virtual reality design tools that let you experiment without a physical mock‑up.
Brand Storytelling Through Architectural Details
Every renovation offers a canvas to weave brand identity into walls, floors, and fixtures. Custom metalwork that mirrors a company logo, signature color palettes that flow from reception to break rooms, and interactive digital signage can turn a mundane corridor into a brand‑experience hallway. When the space itself narrates the company’s mission, employees and visitors alike feel a deeper connection.
Budgeting Hacks: Phased Renovations and ROI Focus
Renovation budgets often balloon when everything is tackled at once. I recommend a phased approach—prioritize high‑impact zones like client‑facing areas, then roll out upgrades to back‑of‑house spaces as cash flow allows. Leveraging the strategies from handyman profit blueprint helps keep costs transparent and aligns each phase with measurable ROI.
Regulatory Compliance: The Non‑Negotiable Checklist
Compliance isn’t an afterthought; it must be baked into the design from day one. Accessibility standards (ADA), fire egress requirements, and local energy codes dictate material choices, aisle widths, and ventilation plans. Conducting a pre‑renovation audit ensures you avoid costly retrofits and keeps the project on schedule.
Future‑Proofing for the Next Wave of Work
The only constant in office design is change—whether it’s new collaboration tools, evolving health standards, or a shift toward net‑zero operations. Building a resilient infrastructure with ample conduit pathways, modular tech stations, and adaptable HVAC zones positions a company to pivot without major disruptions. When the space can evolve as quickly as the business, the renovation pays dividends for years to come.

Lifan Chen is a freelancer based in Toronto specializing in marketing. With expertise in crafting effective marketing strategies and campaigns, Lifan helps businesses grow their brand presence and reach target audiences. As a Toronto-based freelancer, Lifan combines local market insights with creative marketing skills to deliver tailored solutions for clients.
Related Posts
Maximizing Space and Functionality: A Comprehensive Guide to Commercial Renovations
Commercial renovations can transform your workspace, drive business growth, and stay competitive. Le... Read More
Embracing Sustainable Practices in Commercial Renovations
Sustainable commercial renovations are no longer a niche consideration; they've become a business im... Read More

Reimagining Commercial Spaces: From Blueprint to Business Boost
Explore a fresh perspective on commercial renovations that prioritizes business goals, employee well... Read More
Top Posts

Fencing Trends: How Sustainable Design Is Redefining Outdoor Spaces
Discover how eco‑friendly materials, smart technology, and innovative designs are turning fences into sustainable statements that boost curb appeal and protec...Read More
The Sunroom Revolution: How Sustainable Practices Are Changing the Game
Learn how to create a greener, more sustainable sunroom that benefits both you and the environment, with expert insights and practical tips on eco-friendly desi...Read More
The Future of Plastering: How Sustainable Practices Are Revolutionizing the Industry
The future of plastering is here. Learn how sustainable practices are revolutionizing the industry, from eco-friendly materials to natural plastering solutions....Read More
Beyond Marble: The Next‑Generation Countertop Playbook
Explore a fresh approach to countertops—mixing recycled materials, integrated technology, and clever edge design—to create kitchens that look stunning and s...Read More
0 Comments
Post Comment
You will need to Login or Register to comment on this post!