
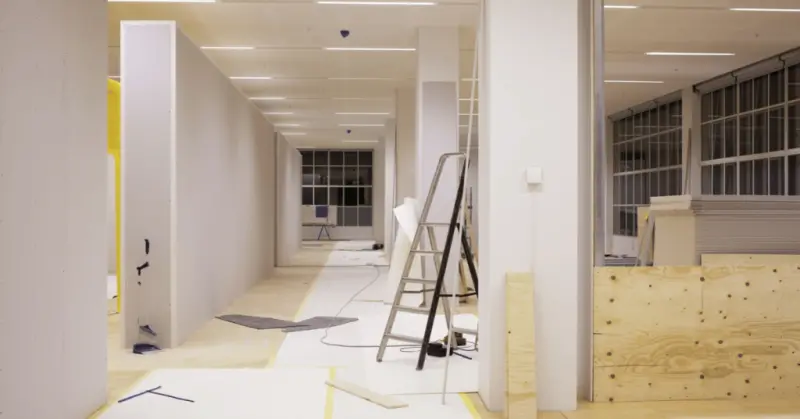
Why Resilience Must Lead Your Commercial Renovation Strategy
When I first stepped onto a downtown office slated for a makeover, the buzz of activity reminded me that buildings are living organisms, not static boxes. Resilience is no longer a buzzword; it is the backbone of any renovation that hopes to survive market swings and shifting work habits. By designing with flexibility, durability, and sustainability in mind, you create a space that can adapt without costly overhauls down the line.
Embedding Adaptive Infrastructure Without Breaking the Bank
Many owners fear that future‑proofing means massive upfront expenses, but smart planning can spread costs over the building’s life cycle. I always start by mapping out the most critical systems—HVAC, electrical, and data networks—and look for modular components that can be upgraded incrementally. This approach transforms a one‑time spend into a series of strategic investments, keeping cash flow steady while still delivering cutting‑edge performance.
Biophilic Design: Nature as a Business Asset
Integrating natural elements isn’t just about aesthetics; it drives employee engagement and reduces turnover. In my recent projects, I’ve added living walls, daylight‑maximizing skylights, and indoor water features that double as acoustic buffers. The result is a workspace that feels restorative, leading to higher productivity and a tangible boost in the bottom line.
Smart Material Choices for Longevity and Sustainability
Choosing the right materials can dramatically extend a building’s useful life while lowering maintenance costs. Recycled steel framing, low‑VOC paints, and high‑performance insulated panels have become staples in my toolkit. These options not only meet green certifications but also withstand wear and tear far better than traditional selections.
Future‑Ready Work Zones: From Fixed Desks to Fluid Collaboration
Today's employees expect spaces that support both focused work and spontaneous collaboration. I design zones with movable partitions, plug‑and‑play power stations, and wireless charging pads, allowing teams to reconfigure layouts on the fly. This fluidity ensures the office can evolve alongside changing business models without requiring major structural changes.
Leveraging Tax Incentives and Grants for Green Renovations
Many commercial owners overlook the financial levers available for sustainable upgrades. By tapping into federal and local tax credits for energy‑efficient installations, you can offset a substantial portion of renovation costs. I work closely with accountants to identify programs that align with the project’s sustainability goals, turning “green” into a profitable decision.
Integrating Digital Twins for Real‑Time Facility Management
A digital twin—a virtual replica of the building—offers unprecedented control over operations. In collaboration with tech partners, I create models that simulate energy usage, occupancy patterns, and equipment performance. This data‑driven insight enables proactive maintenance, reducing downtime and extending the lifespan of critical assets.
Case Study: A Boutique Retail Revamp That Turned a Profit
One of my recent projects involved a 3,000‑square‑foot boutique looking to attract a younger demographic. By installing modular shelving, LED accent lighting, and a small green oasis, the store increased foot traffic by 35 % within three months. The success story was featured in Reimagining Commercial Spaces, illustrating how thoughtful renovation can directly impact revenue.
Balancing Aesthetic Appeal with Operational Efficiency
It’s tempting to prioritize eye‑catching design elements, but they must serve the building’s functional needs. I pair striking visual features—like exposed concrete ceilings—with concealed service pathways, ensuring that maintenance crews can access utilities without disrupting the aesthetic flow. This harmony between form and function keeps operating costs low while preserving the brand’s visual identity.
Continuous Improvement: Post‑Renovation Audits and Feedback Loops
The renovation journey doesn’t end at the ribbon‑cutting ceremony; ongoing evaluation is essential. I schedule post‑occupancy surveys, energy performance reviews, and equipment inspections to gather data that informs future upgrades. By treating the building as an evolving platform, owners can continually refine the space, keeping it relevant and profitable for years to come.

Lifan Chen is a freelancer based in Toronto specializing in marketing. With expertise in crafting effective marketing strategies and campaigns, Lifan helps businesses grow their brand presence and reach target audiences. As a Toronto-based freelancer, Lifan combines local market insights with creative marketing skills to deliver tailored solutions for clients.
Related Posts
Adaptive Reuse: Turning Legacy Buildings into Future‑Ready Commercial Spaces
Adaptive reuse lets businesses preserve cultural heritage, cut costs, and boost sustainability. Lear... Read More
Designing Healthier Workplaces: A Wellness‑First Approach to Commercial Renovations
A wellness‑centric renovation blends nature, sound, air quality, lighting, and flexible furniture ... Read More

Designing Commercial Renovations That Put People First
Discover why putting people at the heart of commercial renovations delivers higher productivity, low... Read More
Top Posts

Reimagining Masonry: From Ancient Craft to High‑Performance Building Envelope
Masonry is undergoing a renaissance, merging ancient craftsmanship with carbon‑neutral materials, embedded sensors, modular construction, and digital twins to...Read More

Solar‑Powered Edge Nodes: Energizing Remote Operations
Solar energy offers a game‑changing solution for edge computing sites, providing reliable power, reducing operating costs, and supporting ESG goals. This post...Read More

Revitalizing Old Buildings: How Adaptive Reuse Transforms Commercial Spaces
Explore the financial, design, and tech benefits of adaptive reuse in commercial renovations, and learn how repurposing historic buildings can boost ROI and bra...Read More

Redesigning the Heart of the Home: A Data‑Driven, Human‑Centric Kitchen Renovation Blueprint
Discover how a data‑first approach, modular island design, high‑tech coatings, and sustainable materials transform a kitchen into a flexible, future‑ready...Read More
0 Comments
Post Comment
You will need to Login or Register to comment on this post!