

Why Commercial Renovations Are No Longer a Cosmetic Exercise
Walking into a downtown office that once felt like a relic of the 90s and seeing it buzz with energy is why I love commercial renovations. After two decades of tearing down walls, installing new HVAC systems, and watching brands reinvent their spaces, I’ve learned that a renovation today is more than fresh paint—it’s a strategic investment that can reshape a company’s trajectory. Clients now ask not just for a prettier lobby but for a space that fuels productivity, reflects an evolving brand, and adapts to future work trends. That shift demands a mindset that treats each square foot as a living asset rather than a static backdrop, and it forces us to ask the tough question: what does the space need to do tomorrow, not just today?
Brand Identity Should Be Embedded in the Blueprint
When a retailer tells me they want a “modern look,” my first instinct is to ask how their brand story has changed in the past five years. A successful commercial renovation weaves color palettes, material choices, and spatial flow directly into that narrative, turning a conference room into a brand‑centric showcase or a reception area into an experiential greeting. I often reference the smart drywall techniques that allow us to hide branding elements behind acoustic panels without sacrificing performance, proving that even the most functional surfaces can become storytelling tools. By aligning design decisions with brand DNA from day one, the renovation becomes a tangible extension of the company’s voice, rather than an after‑thought that needs retrofitting later.
Adaptive Reuse: Turning Old Structures Into Profit Centers
Adaptive reuse is the secret sauce that turns an aging warehouse into a high‑margin coworking hub, and it’s an approach I champion whenever the numbers make sense. Instead of tearing down a building and starting from scratch—a costly, time‑intensive route—we can preserve structural elements, upgrade systems, and reconfigure layouts to meet modern standards while keeping construction waste low. The financial upside is twofold: capital expenditures drop dramatically and the project often qualifies for historic tax credits or sustainability incentives. Moreover, tenants love the character that old brick walls or exposed beams bring, and that authenticity translates into higher lease rates and longer tenancy durations. The key is a rigorous feasibility study that maps out load‑bearing capacities, code compliance pathways, and market demand before the first demolition hammer swings.
Designing Flexible Floor Plans That Anticipate Change
One of the most common regrets I hear from business owners is that their renovated space feels “locked in” after a year or two when new teams arrive or workflows shift. To avoid that trap, I prioritize modular design principles—movable partitions, raised flooring for easy cabling, and ceiling grids that support reconfigurable lighting. These elements create a kinetic environment where a sales floor can morph into a training arena with minimal downtime. Flexibility also protects the owner’s ROI; a space that can be repurposed quickly reduces vacancy periods and eliminates the need for costly, disruptive remodels down the line. The result is a workspace that feels alive, capable of growing alongside the business, and ready for the inevitable pivots that modern companies experience.
Sustainability Meets Aesthetics With Modern Masonry Techniques
Commercial owners are increasingly demanding green credentials, and the good news is that sustainability doesn’t have to sacrifice style. By employing modern masonry techniques such as reclaimed brick veneer, low‑embodied‑energy concrete, and insulated cavity walls, we can dramatically cut a building’s carbon footprint while delivering a timeless aesthetic. These methods also improve thermal performance, which lowers heating and cooling loads—a direct cost saving for tenants. Pairing sustainable masonry with high‑efficiency glazing and LED lighting creates a holistic envelope that not only meets LEED or similar certifications but also tells a story of responsible craftsmanship. In my experience, clients who see the tangible environmental impact of these choices are more willing to invest in premium finishes that reinforce their corporate values.
Integrating Smart Technology Without Overcomplicating the Space
Smart sensors, IoT‑enabled lighting, and automated climate controls are no longer luxury add‑ons; they’re expectations in a competitive commercial market. The challenge lies in weaving these systems into the fabric of the renovation so they operate seamlessly and remain user‑friendly. I start by mapping out a technology plan that aligns with the building’s electrical capacity, data bandwidth, and security protocols, then select platforms that allow for centralized control via mobile apps or cloud dashboards. This approach reduces the need for multiple wall boxes and minimizes visual clutter, preserving the design’s clean lines. Additionally, integrating occupancy sensors can adjust lighting and HVAC in real time, cutting energy waste and providing measurable ROI within months. When technology feels invisible yet highly effective, occupants experience comfort without the distraction of constant gadget interaction.
Budgeting Realities: Uncovering Hidden Costs Early
Even the most meticulously planned renovation can be derailed by surprise expenses, which is why I always conduct a deep dive into the “hidden” budget line items before the contract is signed. Structural repairs, code upgrades, and unforeseen site conditions often surface mid‑project, eating into contingency funds. A valuable resource I rely on is the home inspector’s hidden checklist, adapted for commercial scopes, to identify potential pitfalls such as outdated fire suppression systems or insufficient egress routes. By front‑loading these investigations, we can allocate realistic contingencies, negotiate scope adjustments early, and keep the client’s confidence intact. Transparent budgeting not only safeguards the timeline but also reinforces a partnership mindset where the client feels informed rather than blindsided.
Project Management That Keeps Stakeholders Aligned
Commercial renovations involve a diverse cast: owners, architects, engineers, tenants, and often municipal regulators. Keeping everyone on the same page requires a disciplined communication framework backed by digital collaboration tools. I implement weekly check‑ins, real‑time progress dashboards, and a clear RACI matrix that defines who is Responsible, Accountable, Consulted, and Informed for each milestone. When a change order is proposed, the impact on schedule, budget, and downstream trades is evaluated in a shared spreadsheet, ensuring that decisions are data‑driven rather than reactionary. This level of coordination reduces the friction that typically slows down large‑scale projects and helps maintain a positive work environment on the job site, which in turn improves productivity and quality outcomes.
Future‑Proofing Your Investment: The Bottom Line
At the end of the day, a commercial renovation is a strategic gamble—a bet that the space will deliver higher revenue, better employee satisfaction, and stronger brand perception for years to come. By treating the project as an integrated system of design, technology, sustainability, and financial prudence, owners can maximize that return and minimize regret. My advice to anyone considering a revamp is to start with a clear vision, back it with rigorous feasibility data, and choose a partner who values transparency as much as innovation. When those elements align, the renovated space becomes more than a backdrop; it becomes a catalyst for growth, a tangible expression of corporate ambition, and a lasting asset that pays dividends long after the final coat of paint has dried.

Tom Ferguson is a Canadian freelance writer with a passion for storytelling, current events, and thoughtful commentary. Drawing on years of writing experience, he shares engaging insights on a wide range of topics, bringing a uniquely Canadian perspective to his work.
Related Posts

Designing Healthier Workplaces: A Wellness‑First Approach to Commercial Renovations
A wellness‑centric renovation blends nature, sound, air quality, lighting, and flexible furniture ... Read More
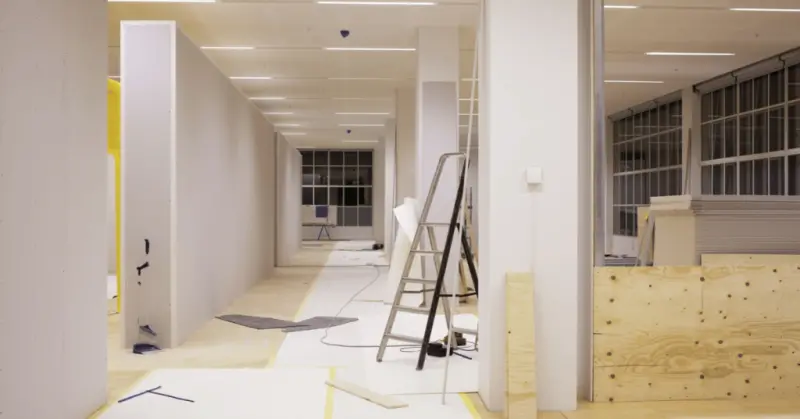
Renovating for Resilience: Future‑Ready Commercial Spaces
A practical guide to future‑proof commercial renovations, focusing on resilience, adaptive infrast... Read More

Revitalizing Commercial Spaces: The Business Case for Human‑Centric Renovations
A fresh look at commercial renovations that puts humans at the core—learn why biophilic design, fl... Read More
Top Posts

Zone‑Crafting at Home: Light, Sound, and Layout Hacks for a More Functional Space
Learn how to transform everyday rooms into purposeful zones with simple lighting, sound, and furniture tricks, plus budget‑friendly upgrades and maintenance a...Read More
Energy Inspection Redefined: From Reactive Audits to Continuous Insight
A deep dive into turning energy inspection from periodic checks into a real‑time, predictive practice that boosts efficiency, sustainability, and the bottom l...Read More

Green Snow Removal: Sustainable Strategies for a Cleaner Winter
Learn how to replace toxic salts with greener alternatives, use heat and smart tech, and collaborate with neighbors for a sustainable, hassle‑free winter....Read More

Harnessing Sunlight: My Journey to a Solar-Powered Home
I share the highs and challenges of going solar, from panel placement to pairing with smart home tech, showing how everyday homeowners can reap big savings and ...Read More
0 Comments
Post Comment
You will need to Login or Register to comment on this post!