

Why Acoustic Comfort Matters More Than Ever
When we think about home construction, the first words that usually come to mind are “energy‑efficiency,” “smart tech,” or “sustainable materials.” While those are undeniably important, there’s a subtle, often overlooked element that can make or break the lived experience of a house: sound. A quiet home isn’t just a luxury; it’s a health‑boosting, productivity‑enhancing, stress‑reducing necessity. In an age where remote work, streaming, and home‑based hobbies dominate daily life, the walls, floors, and ceilings we build must do more than hold up a roof—they must guard us against the relentless hum of the outside world and the inadvertent noise we create inside.
Common Noise Culprits in Modern Homes
Before diving into solutions, let’s identify the most frequent sources of unwanted sound:
- External traffic and street activity – especially for homes near busy avenues.
- HVAC systems – fans, ducts, and compressors can generate a low‑frequency rumble.
- Plumbing – water hammer, pipe vibrations, and the whoosh of faucets.
- Appliances – dishwashers, washing machines, and dryers operate at high decibel levels.
- Footfall and impact noise – children playing, pets, or simply walking on hardwood floors.
- Neighboring units – for townhomes and multifamily builds, sound travels through shared walls and floors.
Understanding the origin of noise helps you target the right mitigation strategies at the design stage, rather than retrofitting costly fixes later.
The Science of Sound Control: Mass, Damping, Decoupling, and Absorption
Acoustic engineering for residential construction rests on four pillars. Think of them as the “four Ds” that any architect or builder should keep in mind:
- Mass – Heavier, denser materials block sound transmission more effectively. A concrete block wall, for example, will out‑perform a standard 2×4 stud wall.
- Damping – Materials that convert vibrational energy into heat (like viscoelastic compounds) reduce resonance.
- Decoupling – Separating structural elements prevents vibrations from traveling directly through them. Staggered studs and resilient channels are classic examples.
- Absorption – Porous materials (fiberglass, mineral wool, acoustic panels) soak up sound energy, turning it into negligible heat.
Balancing these elements allows you to customize a wall or floor assembly that meets both acoustic and structural requirements.
Wall Assemblies That Whisper
Traditional interior walls often consist of a single layer of gypsum board on each side of a wood or steel stud. While adequate for visual separation, they’re acoustically porous. Here’s a step‑by‑step upgrade that adds minimal cost but delivers substantial quiet:
- Start with double studs – Two rows of studs spaced 3‑4 inches apart create an air gap that decouples the two sides.
- Insert a damping layer – A thin viscoelastic membrane (e.g., Green Glue) sandwiched between the two layers of drywall dramatically reduces vibration transmission.
- Use high‑density gypsum – 5/8‑inch Type X board adds mass and fire resistance.
- Fill the cavity with mineral wool – Unlike fiberglass, mineral wool offers superior low‑frequency absorption.
For budget‑sensitive projects, you can still achieve noticeable improvement by simply adding a second layer of drywall with a damping compound, a technique proven in many adaptive waterproofing case studies where the same membrane served dual moisture‑control and acoustic purposes.
Floors and Ceilings: Stopping Impact Noise
Impact noise—think of a dropped hammer or a running dog—travels through floor joists and into rooms below. The solution lies in “floating” the floor:
- Install resilient underlayments (e.g., rubber or cork pads) beneath hardwood or laminate. These act as shock absorbers.
- Layer acoustic insulation between joists, such as dense mineral wool.
- Apply a second layer of subfloor—a 1/2‑inch plywood sheet glued and screwed over the joists creates an additional mass barrier.
When you reach the ceiling side, consider an acoustic “drop ceiling” with acoustic tiles that further dampens any remaining vibrations.
Windows, Doors, and the Building Envelope
Even the best‑insulated walls can’t compensate for leaky windows and doors. Here’s how to keep the outside world out:
- Double‑ or triple‑glazed units with laminated interlayers cut airborne noise by up to 50%.
- Acoustic seals around frames—weatherstripping and compression gaskets prevent sound leaks.
- Heavy, insulated doors—solid core doors with acoustic gaskets beat hollow core doors hands‑down.
For homes that already sport large glass façades, you can retrofit “acoustic curtains” or motorized blinds, which provide both light control and an extra layer of sound absorption.
Silencing the HVAC and Plumbing Orchestra
Modern homes love high‑efficiency HVAC systems, yet the fans and compressors can become a source of constant white noise. A few simple steps can keep the hum at bay:
- Isolate the unit using vibration isolation pads.
- Encase ductwork with acoustic lining or use flexible ducts that reduce vibration transmission.
- Integrate smart plumbing solutions that employ pressure‑regulating valves, eliminating water hammer and pipe chatter.
When plumbing is the main noise offender, consider “quiet‑flow” fixtures and insulated pipe sleeves. The result is a house that feels more like a sanctuary and less like a machine.
Designing for Sound: Layout Strategies
Acoustic comfort isn’t purely about materials; it’s also about where you place rooms. Follow these layout principles:
- Buffer zones – Position noisy spaces (kitchen, laundry, home gym) against exterior walls or between two internal walls.
- Quiet cores – Place bedrooms and home offices in the center of the floor plan, surrounded by the buffer zones.
- Soft surfaces – Use rugs, upholstered furniture, and acoustic panels in high‑traffic areas to absorb sound.
When you’re already thinking about interior aesthetics, remember the personal gallery concept. By selecting colors that complement acoustic panels, you can turn what might look like a utilitarian addition into a design statement.
Technology Meets Tranquility: Smart Acoustic Solutions
The rise of IoT devices isn’t limited to lighting and thermostats. New “smart acoustic panels” can adapt to changing sound environments:
- Active noise‑cancelling wall panels that emit inverse sound waves to neutralize low‑frequency rumble.
- Sensor‑driven ventilation that modulates fan speed based on ambient noise levels, keeping the HVAC whisper‑quiet.
- Mobile apps that map sound levels room‑by‑room, helping homeowners identify hotspots and adjust furniture or finishes accordingly.
These tools empower homeowners to fine‑tune acoustic performance long after the construction phase is complete.
Budgeting Acoustic Upgrades Without Breaking the Bank
Acoustic enhancements can be tiered to fit any budget:
- Low‑cost fixes – Add weatherstripping, rugs, and acoustic caulk in gaps.
- Mid‑range investments – Upgrade to double‑glazed windows, install resilient underlayments, or apply a second layer of drywall with damping compound.
- High‑end solutions – Deploy floating wall assemblies, custom acoustic panels, and active noise‑cancelling systems.
Even modest adjustments—like sealing duct seams or swapping a hollow‑core door for a solid core—can produce measurable decibel reductions.
Future Trends: From Passive Houses to Acoustic‑First Design
As the construction industry leans into the Passive House standard, designers are beginning to incorporate acoustic metrics alongside thermal performance. Emerging building codes may soon require minimum sound transmission class (STC) ratings for new homes, pushing builders to adopt acoustic‑first mindsets from the blueprint stage.
Look out for three trends that will shape the next wave of quiet homes:
- Hybrid wall systems that combine structural timber with high‑mass polymer panels.
- AI‑driven acoustic modeling that predicts real‑world sound behavior before a single nail is driven.
- Biophilic acoustic surfaces—living walls and ceiling moss that naturally dampen sound while improving indoor air quality.
By staying ahead of these developments, homeowners and builders can future‑proof their investments and create spaces that feel as calm as they look.
Takeaway Checklist
- Assess noise sources early—both inside and outside the envelope.
- Design walls, floors, and ceilings using the four Ds: mass, damping, decoupling, absorption.
- Upgrade windows, doors, and seals to tighten the building envelope.
- Isolate HVAC and plumbing components to curb mechanical hum.
- Plan room layouts to place quiet zones at the core of the home.
- Consider smart acoustic tech for ongoing performance monitoring.
- Budget in phases—start with low‑cost sealing, then move to structural upgrades.
When you treat sound as a core design parameter, you turn a house into a refuge—one where you can focus, relax, and truly enjoy the space you’ve built.

Kelly Reynolds is a dynamic freelance writer hailing from the picturesque landscapes of Alberta. A master of the written word, she juggles her passion for storytelling with the exhilarating chaos of being a mother to five spirited children. With an impressive portfolio that spans various genres, Kelly captivates readers through her engaging blog posts and thought-provoking articles.
Related Posts

Modular Magic: Building Your Dream Home Faster and Smarter
Explore the rise of modular home construction, its design benefits, cost advantages, and practical s... Read More

Building with Integrity: How Traceable Materials are Shaping the Future of Home Construction
A deep dive into material traceability shows why knowing the origin, carbon impact, and end‑of‑l... Read More

The Evolution of Sustainable Home Construction: A Comprehensive Guide
The construction industry has undergone a significant transformation in recent years, driven by grow... Read More
Top Posts
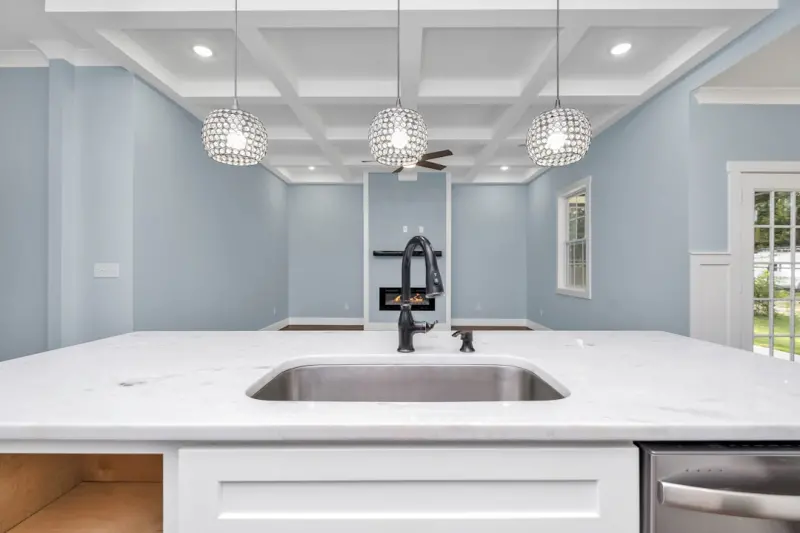
Beyond Aesthetics: The Untold Story of Countertops That Shape Your Kitchen Experience
Explore the hidden narratives of countertops—from geology and sustainability to health benefits and integrated technology—through a seasoned designer’s ey...Read More
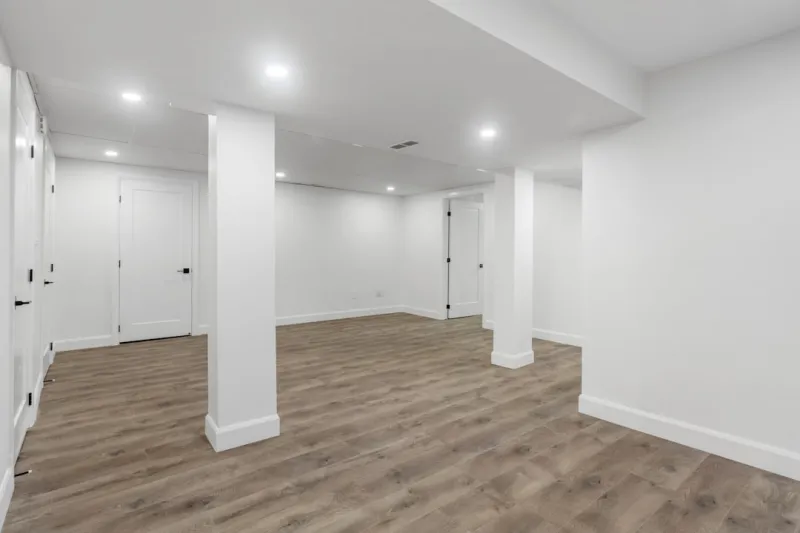
Unlocking the Underground: Your Ultimate Guide to Basement Renovations
Ready to transform your neglected basement into a vibrant, functional extension of your home? Learn the essential steps, from moisture prevention to smart desig...Read More

A Fresh Take on Home Alarm Systems: Human‑Centric Security for Modern Living
Explore how a human‑centric alarm system blends context‑aware alerts, multi‑modal sensors, and neighborhood networks to deliver smarter, stress‑free hom...Read More
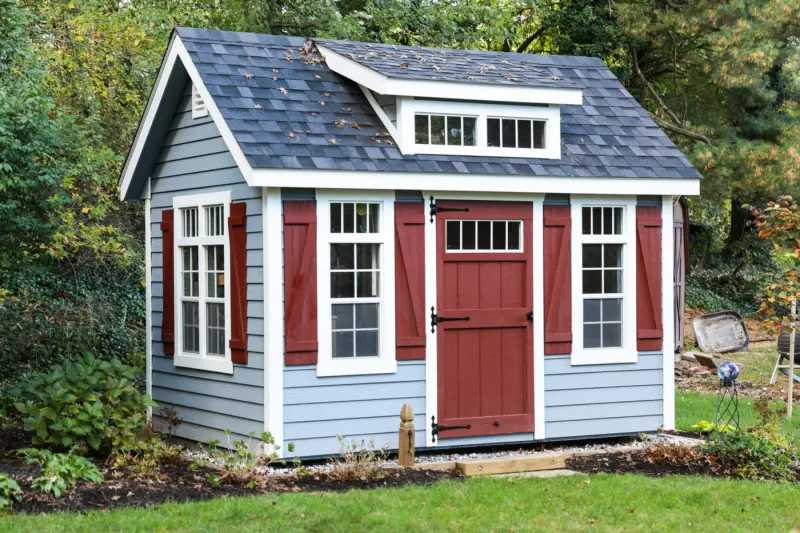
From Storage Shed to Creative Studio: A Seasonal Transformation Guide
Learn to turn a modest garden shed into a versatile, eco‑friendly studio. From layout and lighting to a gazebo‑style canopy, this guide shows how to create ...Read More
0 Comments
Post Comment
You will need to Login or Register to comment on this post!