

Why the Garage Is the Next Great Frontier in Residential Design
When I first pulled a concrete slab for a client’s new garage, the brief was simple: “A place to park the car and store the lawn mower.” Fast‑forward a decade, and the same brief now reads like a wish list for a tiny, self‑contained lifestyle hub. The modern garage is no longer a static, single‑purpose room—it’s a dynamic platform that can host electric‑vehicle charging stations, home gyms, workshops, even a quiet home office. In this post I’ll walk you through the mindset shift, the practical steps, and the hidden opportunities that turn a plain garage into a high‑value extension of your home.
The Mindset Shift: From “Utility Room” to “Smart Extension”
Most homeowners still think of the garage in terms of square footage and door clearance. I encourage a different perspective: treat the garage as a flexible envelope that can be re‑configured over time. This mindset unlocks three strategic benefits:
- Future‑proofing. By wiring for higher amperage now you accommodate future EVs, power tools, or even a small data center without costly retrofits.
- Value capture. A well‑designed garage that supports multiple uses can add 10‑15% to a home’s resale value.
- Lifestyle integration. Instead of driving to the gym after work, you can step out of the house and into a personal workout space, saving time and improving work‑life balance.
In practice, this means starting the design conversation with the end‑user in mind, not just the vehicle.
Step 1: Map Your Lifestyle Needs Before the Blueprint
Grab a piece of paper (or a digital note‑taking app) and answer these questions:
- How many cars will you store, and what are their dimensions?
- Do you own or plan to buy an electric vehicle?
- Will you need a dedicated workspace for woodworking, automotive repair, or hobby crafting?
- Do you want a fitness zone, a home office, or a guest suite?
- What storage solutions (bins, cabinets, overhead racks) best suit your daily flow?
Prioritizing these items early ensures the structural layout—column placement, ceiling height, and floor loading—supports your long‑term goals.
Step 2: Get the Permit Process Working for You
Permitting can feel like a bureaucratic roadblock, but it’s also an opportunity to clarify scope and avoid costly change orders later. The key is to treat the permit as a project catalyst rather than a hurdle. I often reference Permit Power: Turn Red Tape into Project Momentum for a quick playbook. By submitting a well‑organized package that includes electrical load calculations, fire‑rating details, and clear floor plans, you can accelerate approvals and even negotiate for additional allowances (like a higher ceiling) that would otherwise be out of scope.
Step 3: Design for Power and Connectivity
Power is the lifeblood of a modern garage. Whether you’re installing a Level 2 EV charger, a high‑wattage welding station, or a climate‑controlled home office, you need a robust electrical backbone. Here are three design principles:
- Oversize the main feeder. A 100‑amp feeder is a safe baseline for most dual‑car garages, but 150‑amp provides headroom for future upgrades.
- Zone the circuits. Separate lighting, outlet, and EV charger circuits. This improves safety and lets you shut down specific zones without losing the entire garage’s power.
- Integrate smart panels. A modern smart breaker panel can monitor load, send alerts, and even automate load shedding for peak‑hour electricity pricing.
If you’re curious about how modular electrical distribution can make this easier, the post Modular Electrical Distribution: Building Agile Power for Modern Workplaces offers a deeper dive.
Step 4: Choose Sustainable Materials Without Compromising Durability
Garage floors endure the toughest wear: oil spills, heavy equipment, and temperature swings. While epoxy coatings are popular, I’ve started specifying reclaimed concrete aggregates that meet structural requirements and reduce embodied carbon. This aligns with the broader industry move toward circular construction, a concept explored in Design‑Build and the Circular Economy: Turning Construction Waste into Value. By selecting locally sourced, recycled materials, you lower transportation emissions and often qualify for green‑building incentives.
Step 5: Optimize Storage With a Hybrid Approach
Traditional garage storage relies heavily on floor‑level bins and wall‑mounted hooks. I recommend a hybrid system:
- Vertical wall cabinets for seasonal gear and small tools.
- Overhead hoists for bulky items like bicycles or kayaks.
- Freestanding modular units that can be re‑arranged as your needs evolve.
Combine these with a simple inventory system—think QR‑coded labels scanned via a phone app—to locate tools in seconds. The result is a tidy, functional space that feels less like a cluttered shed and more like an organized workshop.
Step 6: Integrate Climate Control and Air Quality Management
Unlike a typical interior room, a garage is prone to temperature extremes and moisture buildup. A two‑stage HVAC system with a dedicated dehumidifier helps protect stored equipment and improves comfort for activities like a home gym. Adding a CO₂ sensor linked to the smart panel can trigger ventilation when you’re working with paints or solvents, safeguarding health without constant manual adjustments.
Step 7: Bring the Outside In—Lighting and Aesthetics
Good lighting transforms a garage from a dim, utilitarian space into an inviting environment. Layered lighting—ambient LED strips on the ceiling, task‑oriented spotlights over workbenches, and motion‑sensor accent lights along the perimeter—creates depth and reduces eye strain. Consider a daylight‑simulating color temperature (around 5000 K) for areas where precision work occurs.
Aesthetic touches like durable, low‑maintenance wall panels, reclaimed wood accents, or a sleek glass garage door can elevate the visual appeal, making the space feel like a natural extension of the home’s interior design language.
Step 8: Future‑Ready Features You Can Add Today
Even if you’re not ready to install every feature now, plan the infrastructure so upgrades are painless:
- Pre‑run conduit in the walls for future data cabling (Ethernet, fiber, or even 5G small‑cell installations).
- Raised floor panels with built‑in drainage for potential flood‑mitigation systems.
- Structural provisions for a future mezzanine level, turning a high‑ceiling garage into a two‑story loft.
These “soft” investments pay off by reducing labor and material costs when the time comes to expand.
Case Study: Turning a Standard Two‑Car Garage into a Multi‑Use Hub
One recent project illustrates the impact of this holistic approach. The homeowner wanted a garage that could store two electric cars, house a small home gym, and serve as a workshop for their hobbyist woodworking. Here’s the roadmap we followed:
- Electrical layout: Installed a 150‑amp feeder with a dedicated 50‑amp EV charger circuit and a separate 30‑amp circuit for the gym’s treadmill and a high‑wattage dust extractor.
- Floor system: Poured a reinforced concrete slab with a 10 mm epoxy coating infused with recycled glass aggregate.
- Storage: Mounted wall cabinets to one side, a ceiling‑mounted hoist for a kayak, and a modular rolling workbench that can slide into a storage bay when not in use.
- Climate control: Added a ductless mini‑split system that provides both heating and dehumidification, controlled via a smartphone app.
- Lighting: Integrated 6000 K LED panels with motion sensors and dimmable task lights over the workbench.
Post‑completion surveys showed a 30% reduction in time spent locating tools, a 20% increase in home‑office productivity (the homeowner occasionally uses the garage for video calls thanks to the improved acoustics and lighting), and a noticeable boost in home resale appraisal.
Balancing Cost and Value
It’s easy to get carried away with “smart” features, but the goal is a balanced investment. Here’s a quick cost‑benefit framework:
| Feature | Typical Cost (USD) | Potential Value Return |
|---|---|---|
| Level 2 EV Charger + 150 A feeder | $4,000‑$6,000 | Up to 5% home value increase + fuel savings |
| Reinforced epoxy floor with recycled aggregate | $3,500‑$5,000 | Longevity, lower maintenance, green certification |
| Smart lighting & motion sensors | $1,200‑$2,000 | Energy savings, safety, modern appeal |
| Modular workbench + storage system | $1,500‑$2,500 | Productivity boost, organization |
| Mini‑split HVAC with dehumidifier | $2,500‑$4,000 | Comfort, equipment protection, health |
Even modest upgrades—like adding a few smart outlets—can yield measurable ROI, especially when they align with the homeowner’s daily routines.
Conclusion: The Garage as a Living, Adapting Asset
In my 20‑year career, I’ve seen the garage evolve from a simple car shelter to a multi‑purpose sanctuary that supports work, health, and sustainability goals. By approaching the project with a strategic lens—mapping lifestyle needs, mastering the permit process, future‑proofing power, choosing sustainable materials, and layering smart systems—you’ll deliver a garage that not only meets today’s requirements but also adapts to tomorrow’s possibilities.
If you’re ready to start the conversation, reach out with your “wish list,” and let’s turn that concrete slab into a high‑value, high‑impact extension of your home.

Tom Ferguson is a Canadian freelance writer with a passion for storytelling, current events, and thoughtful commentary. Drawing on years of writing experience, he shares engaging insights on a wide range of topics, bringing a uniquely Canadian perspective to his work.
Related Posts
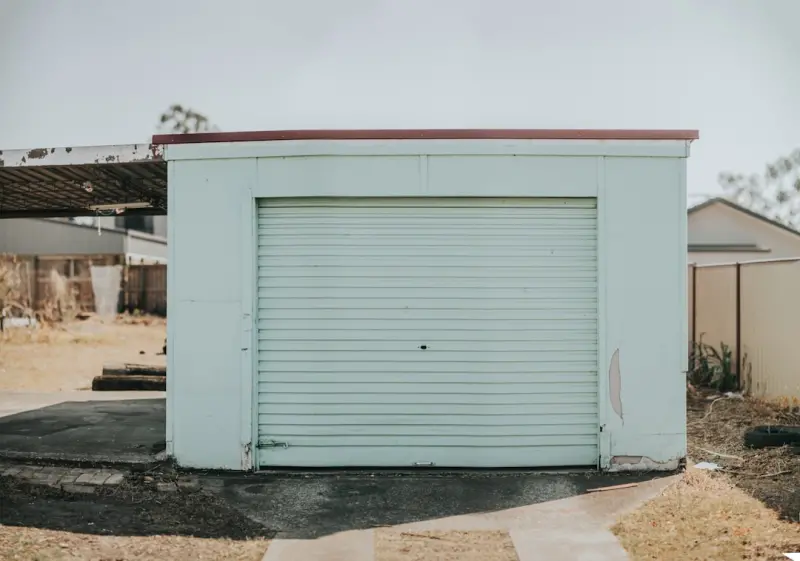
Quiet Revolution: Acoustic-Focused Garage Construction
Discover why acoustic performance matters in garage builds and explore materials, design tactics, an... Read More

Transforming a Simple Garage into a Sustainable Multi‑Purpose Haven
A hands‑on guide to turning a basic garage into a sustainable, multi‑purpose haven, featuring ec... Read More

Charging Forward: Building an EV‑Ready Garage That Powers Your Lifestyle
A practical guide to creating an EV‑ready garage that balances charging infrastructure, smart stor... Read More
Top Posts

The Quiet Revolution: Why Personal Storytelling Is the New Frontier in Furniture Restoration
Explore a fresh perspective on furniture restoration that prioritizes the hidden histories of each piece, offering practical techniques, sustainable sourcing ti...Read More

Seasonal Plumbing Checkups: The Proactive Homeowner’s Secret to Leak‑Free Living
A practical guide to seasonal plumbing maintenance, offering checklists, early warning signs, and smart integration tips to keep your pipes leak‑free and your...Read More

Beyond the Thermostat: Uncovering Hidden Energy Waste
Modern energy inspection goes beyond insulation, using thermal cameras, smart sensors, and AI to pinpoint hidden loss. Learn the detective’s approach that sav...Read More
Waterproofing Reimagined: How Sensors and Lifecycle Planning Cut Costs
A deep dive into sensor‑enabled waterproofing reveals how real‑time data, predictive maintenance, and integrated building platforms turn water protection fr...Read More
0 Comments
Post Comment
You will need to Login or Register to comment on this post!