

Why a Garage Is More Than Just a Car Shelter
When I first stared at the empty slab behind my home, I realized that a garage can be a multifunctional hub that reflects my lifestyle, values, and long‑term vision for sustainability. I imagined a space that not only protects my vehicle but also serves as a workshop, a home gym, and a seasonal storage zone—all while reducing my carbon footprint. This perspective pushed me to treat the project like a miniature home renovation, where every material choice, orientation, and finish could either add value or create waste, and that mindset has guided every decision since.
Blueprinting the Dream: Planning for Space and Sustainability
The planning phase felt like drafting a personal manifesto; I mapped out every square foot, considering how the garage would flow into my existing house, the yard, and the street. I asked myself whether the doors would align with the solar path, if the walls could double as thermal mass, and how rainwater could be harvested from the roof for garden use. By integrating a detailed layout early, I avoided costly rework later and ensured the design could accommodate future upgrades such as electric‑vehicle chargers or a home‑office nook without compromising the building envelope.
Choosing the right footprint was also a lesson in zoning and neighbor etiquette. I measured setbacks, consulted local ordinances, and even chatted with a few neighbors to gauge aesthetic expectations, which helped me strike a balance between a bold statement and a harmonious addition to the streetscape. The result was a garage footprint that maximizes usable space while preserving enough yard area for a future sustainable patio.
Foundations and Floors: The Concrete Backbone
Concrete is the unsung hero of any garage, and my research led me to the latest Concrete Trends and Sustainable Strategies for the Modern Home guide, which highlighted low‑carbon mixes and recycled aggregate options that cut embodied energy by up to 30 %. I opted for a high‑performance, fly‑ash‑enhanced slab that not only reduced the carbon imprint but also offered superior durability against oil stains and freeze‑thaw cycles, a crucial factor in our climate.
Beyond the mix, I incorporated a vapor barrier and perimeter insulation to create a thermally efficient floor that stays cooler in summer and retains warmth in winter, effectively turning the slab into a passive heating element for adjacent rooms. The finished surface received a polished epoxy coating, chosen for its low‑VOC composition and ease of cleaning, which further extends the lifespan of the concrete while keeping indoor air quality high. This holistic approach to the foundation set the stage for a garage that feels like an extension of my sustainable home philosophy.
Walls, Insulation, and the Art of Thermal Balance
When it came to the garage walls, I rejected the typical bare‑stud approach in favor of insulated panels that combine structural strength with high R‑values, dramatically reducing heat loss and keeping the interior comfortable for year‑round activities. I selected panels made from reclaimed wood fibers and recycled metal studs, which not only divert waste from landfills but also provide a natural aesthetic that blends seamlessly with the house’s exterior palette.
To further enhance thermal performance, I installed a continuous layer of rigid foam on the interior side before finishing the walls with sustainably sourced gypsum board. This sandwich construction acts as a thermal break, preventing condensation and ensuring that any future heating or cooling equipment operates at peak efficiency. The result is a garage that stays pleasantly cool during scorching afternoons and retains enough warmth to make early‑morning workouts viable, all without relying on supplemental heating.
Roofing, Solar Integration, and Weatherproofing
The roof became the canvas for my sustainability ambitions, so I chose standing‑seam metal panels with a high solar reflectance index, which bounce back a significant portion of the sun’s heat and lower cooling loads inside the garage. The panels were installed with a concealed fastener system that not only enhances aesthetics but also reduces potential leak points, a critical factor when storing valuable tools and equipment.
Integrated solar racking was built directly onto the roof’s structural ribs, allowing me to mount a modest photovoltaic array without compromising the garage’s clean lines. This system now powers my electric‑vehicle charger, workshop lighting, and a smart thermostat, effectively offsetting a sizeable portion of the garage’s energy consumption and demonstrating how even modest solar installations can make a measurable impact.
Doors, Windows, and the Flow of Light
Choosing doors and windows for a garage is often an afterthought, yet they are pivotal for energy performance and user experience. I selected a double‑glazed, low‑emissivity window that faces east, capturing gentle morning light while minimizing heat gain during hotter afternoons, a design principle echoed in Reimagining Windows & Doors: Sustainable Design Meets Modern Living. The window’s insulated frame and weather‑stripping keep drafts at bay, turning the garage into a bright, inviting space rather than a dim, utilitarian box.
The main garage door is a high‑speed, insulated steel unit equipped with a smart sensor that closes automatically when rain is detected, protecting stored items from moisture. Its integrated LED lighting and motion‑activated controls reduce wasted electricity, while the door’s thermal break ensures that the interior temperature remains stable, even on the coldest nights.
Electrical Systems, Smart Features, and Future‑Proofing
Electrical planning went beyond a simple breaker panel; I installed a dedicated 240‑volt circuit for a Level 2 EV charger, a sub‑panel for workshop tools, and a smart home hub that ties the garage’s lighting, door, and climate controls into my existing home automation ecosystem. This integration allows me to monitor energy usage in real time, adjust lighting levels remotely, and receive alerts if the garage door is left open—a small convenience that adds up to significant energy savings over time.
To future‑proof the space, conduit runs were embedded in the walls for potential upgrades such as a battery backup system or additional charging stations. I also added a small solar inverter within the garage, which not only manages the photovoltaic output but also serves as a gateway for expanding the garage’s energy independence as my needs evolve.
Finishing Touches, Organization, and the Checklist
The final stage was all about turning the blank canvas into a functional, organized, and aesthetically pleasing environment. I installed modular wall‑mounted storage units made from reclaimed steel, which keep tools off the floor and free up space for a small home‑gym setup. Eco‑friendly flooring tiles were laid over the epoxy slab, providing a comfortable surface for standing work while maintaining the garage’s low‑VOC profile.
To ensure I didn’t miss a single detail, I referenced The Ultimate Renovation Checklist: From Planning to Perfect Finish, which helped me verify that every insulation seam, electrical connection, and moisture barrier was properly sealed. The checklist also reminded me to schedule a post‑construction energy inspection, a step that not only validates the garage’s performance but also identifies any hidden inefficiencies before they become costly problems.
Reflection and Call to Action
Looking back, building this garage taught me that the line between a simple car shelter and a sustainable, multi‑purpose haven is defined by intentional design choices, high‑performance materials, and an eye toward future adaptability. By treating the garage as an extension of my home’s green ethos, I created a space that saves energy, enhances property value, and supports a lifestyle that embraces both practicality and environmental stewardship.
If you’re considering a garage project, I encourage you to start with a clear vision, explore low‑carbon material options, and leverage smart technologies that grow with your needs. The journey may be challenging, but the reward—a garage that works for you, the planet, and generations to come—is well worth the effort.

Lifan Chen is a freelancer based in Toronto specializing in marketing. With expertise in crafting effective marketing strategies and campaigns, Lifan helps businesses grow their brand presence and reach target audiences. As a Toronto-based freelancer, Lifan combines local market insights with creative marketing skills to deliver tailored solutions for clients.
Related Posts

Reimagining the Garage: From Car Shelter to Smart Home Extension
A modern garage can be more than just a place for cars; it can host EV charging, a home gym, worksho... Read More

Reimagining Your Garage: From Parking Spot to Multi‑Purpose Powerhouse
A garage can be more than a place for cars—it can become a workshop, gym, or organized storage hub... Read More

Charging Forward: Building a Garage That Powers Your Electric Vehicle and Home
Discover how to turn a traditional garage into an electric‑mobility hub with smart charging, solar... Read More
Top Posts

Adaptive Glazing and Smart Frames: Redefining Comfort, Security, and Efficiency
Adaptive glazing and intelligent frames turn static windows and doors into dynamic systems that manage light, heat, sound, and security, delivering a smarter, m...Read More
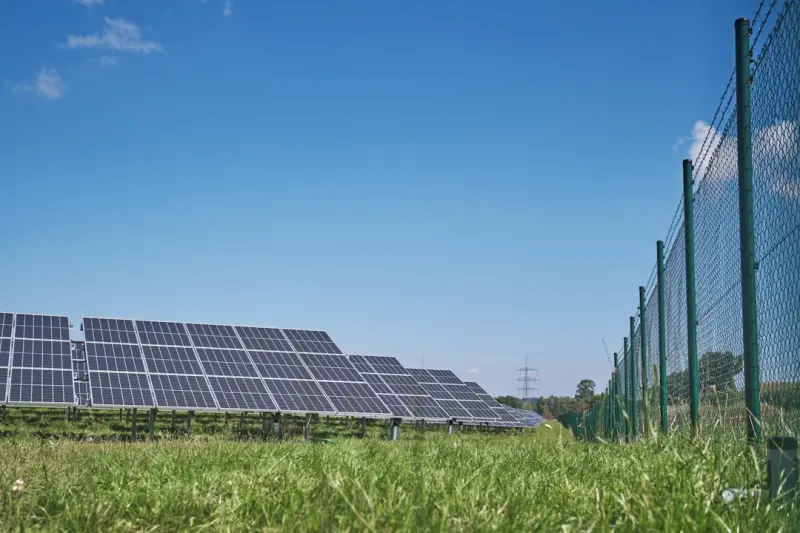
The Rise of Intelligent Fencing: Security, Sustainability, and Data Fusion
Intelligent fencing turns traditional barriers into dynamic, data‑rich assets—enhancing security, generating renewable energy, and supporting ESG goals acro...Read More

Embracing Sustainable Electrical Solutions for a Greener Future
Sustainable electrical solutions are critical for creating a greener future. Learn about the benefits of renewable energy sources, energy-efficient appliances, ...Read More

The Hidden Costs of DIY Appliance Repair and When to Call a Pro
DIY appliance repairs can lead to hidden expenses and safety risks. Learn the red flags and preventive steps to keep your home running smoothly....Read More
0 Comments
Post Comment
You will need to Login or Register to comment on this post!