
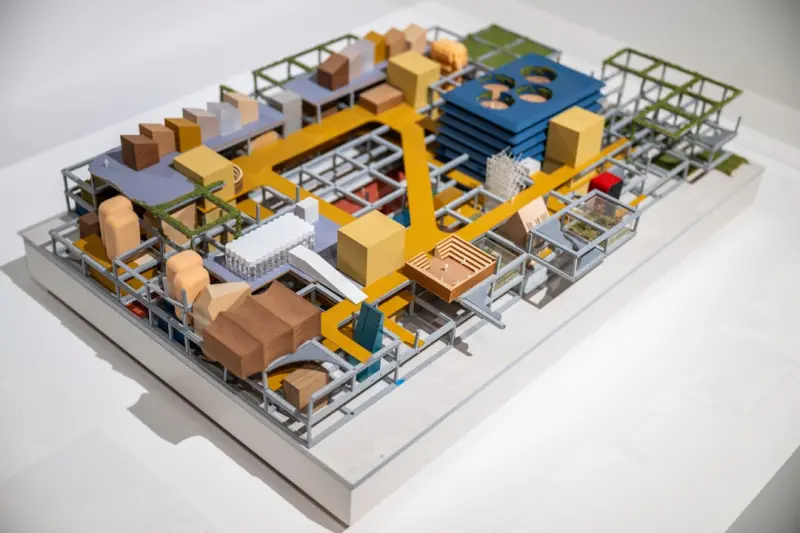
Why Commercial Renovation Needs a Strategic Reset
When I first stepped onto a downtown loft slated for conversion, the cracked concrete and weathered façade whispered a story of missed opportunities. Traditional renovation often treats a building as a static canvas, applying cosmetic fixes without questioning its long‑term role in a shifting market. The reality is that businesses now demand spaces that can pivot on a dime—whether it’s a pop‑up retail concept, a hybrid office, or a community hub. This pressure forces owners to move beyond surface upgrades and adopt a strategic mindset that aligns structural changes with future operational models.
Adaptive Reuse: Breathing New Life Into Existing Structures
Adaptive reuse is more than a buzzword; it’s a disciplined approach that respects a building’s heritage while reconfiguring its purpose. By conducting a thorough audit of load‑bearing elements, circulation patterns, and utility grids, I can map out which components can be retained, retrofitted, or replaced. This process uncovers hidden value—such as exposed brick that becomes a design asset or existing column grids that support modular wall systems. The result is a renovation that honors the past yet equips the space for emerging business models, dramatically reducing demolition waste and construction timelines.
Modular Systems: The Engine of Speed and Flexibility
One of the most transformative tools in my renovation toolbox is modular construction, where prefabricated panels and pods are assembled on‑site like building blocks. These modules arrive with pre‑installed MEP (mechanical, electrical, plumbing) infrastructure, allowing rapid integration and minimal disruption to existing operations. Because each module is engineered to precise tolerances, the finish quality rivals traditional on‑site builds, yet the installation can be completed in weeks rather than months. This speed translates directly into revenue retention for tenants eager to resume business.
Data‑Driven Decision Making: From Concept to ROI
Before a single nail is driven, I harness data analytics to forecast the financial impact of design choices. By feeding occupancy trends, foot‑traffic heat maps, and energy consumption patterns into a simulation model, I can predict how different layouts will affect lease rates, operating costs, and employee productivity. These insights guide material selection, spatial zoning, and even the placement of collaborative zones. When stakeholders see a clear, numbers‑backed pathway to higher returns, the approval process accelerates and budgets become more resilient.
Integrating Sustainable Materials Without Compromising Aesthetics
While sustainability is a common thread in many renovation discussions, the focus here is on the circular economy—selecting materials that can be reclaimed or repurposed after the building’s next evolution. For example, reclaimed timber can serve as structural joists, and recycled steel panels provide both strength and a sleek industrial look. By pairing these choices with low‑VOC finishes, the indoor environment improves, supporting occupant health and meeting increasingly strict building certifications. This approach not only reduces the carbon footprint but also creates a marketable narrative that attracts eco‑conscious tenants.
Stakeholder Collaboration: Bridging Vision and Execution
Successful commercial renovations hinge on continuous dialogue among owners, designers, contractors, and end‑users. I facilitate workshops where each party contributes to a shared vision, using visual mock‑ups and interactive BIM (Building Information Modeling) tools to surface potential conflicts early. This collaborative environment reduces change orders and aligns expectations, ensuring the final space reflects both brand identity and functional efficiency. When everyone feels heard, the project gains momentum, and the risk of costly delays diminishes.
Risk Management: Anticipating the Unexpected
Renovations in occupied buildings are fraught with hidden challenges—legacy wiring, undocumented structural modifications, or code changes that surface mid‑project. To mitigate these risks, I implement a layered inspection regime that combines drone surveys, infrared scanning, and on‑site testing. Any anomalies are logged into a centralized issue tracker, allowing the team to prioritize fixes before they cascade into larger problems. This proactive stance keeps budgets intact and protects the client’s reputation.
Future‑Proofing: Preparing for Technological Evolution
The next wave of commercial spaces will be defined by seamless integration of IoT sensors, AI‑driven climate controls, and adaptable workstations that respond to occupancy patterns. By installing conduit pathways and modular wiring trays during the renovation, I create a flexible infrastructure that can accommodate future upgrades without invasive retrofits. This foresight transforms a renovation from a one‑time expense into a long‑term investment, ensuring the building remains competitive as technology standards evolve.
Putting It All Together: A Playbook for the Modern Renovator
In practice, I blend the principles above into a repeatable workflow: start with a data‑rich feasibility study, proceed to adaptive reuse planning, overlay modular construction schedules, and embed sustainability and technology layers throughout. For those seeking a concrete starting point, the renovation checklist offers a step‑by‑step guide that aligns with this holistic approach. Additionally, exploring innovative flooring options, as highlighted in Flooring Futures, can further elevate the user experience while supporting performance goals. By treating each project as a living system rather than a static makeover, commercial renovations become catalysts for growth, resilience, and lasting value.

Related Posts

Embracing Sustainable Commercial Renovations: A Greener Future for Businesses
Sustainable commercial renovations offer businesses a chance to reduce their carbon footprint, impro... Read More

Designing Commercial Renovations That Put People First
Discover why putting people at the heart of commercial renovations delivers higher productivity, low... Read More
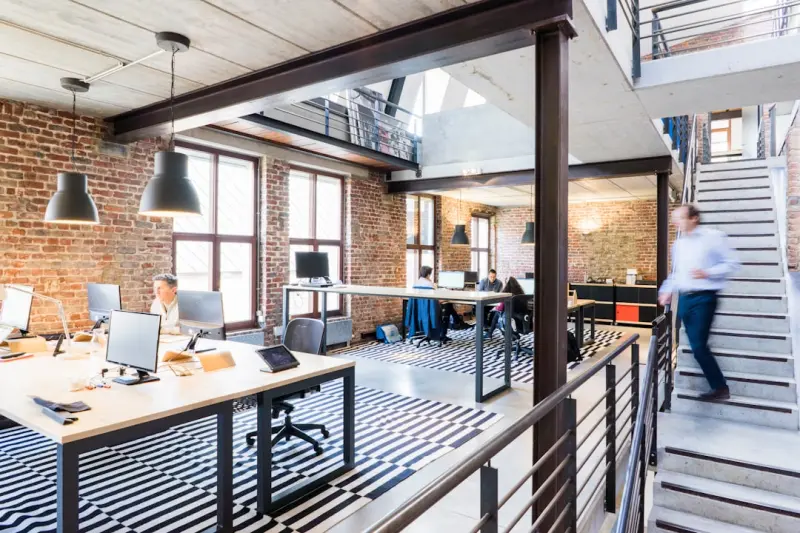
Reviving Workspaces: Sustainable Strategies for Modern Commercial Renovations
A seasoned renovator shares proven, sustainable methods to transform commercial spaces—balancing d... Read More
Top Posts
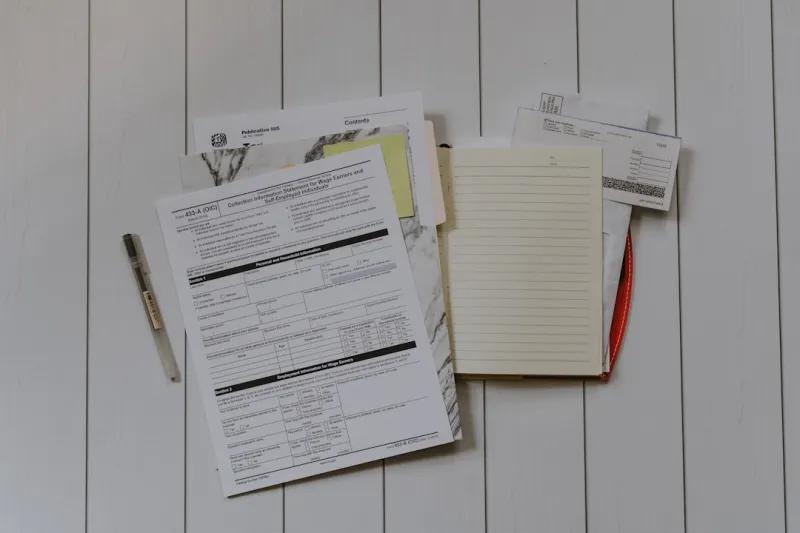
The Ultimate Renovation Checklist: From Planning to Perfect Finish
A comprehensive, homeowner‑focused renovation checklist that guides you from vision and budgeting to sustainable upgrades, final inspections, and lasting comf... Read More

Backyard Sheds and Gazebos: Crafting Versatile Outdoor Retreats
Explore a fresh, functional approach to backyard sheds and gazebos, turning simple structures into versatile spaces for work, hobbies, and relaxation.... Read More

Designing a Sustainable Sanctuary: Interior Trends that Transform Your Home
Discover how to blend style, sustainability, and smart technology in interior design, creating a home that feels both luxurious and responsibly curated.... Read More

The Evolution of Concrete: A Sustainable Path Forward
The concrete industry is transforming with a focus on sustainability. Learn about the evolution of concrete, its benefits, and the trends shaping its future.... Read More
0 Comments
Post Comment
You will need to Login or Register to comment on this post!