

Beyond the To‑Do List: A Strategic Renovation Checklist for Future‑Ready Spaces
When I first walked into a legacy office building that needed a facelift, I realized the checklist we all rely on is often a blunt instrument—more of a “what‑to‑do” than a “why‑do‑it.” The result? Projects that finish on time but leave gaps in performance, sustainability, and occupant experience. Over the past five years, I’ve turned those gaps into a strategic renovation framework that blends the rigor of a construction plan with the foresight of a technology roadmap.
This post is not another generic “don’t forget the paint” list. It’s a deep‑dive into the four pillars that should guide any renovation—whether you’re updating a boutique studio, a multi‑tenant commercial hub, or a mixed‑use property. By the end, you’ll have a living document that can evolve with your project, keep stakeholders aligned, and future‑proof the space for emerging trends.
1. Vision Alignment: From Aesthetic Wish‑List to Business Outcome
Every renovation starts with a vision, but too often that vision lives in a mood board rather than a measurable outcome. Begin by answering three questions:
- What business goal does the renovation support? Are you aiming to boost employee productivity, attract premium tenants, or reduce operational costs?
- Which performance metrics will prove success? Think energy use intensity (EUI), space utilization rates, or tenant satisfaction scores.
- What is the timeline for ROI? Align the construction schedule with fiscal planning to avoid cash‑flow surprises.
When these answers are documented, they become the north star for every subsequent decision—materials, systems, and even the sequence of trades. I keep a one‑page “Vision Canvas” in the project’s shared drive, and I update it after each major milestone. It’s a simple habit that prevents scope creep and keeps the budget in check.
2. Systems Integration: Treat Building Services as a Cohesive Network
Modern buildings are no longer a collection of isolated systems; HVAC, lighting, electrical, and data infrastructure now operate as an interconnected ecosystem. Ignoring this reality leads to costly retrofits later. Below is a step‑by‑step approach to ensure seamless integration.
2.1 Conduct a Baseline Systems Audit
Before demolition, map every existing service:
- HVAC zones, controls, and ductwork paths.
- Electrical load distribution, panel capacities, and conduit routes.
- Data and communication cabling, Wi‑Fi access points, and IoT gateways.
Document this in a BIM model (or a simple spreadsheet if BIM is overkill). The audit uncovers hidden capacity, identifies “dead zones,” and reveals opportunities for consolidation.
2.2 Design for Flexibility
Future upgrades are inevitable. Design modular electrical distribution and plug‑and‑play data hubs so that new equipment can be added without tearing walls. When you’re planning the electrical layout, consider the principles from Modular Electrical Distribution—a system that scales with tenant tech needs.
2.3 Leverage Smart Controls Early
Integrate a building‑wide automation platform during construction rather than bolting one on later. Smart thermostats, occupancy sensors, and daylight harvesting can reduce the building’s EUI by up to 30 % when calibrated correctly. Remember, the goal isn’t just “smart” for the sake of novelty; it’s to create a feedback loop that continuously optimizes energy and comfort.
3. Sustainable Materials & Circularity: Building with the End in Mind
Renovation offers a rare chance to replace legacy materials with resources that have a lower embodied carbon footprint. Here’s how to embed circularity into the checklist:
- Prioritize reclaimed or locally sourced wood and metal. Not only does this reduce transportation emissions, it adds a narrative that tenants love.
- Specify low‑VOC paints and adhesives. Indoor air quality is directly linked to occupant health and productivity.
- Design for deconstruction. Use reversible fasteners and avoid permanent adhesives so that future remodels can salvage components rather than send them to landfill.
One project I managed transformed an old concrete slab into a intelligent deck system that harvested rainwater, embedded solar‑powered LEDs, and incorporated permeable pavers. The deck not only met LEED credits but also created a social hub that increased tenant dwell time by 15 %.
4. Occupant‑Centric Detailing: The Human Layer of Renovation
Technology and materials matter, but the ultimate judge of any renovation is the people who inhabit the space. A truly successful project weaves occupant experience into every line item.
4.1 Acoustic Comfort
Open‑plan layouts are trendy, yet they often sacrifice acoustic privacy. Include acoustic ceiling tiles, floor‑underlayments, and strategic wall partitions. Conduct a pre‑occupancy sound test—measure reverberation time (RT60) and adjust accordingly.
4.2 Biophilic Design Elements
Studies show that exposure to natural elements can boost concentration by up to 12 %. Integrate living walls, daylight‑maximizing glazing, and indoor plant clusters. When selecting plant species, choose low‑maintenance varieties that thrive in the building’s microclimate.
4.3 Accessibility Beyond Compliance
Accessibility should be a design advantage, not a checkbox. Think of wheelchair‑friendly circulation routes that also double as ergonomic pathways for everyone. Install lever‑type hardware, tactile wayfinding, and adjustable‑height workstations.
5. The Living Checklist: How to Keep It Dynamic
Now that the four pillars are defined, the real magic is turning them into a living document. Here’s my recommended workflow:
- Kickoff Spreadsheet: Create a master spreadsheet with columns for Task, Owner, Deadline, KPI, Status, and Notes.
- Weekly Sync: Hold a 15‑minute stand‑up with all trade leads. Update the spreadsheet live to capture blockers and new opportunities.
- Monthly Dashboard: Export key metrics to a visual dashboard (Power BI or Tableau). Share with senior leadership and tenants for transparency.
- Post‑Occupancy Review: Six months after handover, conduct a performance audit against the original vision canvas. Capture lessons learned and feed them back into the checklist for future projects.
This approach turns a static list into a strategic engine that drives continuous improvement.
6. Case Study: From Outdated Warehouse to Future‑Proof Creative Hub
To illustrate the framework, let’s walk through a recent renovation I led for a 30,000‑sq‑ft former warehouse turned into a mixed‑use creative hub.
6.1 Vision Alignment
Goal: Attract tech‑forward startups and freelance creatives, targeting a 20 % increase in lease rates within two years.
KPIs: Energy use intensity ≤ 45 kBtu/ft²·yr, tenant satisfaction ≥ 90 % (survey), and average space utilization ≥ 80 %.
6.2 Systems Integration
We replaced the old HVAC with a variable refrigerant flow (VRF) system controlled by a cloud‑based BMS. Electrical panels were upgraded to a modular layout, allowing each tenant to plug into a dedicated micro‑grid. Data cabling was pre‑terminated in raised floors for easy reconfiguration.
6.3 Sustainable Materials & Circularity
Exposed brick was rescued and reused as interior accent walls. Reclaimed timber from nearby deconstructed barns formed the primary finish for the mezzanine. All insulation used recycled denim fibers.
6.4 Occupant‑Centric Detailing
Acoustic clouds were suspended over collaborative zones, while private phone booths featured sound‑absorbing panels. A living wall in the lobby provided both aesthetic appeal and a natural air‑filtering benefit.
6.5 Outcomes
- Energy use dropped 28 % versus baseline.
- Tenant satisfaction scored 94 % in the first survey.
- Lease rates increased 22 % within 18 months, beating the original target.
The project’s success stemmed from treating the checklist as a strategic roadmap rather than a to‑do list.
7. Checklist Template (Downloadable)
Below is a condensed version of the living checklist. Feel free to copy, paste, and adapt it to your own projects. (For a full‑featured Excel template, click the link at the end of the article.)
- Vision & KPIs
- Define business objective
- Set measurable performance targets
- Establish ROI timeline
- Systems Audit
- Map HVAC zones and controls
- Document electrical panel capacities
- Catalogue data & IoT infrastructure
- Design for Flexibility
- Specify modular distribution panels
- Plan conduit pathways for future upgrades
- Integrate smart control platforms early
- Sustainable Materials
- Source reclaimed or regional materials
- Specify low‑VOC finishes
- Design for deconstruction
- Occupant Experience
- Acoustic performance testing
- Biophilic elements placement
- Universal design & accessibility
- Execution & Review
- Weekly stand‑up updates
- Monthly KPI dashboard
- Post‑occupancy performance audit
To see a real‑world application of future‑proofing your home principles in a commercial context, read the detailed case study linked below.
When you embed strategy, integration, sustainability, and human‑centred design into your renovation checklist, you transform a construction project into a catalyst for long‑term value. The checklist becomes a living, breathing tool that grows with the building—ensuring every square foot delivers the performance, comfort, and flexibility your occupants demand.
Ready to upgrade your approach? Download the full template, schedule a discovery call, and let’s turn your renovation vision into a measurable reality.

Lifan Chen is a freelancer based in Toronto specializing in marketing. With expertise in crafting effective marketing strategies and campaigns, Lifan helps businesses grow their brand presence and reach target audiences. As a Toronto-based freelancer, Lifan combines local market insights with creative marketing skills to deliver tailored solutions for clients.
Related Posts

The Ultimate Renovation Checklist for Acoustic Excellence
A detailed, actionable checklist guides property managers and designers through acoustic planning, m... Read More

The Ultimate Renovation Checklist: A Sustainable Approach
Create a comprehensive renovation checklist to ensure a smooth and sustainable home upgrade. Learn h... Read More
Renovation Checklist: Future‑Ready Flex Spaces and Tech‑Savvy Upgrades
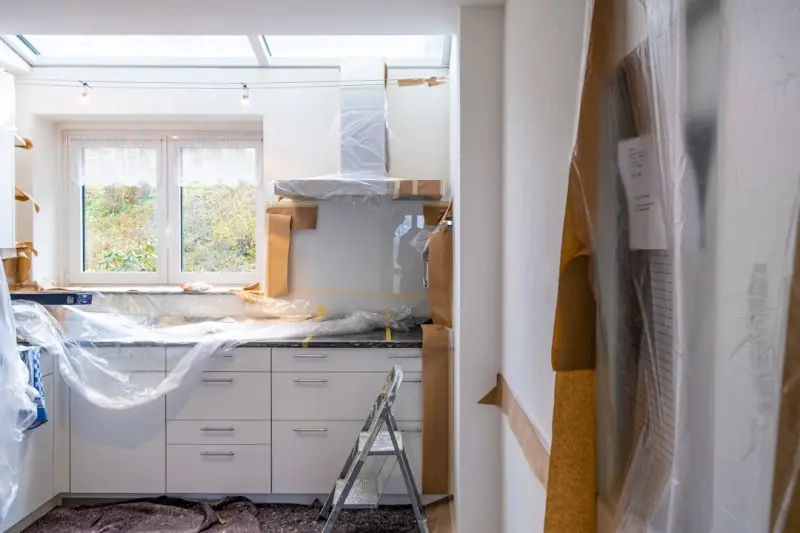
A detailed, step‑by‑step renovation checklist helps homeowners create adaptable, tech‑enabled ... Read More
Top Posts

The Hidden Dangers of Mold: A Comprehensive Guide to Removal and Prevention
Mold growth is a silent killer, causing damage to structures, health issues, and financial burdens. Learn how to prevent and remove mold with our expert guide....Read More

Biophilic Design‑Build: Crafting Spaces That Breathe and Thrive
A deep dive into biophilic design‑build, showing how nature, smart sensors, and integrated teamwork create healthier, energy‑efficient buildings that enhanc...Read More
The Hidden Benefits of Bathtub Refinishing: A Homeowner’s Deep Dive
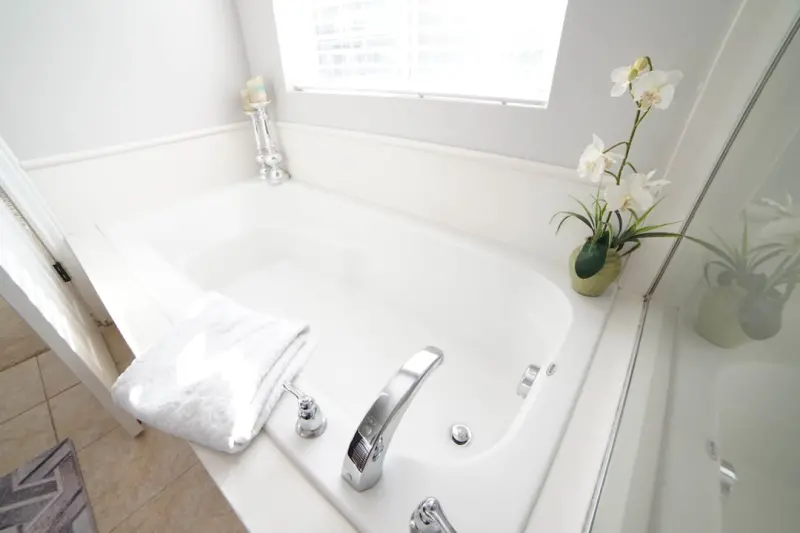
Bathtub refinishing isn’t just a quick fix—it’s a design upgrade, a green choice, and a resale booster. Dive into the why, the how, and the hidden perks o...Read More

Beyond the Thermostat: Adaptive Climate Zones Redefine HVAC Comfort
Adaptive climate zoning breaks the one‑size‑fits‑all approach to HVAC, using smart sensors and AI to deliver zone‑specific heating and cooling, boost en...Read More
0 Comments
Post Comment
You will need to Login or Register to comment on this post!