
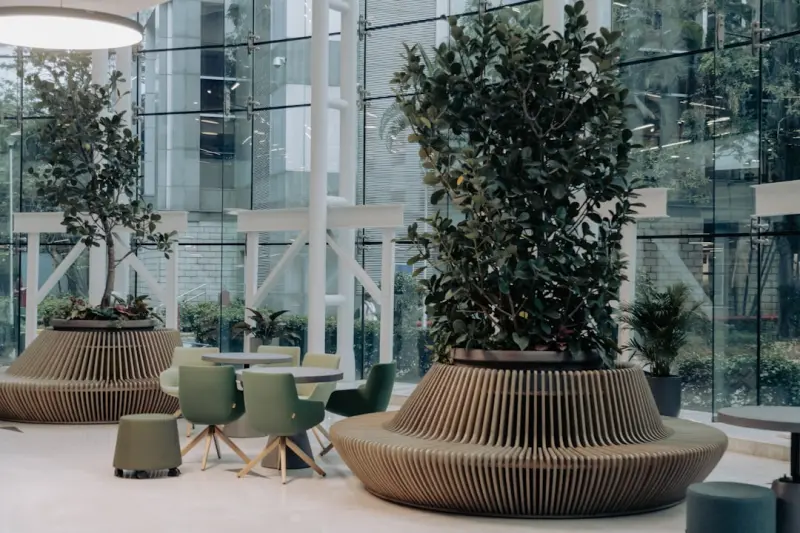
When I first stepped onto a construction site that smelled of fresh timber and lived‑in plants, I felt a familiar thrill mixed with a surprising sense of calm. It wasn’t the usual rush of heavy equipment or the clatter of steel beams; it was the quiet dialogue between the built environment and the natural world. That moment sparked a question that has guided my work ever since: how can the design‑build process become a conduit for nature, not just a backdrop?
Why Biophilic Design‑Build Matters Today
Clients are no longer satisfied with four walls and a roof; they crave spaces that nurture their health, spark creativity, and even boost productivity. The science is clear: exposure to natural elements—light, greenery, organic textures—has measurable benefits for mental acuity, stress reduction, and even immune function. When these benefits are baked into the very DNA of a project, the result isn’t just a building; it’s a living, breathing organism that supports its occupants day after day.
From Concept to Concrete: A Step‑by‑Step Blueprint
Integrating biophilic principles into a design‑build workflow requires more than sprinkling a few potted plants on a lobby. It demands a systematic, collaborative approach that starts at the sketch table and follows through to the final punch list.
- Discovery Phase – Listening to the Landscape. Before any line is drawn, I sit with stakeholders and ask about their connection to nature. Do they value a sunrise view? A garden courtyard? Or perhaps a water feature that mimics a gentle creek? These insights become the compass for every design decision.
- Design Alignment – Mapping Natural Patterns. I translate those insights into spatial patterns: layered vegetation zones, daylight‑maximizing floor plates, and organic material palettes. Using parametric tools, I can simulate how light will filter through a trellis or how a green wall will affect indoor humidity throughout the year.
- Construction Coordination – Bridging Green and Grey. Here the design‑build synergy shines. With the design and construction teams working under a single contract, adjustments—like reallocating structural load to accommodate a living wall—can happen in real time without costly change orders.
- Commissioning – Measuring Success. Once the building is occupied, I partner with facility managers to monitor indoor air quality, daylight levels, and occupant satisfaction. The data feeds back into future projects, creating a virtuous cycle of improvement.
Materials That Speak the Language of Nature
Choosing the right materials is the heart of biophilic design‑build. It’s not just about aesthetics; it’s about performance, durability, and environmental impact.
Reclaimed timber, for instance, brings a sense of history while reducing the demand for virgin lumber. My favorite trick is to pair reclaimed beams with modern masonry techniques that incorporate breathable lime plaster—allowing walls to “breathe” and regulate humidity naturally.
Low‑VOC finishes and natural fibers for insulation further protect indoor air quality. When I specify these materials, I also consider their end‑of‑life pathways, ensuring that at the next renovation cycle, they can re‑enter the circular economy rather than ending up in a landfill.
Integrating Living Systems: The Power of Sensor‑Enhanced Foundations
Nature is dynamic, and so should be the building that houses it. By embedding sensors within foundations and structural elements, we can track moisture levels, temperature fluctuations, and even the health of the soil beneath a green roof.
These sensor‑enhanced foundations provide real‑time feedback to facility managers, allowing them to adjust irrigation schedules for rooftop gardens or tweak ventilation rates to maintain optimal humidity for both occupants and plant life. The data stream creates a living feedback loop—much like a garden that tells you when it needs water.
Illuminating Spaces with Natural Light
Sunlight is the most potent biophilic element. Yet many projects still rely heavily on artificial lighting, missing out on the psychological lift that daylight provides. To change that, I employ a suite of strategies:
- Strategic placement of clerestory windows to bring light deep into interior zones without glare.
- Light‑reflective interior finishes—such as light‑colored concrete or polished stone—that bounce daylight further.
- Dynamic shading devices that respond to solar intensity, ensuring comfort while preserving the visual connection to the outdoors.
When daylight is maximized, the reliance on artificial lighting drops dramatically, cutting energy use and operational costs. It’s a win‑win for the budget and the well‑being of the people inside.
Water Features: More Than a Visual Focal Point
Incorporating water isn’t just about aesthetic appeal. A thoughtfully designed water feature can serve multiple functions: micro‑climate regulation, acoustic dampening, and even passive cooling. For example, a shallow reflecting pool integrated into a building’s plaza can lower ambient temperature through evaporative cooling, reducing the load on HVAC systems.
To keep maintenance simple, I use modular water trays with built‑in filtration that can be accessed from the roof for easy cleaning—another example of how design‑build allows us to iterate and refine on the fly.
Air Quality: The Unsung Hero of Biophilic Design
While daylight and greenery steal the spotlight, indoor air quality (IAQ) is the silent driver of occupant health. I champion a multi‑layered IAQ strategy that includes:
- Ventilation systems that draw in filtered fresh air at rates aligned with occupancy patterns.
- Plant selections known for phytoremediation—such as peace lilies and snake plants—that actively absorb VOCs.
- Material choices that emit zero or near‑zero volatile organic compounds.
To validate these choices, I incorporate data‑driven electrical layout monitoring, which tracks the performance of ventilation fans and sensor‑controlled operable windows. The resulting data not only proves IAQ improvements but also uncovers hidden energy savings.
Stakeholder Collaboration: The Design‑Build Advantage
One of the most compelling reasons to adopt a design‑build model for biophilic projects is the seamless collaboration it fosters. Traditional design‑bid‑build often fragments the process, leading to misaligned expectations and costly revisions. In contrast, design‑build unites architects, engineers, contractors, and even horticulturists under a single contract.
During a recent office renovation, our integrated team held daily “green huddles” where the architect, the structural engineer, and the landscape specialist reviewed the progress of a living wall installation. When the structural engineer identified a load‑bearing conflict, the team pivoted instantly—re‑routing support beams and adjusting the planting scheme—without a formal RFQ (Request for Quotation). The project stayed on schedule and under budget, while the client gained a feature that exceeded their original vision.
Measuring Success: Metrics That Matter
After a building is occupied, the work isn’t finished. Real success is measured by quantifiable outcomes:
- Occupant Satisfaction Scores: Surveys that capture how occupants feel about daylight, air quality, and connection to nature.
- Energy Use Intensity (EUI): Tracking reductions thanks to natural ventilation and daylighting.
- Plant Health Index: Monitoring plant vigor through moisture sensors and visual inspections.
- Indoor Air Quality Index (IAQI): Real‑time data from CO₂, VOC, and particulate sensors.
These metrics are fed back into our design repository, informing future projects and reinforcing the business case for biophilic design‑build.
Future Horizons: Scaling Biophilic Design‑Build
As climate challenges intensify, the demand for buildings that can adapt, heal, and support human health will only grow. I envision a future where:
- AI‑driven design platforms suggest optimal plant species based on local climate, building orientation, and maintenance capacity.
- Modular green wall panels become as standardized as drywall, allowing rapid deployment across multiple sites.
- Integrated sensor networks not only monitor structural health but also orchestrate a building’s micro‑climate in harmony with the surrounding ecosystem.
These advances hinge on the collaborative spirit of design‑build, where innovation isn’t siloed but shared, iterated, and realized in real time.
Closing Thoughts: Building with the Pulse of Nature
Design‑build gives us the agility to weave nature into the fabric of our built environment without compromising on cost, schedule, or performance. By listening to the landscape, selecting materials that honor the planet, and leveraging real‑time data, we can create spaces that feel alive—places where people thrive, ecosystems flourish, and the line between indoor and outdoor blurs into a seamless continuum.
When the next client asks for a “modern office,” I’ll ask, “What does nature look like for you?” And together, we’ll design a building that doesn’t just house work, but nurtures the very people who do it.

When it comes to the world of blogging and writing, Rose DesRochers is a name that stands out. Her passion for creating quality content and connecting with her audience has made her a trusted voice in the industry. Aside from her skills as a writer and blogger, Rose is also known for her compassionate nature.
Related Posts
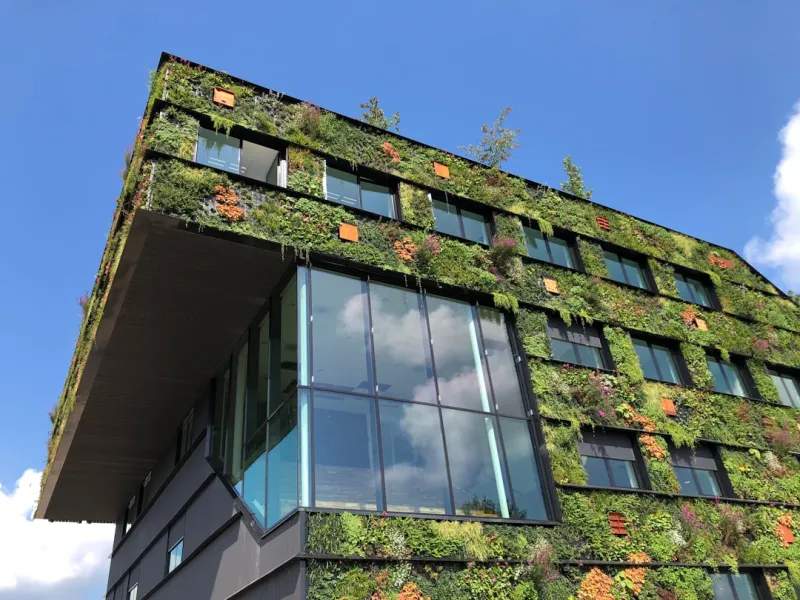
The Evolution of Sustainable Design Build: A Greener Future for Your Home
The concept of sustainable living has gained significant attention in recent years, and the design b... Read More

Design‑Build Fusion: Harnessing Real‑Time 3D Digital Twins to Accelerate Projects
Real‑time 3D digital twins are revolutionizing design‑build by providing instant feedback, risk ... Read More
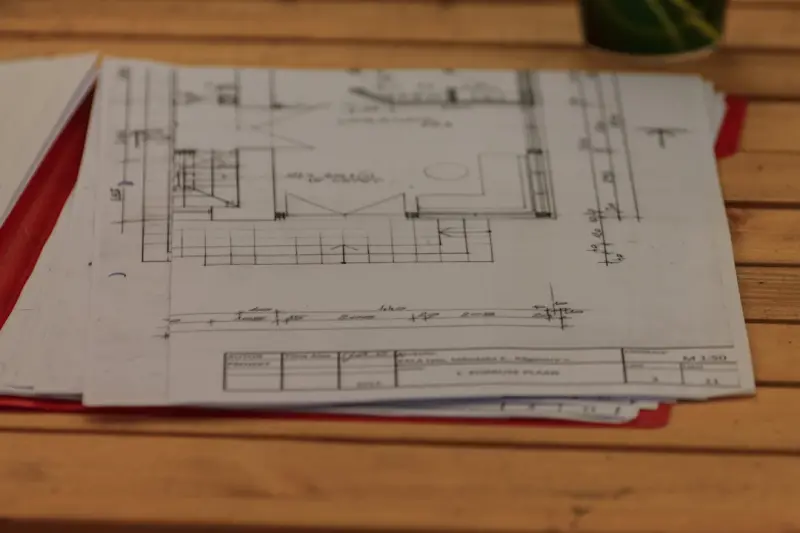
Design‑Build Mastery: A Fresh Playbook for Adaptive, Collaborative Renovations
A fresh design‑build playbook shows how early integrated planning, prefabricated modules, VR, and ... Read More
Top Posts
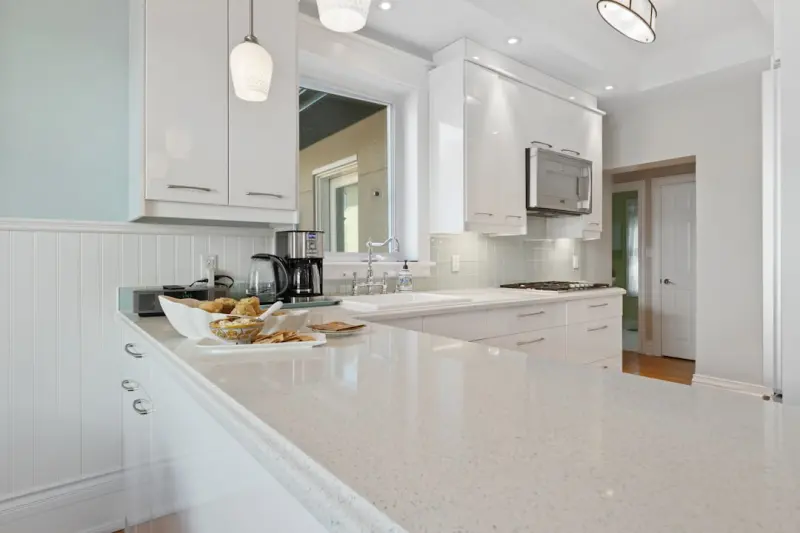
Why Your Countertop Edge Matters More Than You Think
Explore the hidden benefits of countertop edge designs, from ergonomic comfort and hidden storage to resale impact and eco‑friendly material pairings....Read More
Beyond Warmth: How Floor Heating Elevates Health, Sustainability, and Space Flexibility
A deep dive into the health, environmental, and design benefits of radiant floor heating, showing how this often‑overlooked system can improve employee wellbe...Read More
Embedding Intelligence in Brick: The New Frontier of Smart Masonry
Brick walls are evolving from passive structures to active, data‑driven assets. Learn how embedded sensors, digital twins, and smart integrations are turning ...Read More

Avoid Common Pitfalls with Plumbing Emergencies - When to call a professional
Plumbing emergencies can quickly spiral into expensive disasters if not handled correctly. Learn how to identify when you can safely perform a DIY fix and when ...Read More
0 Comments
Post Comment
You will need to Login or Register to comment on this post!