

Why Sunrooms Are No Longer an After‑thought
For decades the sunroom lived in the shadow of the living room, a decorative annex that was either a greenhouse for plants or a seasonal lounge that fell into disuse once the temperature dipped. Today, that narrative is cracking. Homeowners and designers alike are re‑evaluating the sunroom as a strategic, health‑focused extension that can simultaneously serve as a remote‑work studio, a family‑wellness zone, and a low‑energy climate buffer. This shift isn’t about adding square footage; it’s about reshaping how we interact with daylight, fresh air, and the building envelope.
The Science of Light: More Than Just a Pretty View
Human biology is wired to respond to natural light. Exposure to full-spectrum daylight regulates circadian rhythms, boosts serotonin levels, and improves visual acuity. A well‑designed sunroom can become a daily dose of bio‑lighting that reduces reliance on artificial fixtures and mitigates the “winter blues.” Research shows that workers who spend at least an hour in daylight‑rich environments experience a 15‑20% increase in productivity and a measurable drop in stress hormones.
When you combine that physiological benefit with the flexibility of a dedicated space, the sunroom transforms from a decorative appendage into a well‑being catalyst. The key is to design the envelope so that daylight is abundant yet controllable, preserving comfort while maximizing health benefits.
Passive Solar Gains: Harnessing Heat Without the Bill
Sunrooms are natural solar collectors. By orienting the glazing to the south (or north in the Southern Hemisphere) and using high‑performance low‑emissivity glass, you can capture winter sun while minimizing summer overheating. The captured heat can be stored in the thermal mass of the floor or surrounding walls, releasing warmth long after the sun sets.
Modern building science offers a toolbox of strategies to fine‑tune this balance:
- Thermal break frames: Prevent conductive heat loss through the window frame itself.
- Dynamic glazing: Electrochromic glass that tints on demand, reducing solar heat gain without sacrificing view.
- Phase‑change materials (PCMs): Incorporated into flooring or wall panels to store excess heat and release it during cooler periods.
These measures let a sunroom act as a seasonal thermostat, shaving off a noticeable chunk of heating and cooling loads for the rest of the house.
Acoustic Comfort: Turning a Glass Box into a Quiet Retreat
One of the hidden challenges of a sunroom is sound. Large expanses of glass can amplify external noise, turning a peaceful space into a conduit for traffic, lawn mowers, or neighborhood chatter. To counter this, consider:
- Acoustic glazing: Laminated glass layers with a specialized interlayer that dampens sound transmission.
- Insulated roof panels: High‑R value roofing materials that absorb and disperse sound.
- Soft furnishings: Rugs, upholstered seating, and acoustic curtains that absorb reverberations.
By addressing acoustics early, you ensure the sunroom remains a sanctuary for focused work or mindful relaxation.
Adaptive Shading Technologies
Control is the cornerstone of a functional sunroom. While static overhangs can be sized for a specific season, today’s adaptive shading technologies allow homeowners to modulate sunlight with a click or a sensor. Motorized louvers, retractable screens, and smart blinds can be programmed to react to solar intensity, indoor temperature, or occupancy patterns. This not only preserves comfort but also maximizes energy efficiency by reducing the need for HVAC intervention.
Integrating Sustainable Materials: A Circular Approach
Environmental impact is a decisive factor for many homeowners. By adopting circular economy principles in the sunroom’s construction, you can dramatically lower its carbon footprint. Reclaimed timber, recycled steel studs, and low‑VOC finishes transform waste streams into high‑value components. Even the glazing can be sourced from manufacturers that incorporate post‑consumer glass cullet into new panes, reducing virgin material demand.
Beyond the materials themselves, modular sunroom kits that are prefabricated off‑site reduce construction waste and site disturbance. When it’s time to upgrade, these modules can be disassembled and repurposed, ensuring the sunroom remains a flexible asset rather than a static, obsolete appendage.
Designing for Multi‑Use Flexibility
The modern homeowner expects spaces to adapt to shifting needs. A sunroom can serve as:
- Remote‑work studio: A bright, inspiring backdrop for video calls, equipped with power outlets, Ethernet, and acoustic treatment.
- Wellness hub: Space for yoga, meditation, or a small indoor garden that brings biophilic benefits indoors.
- Entertaining nook: A casual dining area that blurs the line between indoor and outdoor hospitality.
Designing with modular furniture, built‑in storage, and flexible lighting schemes ensures the sunroom can transition effortlessly between these roles.
Climate‑Responsive Ventilation
Natural ventilation remains one of the most effective ways to regulate temperature without mechanical assistance. Operable windows placed high on the south wall promote stack effect, drawing cool air in at lower levels and expelling warm air at the top. Pair this with ceiling fans that reverse direction seasonally to either pull in cool breezes or push warm air down.
When the external air quality is a concern, integrate a heat‑recovery ventilator (HRV) with filtered intake. This system exchanges stale indoor air with fresh outdoor air while retaining most of the thermal energy, preserving the passive heating gains you’ve worked to capture.
Smart Integration Without Over‑Automation
While it’s tempting to blanket the sunroom with every smart device on the market, purposeful integration yields the best ROI. Consider the following low‑overhead automations:
- Daylight sensors: Trigger blinds or tinting when interior illuminance exceeds a set threshold.
- Temperature thresholds: Adjust HVAC setpoints based on sunroom heat gain, preventing unnecessary cooling of the core house.
- Occupancy detection: Dim lights and reduce HVAC output when the space is vacant for extended periods.
This measured approach delivers comfort, energy savings, and a user‑friendly experience without overwhelming the homeowner with constant notifications.
Value Proposition: Sunrooms as Real Estate Differentiators
From a market perspective, a thoughtfully executed sunroom can boost a property’s resale value by 5‑10%. Buyers increasingly prioritize homes that support flexible work, wellness, and sustainability. A sunroom that showcases high‑performance glazing, sustainable construction, and integrated technology becomes a tangible proof point of a home’s forward‑thinking design.
Moreover, the sunroom’s contribution to energy efficiency can be quantified in utility savings, an attractive data point during negotiations. Home appraisers now recognize passive solar gains as a factor in energy‑efficiency scoring, further cementing the sunroom’s role in elevating a home’s appraisal.
Step‑by‑Step Blueprint for Your Sunroom Revival
Below is a practical roadmap to turn an existing sunroom into a high‑performance, health‑centric space, or to design a new addition from scratch.
- Orientation audit: Verify that the glazing faces the optimal direction for your latitude. Use a solar path diagram to confirm summer and winter sun angles.
- Envelope upgrade: Replace single‑pane glass with low‑E, double‑glazed units that have a proper thermal break. Upgrade frames to insulated steel or sustainably sourced timber with thermal breaks.
- Shading solution: Install motorized louvers or automated blinds integrated with daylight sensors. Ensure the system can be overridden manually for personal preference.
- Thermal mass addition: Incorporate concrete or stone flooring, or install PCM panels within the ceiling to store excess solar heat.
- Acoustic treatment: Fit acoustic glazing and add sound‑absorbing furnishings. Consider a ceiling acoustic tile system if echo is a concern.
- Ventilation plan: Add operable high windows and a balanced HRV system. Ensure air intakes have proper filtration for allergens and pollutants.
- Sustainable material sourcing: Source reclaimed timber for any new framing, and specify low‑VOC finishes. Opt for prefabricated modules where possible.
- Smart infrastructure: Wire for occupancy sensors, daylight sensors, and a central hub that can manage shading, lighting, and HVAC integration.
- Furniture and layout: Choose modular pieces that can be reconfigured for work, wellness, or dining. Include built‑in storage to keep the space uncluttered.
- Final commissioning: Test all automated systems, calibrate sensors, and conduct a blower‑door test to verify envelope integrity.
Following these steps ensures the sunroom isn’t just an after‑the‑fact addition, but a deliberate, high‑impact component of the home’s overall performance.
Future Trends: What’s Next for Sunrooms?
Looking ahead, three emerging trends will shape how sunrooms evolve:
- Photovoltaic glazing: Transparent solar cells that generate electricity while still allowing daylight to pass through. Early adopters are already seeing a modest reduction in grid reliance.
- Biophilic integration: Living walls and hydroponic systems embedded within sunroom interiors, creating micro‑ecosystems that purify air and enhance mental health.
- Adaptive envelope skins: Materials that change their thermal conductivity based on temperature, further optimizing passive heating and cooling without mechanical input.
These innovations will deepen the sunroom’s role as a nexus of sustainability, technology, and human well‑being.
Conclusion: From Niche to Necessity
The sunroom is shedding its old reputation as a seasonal hobby room and stepping into the spotlight as a versatile, health‑oriented, energy‑smart extension of the home. By prioritizing daylight quality, passive solar design, acoustic comfort, and sustainable construction, homeowners can unlock a space that supports remote work, wellness routines, and social gatherings—all while contributing to lower energy bills and higher property value. Embrace the sunroom renaissance, and let the sun be a strategic partner in your home’s performance and your personal vitality.

Paul Gray is a dynamic blogger based in Brampton, where he shares his life with his amazing wife, Sarah. Known for his engaging writing style and relatable insights, Paul has carved out a niche in the blogging world that resonates with readers from all walks of life. When he's not crafting captivating posts, you can find him savoring a cold beer or indulging in the latest blockbuster movie. With a friendly demeanor and a passion for storytelling, Paul brings a unique perspective to his work, making him not just a blogger, but a voice for those who appreciate the simple joys of life.
Related Posts

Reinventing Sunrooms: Health‑Focused, Energy‑Smart Spaces for Modern Workplaces
Sunrooms are evolving from decorative add‑ons to high‑performance hubs that enhance employee hea... Read More
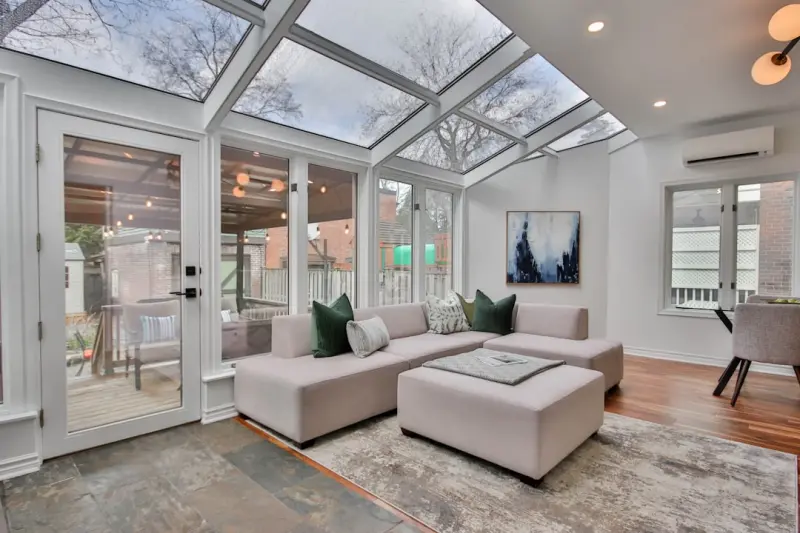
Sunroom Synergy: Turning Light‑Filled Spaces into Business Catalysts
Explore how sunrooms can evolve from decorative add‑ons to data‑driven, revenue‑generating ass... Read More
Transforming Your Home with a Sunroom: Comfort, Design, and Smart Living
Explore the modern sunroom’s blend of natural light, smart tech, and sustainable design to create ... Read More
Top Posts
The Evolution of Masonry: Trends, Innovations, and Best Practices
The masonry industry has undergone significant changes in recent years, driven by advances in materials, technology, and construction techniques. Learn about th...Read More

Microclimate Mapping for Urban Trees: A DIY Guide to Proactive Care
A practical, data‑driven guide shows property managers and homeowners how to set up inexpensive sensor networks, interpret microclimate data, and scale proact...Read More

Embracing Sustainable Practices in Home Renovations
Sustainable home renovations can help reduce your carbon footprint, create a healthier living space, and increase your property value. Learn how to make your ne...Read More

Invisible Energy: Continuous IoT Audits Redefine Building Performance
Continuous IoT audits replace periodic checklists with real‑time insights, enabling predictive maintenance, dynamic demand response, and seamless ESG reportin...Read More
0 Comments
Post Comment
You will need to Login or Register to comment on this post!