
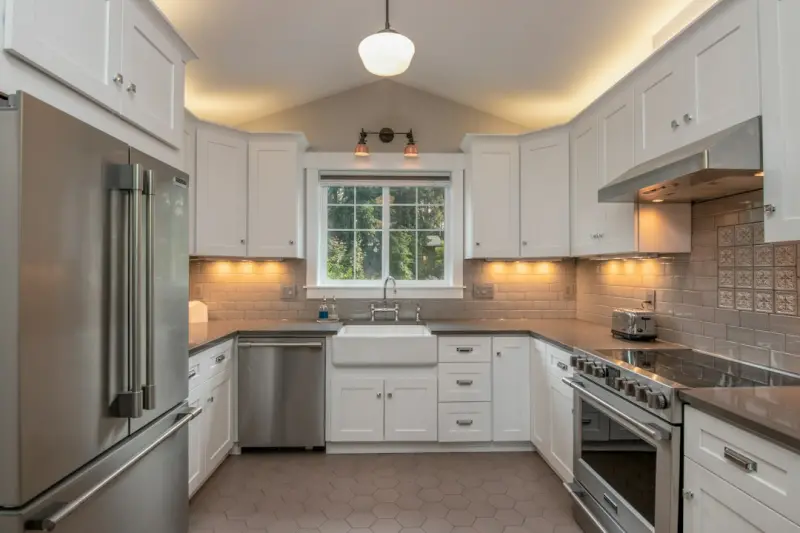
The Kitchen as a Living Laboratory: Designing Spaces That Evolve With You
When I first stepped into my grandmother’s cramped, linoleum‑lined kitchen, I realized that the heart of a home isn’t just a place to prep meals—it’s a stage where daily rituals, family stories, and future aspirations intersect. As a seasoned renovation strategist, I’ve watched kitchens transform from static workhorses into adaptable ecosystems that respond to changing lifestyles, dietary trends, and technology. In this post I’ll walk you through a fresh framework for treating your kitchen as a living laboratory—a space that can be tweaked, upgraded, and repurposed without the need for a full gut‑re‑do every few years.
Why a “Living Laboratory” Mindset Matters
Traditional kitchen remodels often follow a linear, one‑time checklist: cabinets, countertops, appliances, done. That model assumes the homeowner’s needs are static, which is rarely true. Consider these three forces that constantly shift the kitchen’s role:
- Dietary evolution. From keto to plant‑based, the equipment and storage requirements evolve alongside what ends up on the plate.
- Technological acceleration. Smart fridges, voice‑controlled ovens, and AI‑driven grocery inventory systems are no longer futuristic concepts.
- Lifestyle fluidity. Remote work, home‑based schooling, and multi‑generational living have turned kitchens into informal offices, classrooms, and social hubs.
When you design with these variables in mind, you avoid costly, disruptive overhauls. Instead, you create a modular, data‑informed environment that can be re‑programmed as needs shift.
Step 1: Map Your Kitchen’s Core Functions
Start with a functional audit. Grab a sheet of paper (or a digital whiteboard) and chart every activity that currently happens—or could happen—in the kitchen. Typical categories include:
- Cooking & baking
- Food storage (dry, refrigerated, frozen)
- Cleaning & waste management
- Social interaction (eating, gathering)
- Work/learning zones
Assign a priority rating (high, medium, low) and note any pain points. For example, you might discover that the work zone is low priority now, but with the rise of remote work, it could quickly become essential.
Step 2: Choose a Flexible Layout Grid
Rather than committing to a classic “work triangle,” experiment with a grid system that allows components to slide along rails or be swapped out. Here are two adaptable layout concepts:
- Modular Island Pods. Install an island on a set of lockable caster wheels and equip it with power strips and data ports. When you need extra prep space, push the pod into the center; when you want a dining nook, rotate it to the side and add a bench.
- Adjustable Wall Zones. Use open‑frame shelving with sliding brackets to reposition appliances (e.g., a microwave) or add a pull‑out pantry. The key is to keep the mounting points fixed while allowing the modules to glide.
This approach mirrors the adaptability discussed in When Windows & Doors Become the Building’s Brain, where infrastructure is designed to accept future upgrades without tearing down the envelope.
Step 3: Embed Data Capture Early
Data isn’t just for HVAC or smart bathrooms. By installing a simple energy‑monitoring hub and a few Bluetooth temperature sensors, you can collect real‑time insights about how the kitchen is used. These metrics answer questions like:
- Which appliances run the most during peak cooking hours?
- How often does the refrigerator door stay open beyond 30 seconds?
- What’s the average temperature in the prep zone during summer?
Armed with this data, you can make evidence‑based decisions—perhaps swapping a conventional oven for a convection model that cuts cooking time, or adding a vent fan that activates only when humidity spikes. For a deeper dive into turning data into comfort, see Predictive HVAC: Turning Data into Comfort and Savings.
Step 4: Prioritize Sustainable, Low‑Impact Materials
Kitchen renovations have a notorious reputation for waste. To keep the lab “green,” focus on materials that are both durable and recyclable:
- Recycled glass countertops. They offer the sleek look of quartz without the quarrying impact.
- Fast‑growing bamboo cabinets. Bamboo is renewable, lightweight, and can be refinished multiple times.
- Low‑VOC finishes. They improve indoor air quality—a crucial factor when you spend hours cooking.
These choices also align with the growing consumer demand for eco‑friendly homes, making your renovation a selling point if you ever decide to move.
Step 5: Design for Multisensory Experience
Most kitchen guides focus on visual aesthetics—color palettes, hardware finishes, lighting. Yet a truly functional lab engages all five senses:
- Sound. Install acoustic panels or soft‑close hinges to reduce the clatter of pots and drawers. A quieter environment makes it easier to converse and concentrate.
- Touch. Opt for tactile countertop finishes that feel comfortable for long prep sessions, like a matte stone surface that isn’t slippery when wet.
- Smell. Integrate a built‑in herb garden or a small indoor air purifier near the cooking zone to keep aromas pleasant and the air fresh.
- Temperature. Use under‑cabinet heating strips to keep a warm spot for dough rising or a chilled drawer for wine storage.
This holistic approach transforms the kitchen from a purely functional room into a sensory laboratory where cooking becomes an immersive experiment.
Step 6: Build in Future‑Proof Power & Connectivity
Even if you’re not a tech enthusiast today, future kitchen tools will demand power and data. Here’s a quick checklist to future‑proof your electrical plan:
- Install a dedicated 240‑V circuit for high‑power appliances (e.g., induction cooktop).
- Run conduit for Ethernet or fiber optic lines in the walls—Wi‑Fi is convenient, but wired connections are more reliable for smart appliances.
- Include USB‑C outlets at the countertop for charging devices or powering portable kitchen gadgets.
- Plan for a central “smart hub” location where a future voice assistant or AI kitchen manager could be mounted.
By treating the wiring like the skeleton of a living organism, you avoid the nightmare of pulling walls later on.
Step 7: Create “Swap‑Ready” Zones
Just as the automotive industry uses “plug‑and‑play” modules, you can design kitchen zones that are ready for quick swaps. Examples include:
- Replaceable countertop panels. Use a mechanical fastener system that lets you lift off a panel and replace it with a new material (e.g., switching from laminate to reclaimed wood) without resurfacing the entire base.
- Modular backsplash tiles. Opt for magnetic or snap‑fit tiles that can be rearranged or upgraded as trends shift.
- Interchangeable lighting pods. Install recessed “track” fixtures that accept a variety of light heads—warm ambient, bright task, or even UV‑sterilizing LEDs.
This mindset reduces renovation friction and encourages experimentation. Want to test a new countertop material? Swap it out for a weekend and see how it feels under a rolling pin.
Step 8: Incorporate Biophilic Elements
Plants aren’t just décor; they improve air quality, boost mood, and provide fresh ingredients. A biophilic kitchen might feature:
- Vertical herb walls with hydroponic trays.
- Window‑sill fruit trees that double as natural lighting diffusers.
- Natural stone or reclaimed wood accents that echo outdoor textures.
Integrating nature directly into the lab makes the space feel alive, aligning with the broader trend of bringing the outdoors inside.
Step 9: Plan for Adaptive Storage
Storage is the silent hero of any kitchen lab. Traditional cabinets become obsolete when dietary habits change. Instead, adopt these adaptive storage strategies:
- Adjustable shelf heights. Use tension rods or slide‑in brackets that let you raise or lower shelves to fit taller cookware.
- Pull‑out pantry drawers. These provide clear visibility and can be reconfigured for bulk items, spices, or specialty diet foods.
- Smart inventory systems. RFID tags on pantry items can sync with a kitchen app to alert you when staples run low.
When you combine smart inventory with the data capture discussed earlier, you get a self‑regulating pantry that orders itself—a true laboratory automation.
Step 10: Test, Iterate, Document
Every laboratory thrives on iteration. After your remodel, spend a month actively testing each zone:
- Record how long it takes to prep a typical dinner.
- Note any bottlenecks—perhaps the sink is too far from the stove.
- Gather feedback from everyone who uses the kitchen (family, roommates, guests).
Document findings in a simple spreadsheet. When a pattern emerges—say, the need for an extra prep sink—plan a targeted upgrade rather than a wholesale redesign.
Bringing It All Together
A kitchen built as a living laboratory is not a “smart kitchen” in the buzzword sense; it’s a thoughtful, adaptable environment that respects the unpredictable nature of daily life. By mapping functions, employing modular layouts, embedding data capture, and choosing sustainable, multisensory materials, you create a space that can evolve without the headache of demolition.
Remember, the goal isn’t to chase every new gadget on the market. It’s to establish a resilient framework that welcomes innovation on its own terms. When you treat your kitchen as a lab, you empower yourself to experiment, learn, and grow—one meal, one tweak, one insight at a time.

Tom Ferguson is a Canadian freelance writer with a passion for storytelling, current events, and thoughtful commentary. Drawing on years of writing experience, he shares engaging insights on a wide range of topics, bringing a uniquely Canadian perspective to his work.
Related Posts

The Sound of Silence: Acoustic Strategies for Modern Kitchen Renovations
A quiet kitchen improves focus, reduces stress, and elevates the cooking experience. Learn practical... Read More
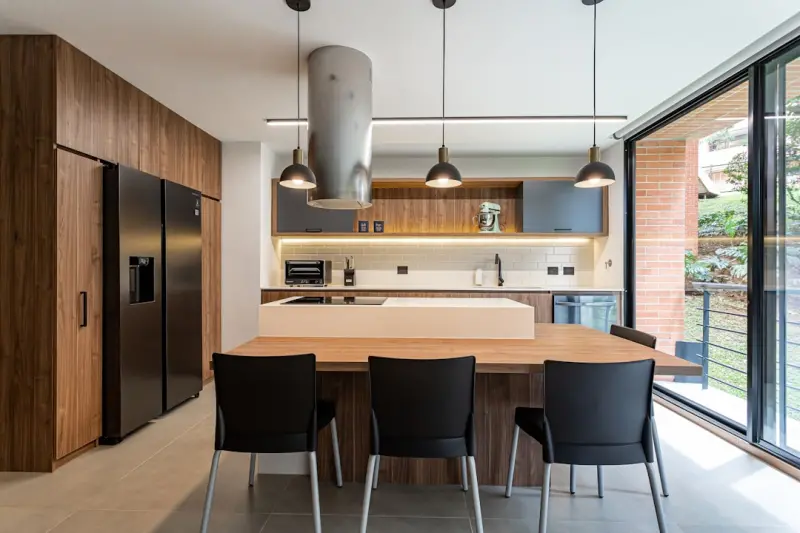
Rethinking Kitchen Renovations: A Multigenerational, Sustainable, and Tech‑Smart Blueprint
I share how to design a kitchen that serves every generation, uses reclaimed materials, hides clutte... Read More
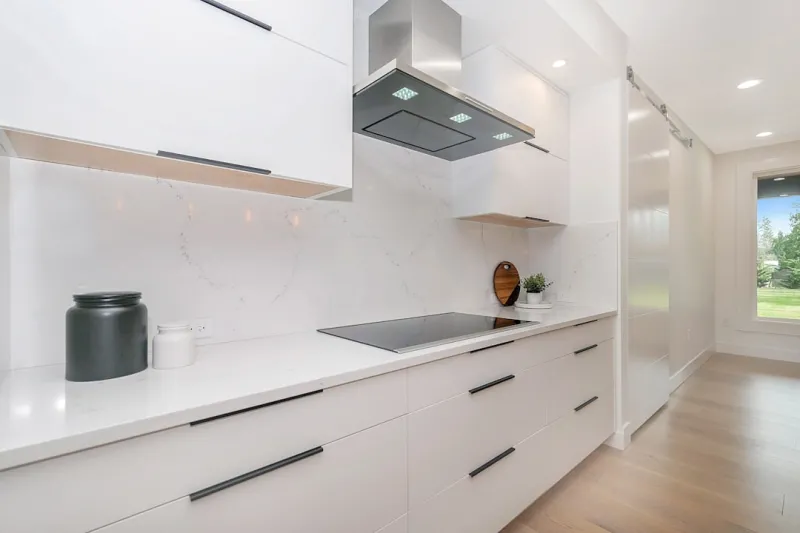
A Sustainable Kitchen Renovation That Feels Like Home
A personal, step‑by‑step guide to a sustainable kitchen remodel, blending reclaimed materials, s... Read More
Top Posts
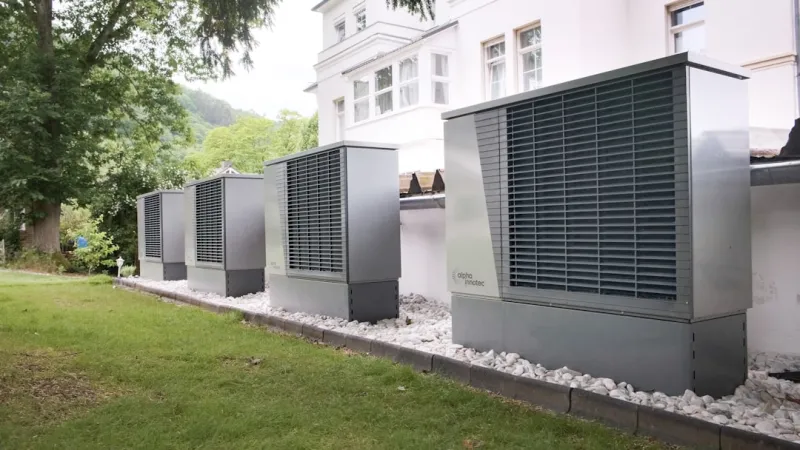
The Importance of Duct Cleaning in Sustainable Home Design
Duct cleaning is crucial for maintaining indoor air quality and promoting sustainable home design. Learn how regular duct cleaning can improve your home's air q...Read More
Why Bathtub Refinishing Beats Replacement for Smart Homeowners
Refinishing your tub can be a smarter, greener alternative to costly replacements. Learn the financial, aesthetic, and environmental perks, plus pro tips for a ...Read More

Why Floor Heating Is the Quiet Luxury Your Home Craves
Floor heating offers a whisper‑quiet warmth that transforms any space. I share personal insights, energy benefits, and real‑world tips to help you decide if...Read More

Smart Lighting Hacks to Transform Your Home Without Breaking the Bank
Unlock the power of light with practical, budget‑friendly tips that enhance comfort, cut energy costs, and make every corner of your home feel inviting....Read More
0 Comments
Post Comment
You will need to Login or Register to comment on this post!