
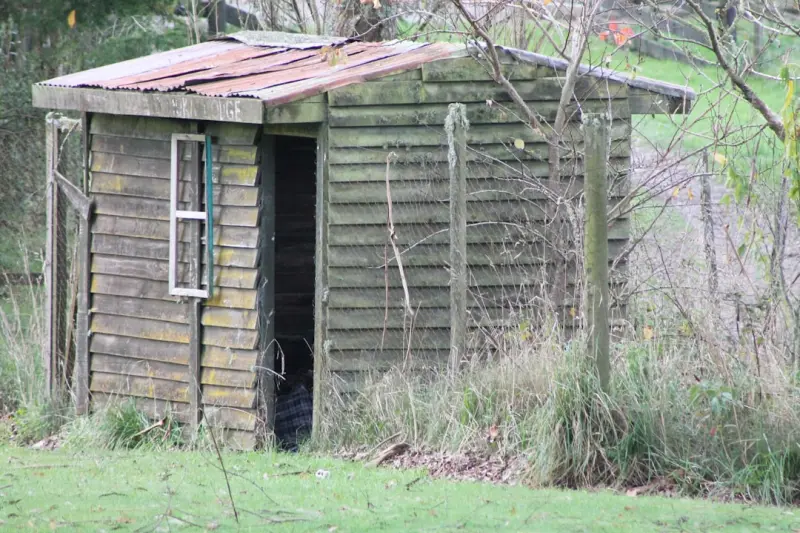
Why a Shed or Gazebo Deserves a Spot in Your Backyard Vision
When I first carved out a modest corner of my garden for a weather‑proof retreat, I realized that a well‑designed shed or gazebo can become the unsung hero of a property, offering shelter, storage, and a canvas for creativity while quietly elevating curb appeal; the subtle shift from a cluttered yard to a purposeful outdoor room sparked a cascade of new hobbies and family rituals that I never anticipated. The decision to invest time and resources into an auxiliary structure is more than a pragmatic response to tool overflow—it is an invitation to reimagine how the open air intersects with daily life, turning ordinary chores into moments of quiet satisfaction and turning casual evenings into gatherings under dappled shade. As someone who has navigated the fine line between DIY ambition and professional polish, I’ve learned that the most rewarding projects start with a clear vision, a willingness to ask bold questions, and a commitment to let the structure evolve alongside the people who use it.
Choosing the Right Footprint: Size, Shape, and Site Planning
The first step in any shed or gazebo endeavor is to define the exact footprint that will harmonize with your lot’s topography, traffic flow, and intended purpose, because a mis‑sized structure can dominate a yard or feel cramped, undermining both functionality and aesthetic balance; I always start by sketching a to‑scale layout on graph paper, marking existing trees, pathways, and utility lines to avoid costly surprises later. Positioning the building to capture natural breezes while shielding it from prevailing winds can dramatically improve comfort without adding a single fan, and orienting the entrance toward the house or patio creates a seamless transition that encourages frequent use. Remember that local zoning setbacks and easement requirements are not just bureaucratic hurdles but design constraints that can inspire clever placement—think of them as the invisible framework that guides a more thoughtful, site‑responsive construction.
Materials Matter: From Traditional Timber to Modern Composites
Choosing the right material is a balancing act between durability, maintenance, and aesthetic ambition, and my experience has shown that the “one‑size‑fits‑all” mindset often leads to disappointment when the chosen wood warps under humidity or the metal panels rust after a few seasons; cedar and pressure‑treated lumber remain favorites for their natural resistance, yet engineered composites offer low‑maintenance alternatives that mimic the look of wood while standing up to relentless rain. When you factor in the local climate, the decision becomes clearer: in damp regions, opting for a moisture‑resistant fiber‑cement siding can prevent rot, while in arid zones, a breathable metal roof helps dissipate heat, keeping the interior cooler. Pairing the primary envelope with thoughtful detailing—such as over‑hangs, drip edges, and flashing—creates a weather‑tight envelope that protects the structure’s lifespan and reduces long‑term repair costs.
Ventilation and Climate Control: Keeping the Interior Comfortable Year‑Round
Even the sturdiest shed or gazebo can become a sauna in summer or a freezer in winter if you neglect proper airflow, so I always incorporate passive ventilation strategies like ridge vents, operable windows, and adjustable louvers that allow hot air to escape while drawing cool breezes inward without the need for electricity; these elements work best when placed opposite each other to create a natural cross‑draft that stabilizes temperature. For those who plan to use the space as a workshop or hobby room, adding a low‑profile, energy‑efficient fan or a small heat pump can extend usability into colder months without inflating utility bills, and installing insulated wall panels or a reflective roof coating can further moderate temperature swings. By treating the structure as a micro‑climate, you protect stored items from moisture damage and create a pleasant environment that invites longer, more productive sessions.
Multi‑Functional Design: From Storage Hub to Outdoor Living Room
One of the most rewarding aspects of building a shed or gazebo is the freedom to layer functions—think of a sturdy frame that houses tool storage on the lower level while the upper loft transforms into a cozy reading nook, or a simple pergola‑style roof that supports hanging planters, string lights, and a retractable screen for year‑round entertainment. Integrating built‑in workbenches, modular shelving, and adaptable power outlets allows the space to evolve as your hobbies shift, and incorporating a fold‑away table or bench can turn a storage shed into a weekend art studio in seconds; these flexible solutions echo the philosophy behind Design‑Build Synergy, where thoughtful planning reduces future remodels. By treating each square foot as a potential stage for multiple activities, you maximize return on investment and create a beloved backyard destination that family members of all ages will claim as their own.
Integrating Smart Technology: Light, Security, and Convenience
In today’s connected world, a shed or gazebo can be as intelligent as the main house, and adding simple smart devices—such as motion‑activated LED lighting, Wi‑Fi‑enabled security cameras, and a plug‑in weather sensor—elevates safety and convenience without breaking the bank; these tools can be controlled via a phone app, allowing you to illuminate the space before you arrive or receive alerts if humidity spikes, protecting stored equipment. A solar‑powered battery pack can supply power to low‑energy devices, reducing dependence on external wiring and showcasing a sustainable approach that aligns with modern green‑building trends. By embracing technology early, you future‑proof the structure, making upgrades like automated blinds or a smart thermostat seamless extensions of an already connected ecosystem.
Maintenance Hacks: Extending Lifespan with Minimal Effort
Even the most robust structure will benefit from a proactive maintenance schedule, and I’ve found that a few simple habits—like sweeping debris from the roof after each storm, applying a protective sealant to wooden surfaces every twelve months, and checking hardware for rust or looseness quarterly—can dramatically extend the life of your investment; these tasks become quicker when you treat them as part of a regular routine rather than an after‑thought. For owners who enjoy hands‑on projects, the guide DIY Home Repairs offers step‑by‑step techniques for tackling common issues such as cracked siding, warped doors, and clogged gutters without calling a contractor. By staying ahead of wear and tear, you avoid costly emergency fixes and keep the space inviting for daily use.
Landscaping Around Your Structure: Creating a Cohesive Outdoor Palette
The visual impact of a shed or gazebo is amplified when it is framed by thoughtful landscaping, and I recommend planting low‑maintenance shrubs, ornamental grasses, or perennial borders that echo the material tones of the building, thereby softening hard edges and guiding the eye toward the structure; a ring of stone pavers or a subtle gravel pathway leading to the entrance not only defines the approach but also improves drainage, preventing water pooling around the foundation. Incorporating native plants that thrive in your climate reduces irrigation needs and supports local wildlife, turning your backyard into an ecosystem that feels both curated and natural. When the surrounding flora is selected with seasonality in mind, the structure will look vibrant year‑round, offering a dynamic backdrop that changes with each season.
Future‑Proofing: Designing for Adaptability and Longevity
As families grow, interests evolve, and technology advances, the ideal shed or gazebo should be designed with adaptability in mind, ensuring that the space can accommodate new uses without a full demolition; modular wall panels, removable roof sections, and pre‑wired conduit pathways provide the flexibility to reconfigure interior layouts or integrate emerging smart‑home devices down the line. Selecting a foundation system—whether a concrete slab, pier blocks, or a raised deck—based on anticipated load changes protects against structural stress when heavy equipment or additional shelving is introduced later. By anticipating these shifts during the initial design phase, you safeguard your investment, reduce future renovation costs, and maintain the structure’s relevance for generations, turning a simple backyard addition into a timeless, multifunctional asset.

Paul Gray is a dynamic blogger based in Brampton, where he shares his life with his amazing wife, Sarah. Known for his engaging writing style and relatable insights, Paul has carved out a niche in the blogging world that resonates with readers from all walks of life. When he's not crafting captivating posts, you can find him savoring a cold beer or indulging in the latest blockbuster movie. With a friendly demeanor and a passion for storytelling, Paul brings a unique perspective to his work, making him not just a blogger, but a voice for those who appreciate the simple joys of life.
Related Posts

Creating Eco-Friendly Outdoor Spaces: Sustainable Sheds and Gazebos
Learn how to create eco-friendly outdoor spaces with sustainable sheds and gazebos, reducing your en... Read More
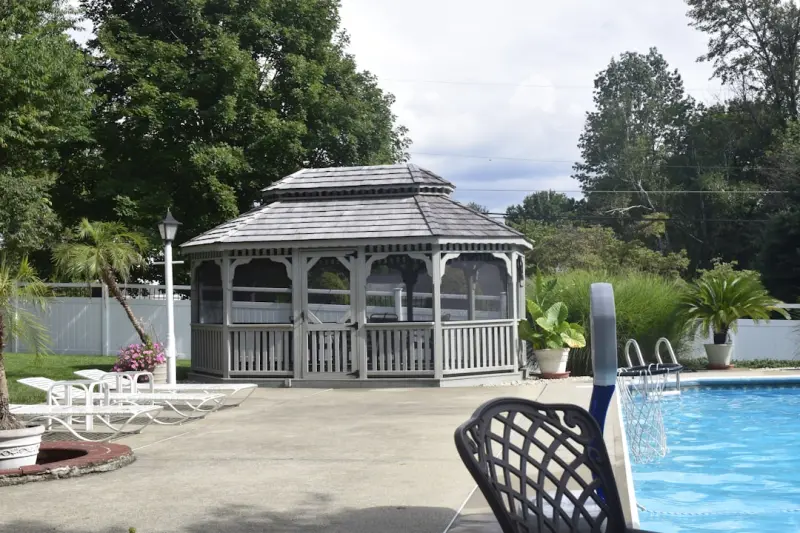
Backyard Structures: Turning Sheds & Gazebos Into Profitable Mini‑Enterprises
Explore a fresh business model that repurposes garden sheds and gazebos into pop‑up shops, craft w... Read More
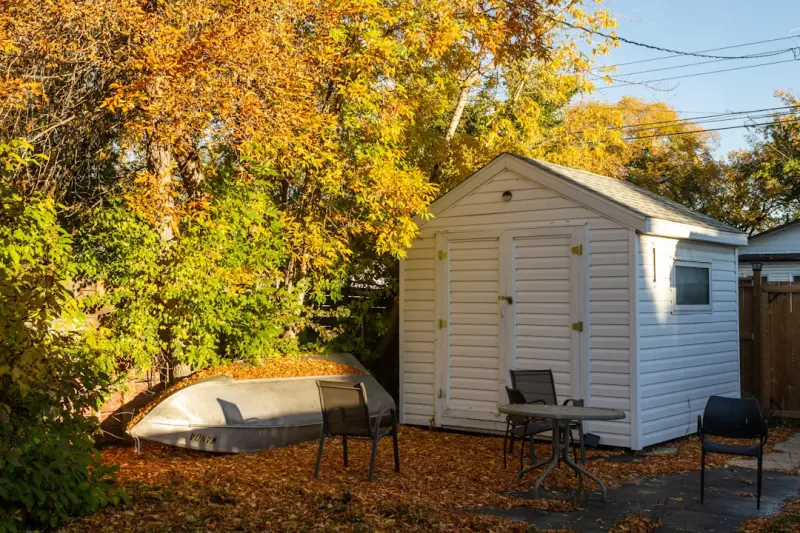
From Backyard Shed to Productivity Hub: Designing a Flexible Outdoor Workspace
Transform an ordinary shed into a bright, eco‑friendly office space that boosts focus, blends indo... Read More
Top Posts

Why Intelligent Gutters Are the Unsung Heroes of Building Performance
This post reveals how smart gutter technology transforms ordinary rainwater channels into proactive building assets, delivering cost savings, risk reduction, an...Read More
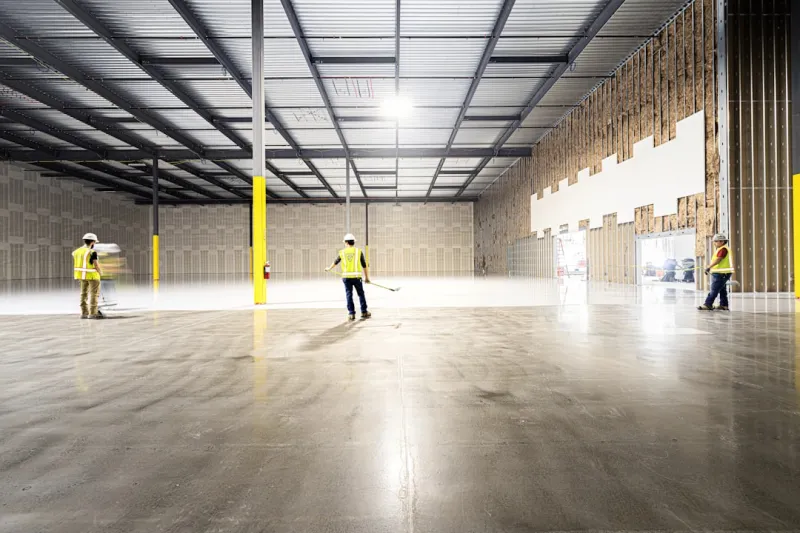
The Evolution of Flooring: How Sustainable Solutions Are Revolutionizing the Industry
The flooring industry is undergoing a significant transformation, with sustainable solutions leading the way. Learn about the evolution of flooring and eco-frie...Read More

From Snowpiles to Smart Ops: Rethinking Winter Groundskeeping
Learn how to turn winter snow management into a strategic, data‑driven operation using sensors, predictive models, and smart melt systems, delivering cost sav...Read More
The Benefits of Sustainable Appliance Repair
Sustainable appliance repair can save you money and contribute to a more environmentally friendly home. Learn how to make your home more eco-friendly with pract...Read More
0 Comments
Post Comment
You will need to Login or Register to comment on this post!