
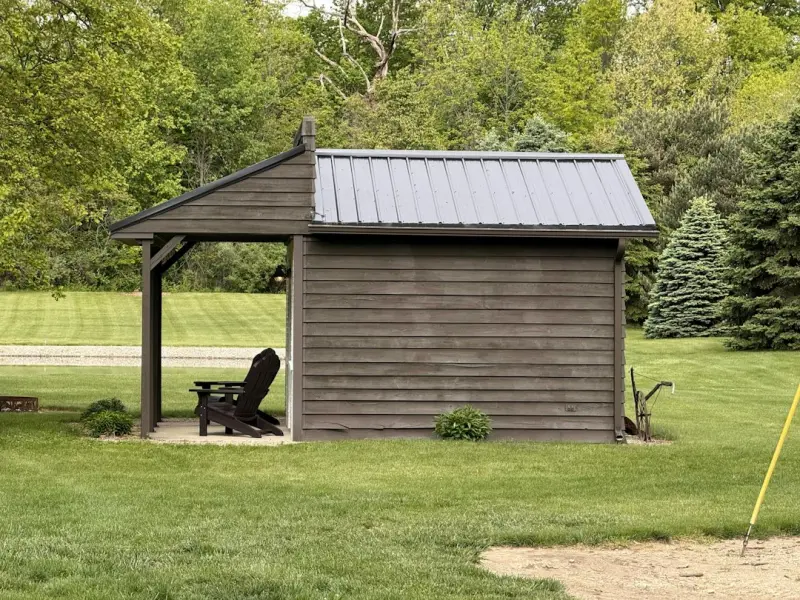
From Storage to Innovation: How Modern Sheds and Gazebos Are Reinventing Backyard Spaces
When I was a kid, a shed was just a dusty box for garden tools, and a gazebo was the occasional picnic shelter that creaked when the wind blew. Fast forward a few decades, and those humble structures have morphed into high‑tech, design‑forward extensions of both home and work life. In today’s hybrid‑work world, the backyard isn’t just a place for lawn mowing; it’s a strategic asset that can boost productivity, nurture creativity, and even generate additional revenue.
The Quiet Revolution Behind the Fence
There’s a subtle shift happening in the way property owners view ancillary structures. No longer are they afterthoughts; they’re becoming focal points in a broader ecosystem that blends leisure, work, and sustainability. This transition is driven by three converging forces:
- Remote‑work culture. With flexible schedules, professionals are seeking dedicated spaces that separate “home” from “office” without sacrificing the comforts of home.
- Design democratization. Prefabricated panels, modular interiors, and accessible design tools empower homeowners to customize structures that once required a specialist’s touch.
- Eco‑conscious demand. Materials like reclaimed wood, insulated panels, and solar‑integrated roofs are no longer niche; they’re expected.
When these trends intersect, a backyard shed or gazebo becomes more than a storage unit—it transforms into a micro‑hub for innovation.
Reimagining the Shed: From Tool Closet to Smart Micro‑Office
Imagine stepping out onto a polished concrete slab, sliding a glass door open, and being greeted by a space that feels as intentional as a downtown coworking lounge. That’s the new reality for many homeowners who have upgraded their sheds into smart micro‑offices. Here’s how you can replicate the model:
- Start with the shell. Opt for a pre‑engineered kit that uses insulated metal panels. This gives you a weather‑tight envelope without the headaches of on‑site framing.
- Integrate connectivity. Run Cat‑6 Ethernet or use a high‑gain Wi‑Fi mesh node. Pair this with a modest UPS (uninterruptible power supply) so your work never stalls during a brief outage.
- Smart lighting & climate. Install motion‑sensing LED strips and a programmable thermostat that learns your preferred temperature range.
- Ergonomic furniture. A height‑adjustable desk and an ergonomic chair are essential. Look for pieces that fold flat when the space doubles as a workshop.
- Acoustic treatment. A few acoustic panels on the walls can dramatically reduce echo, creating a focused environment without the need for expensive soundproofing.
When you combine these elements, the shed becomes a quiet, distraction‑free zone that rivals any commercial office. And because it’s detached from the main house, you can keep work hours separate, preserving family time and mental health.
Gazebos as Outdoor Collaboration Studios
While sheds excel at solitary focus, gazebos shine in collaborative scenarios. Think of a semi‑open pavilion where a small team can brainstorm under natural light, or a community group that hosts workshops on sustainability. The open‑air aspect fosters creativity—sunlight has been shown to improve mood and cognitive function, after all.
To upgrade a traditional gazebo into a collaborative studio, consider the following upgrades:
- Retractable roofing. Modern polycarbonate panels can be opened or closed with a simple motorized system, giving you control over climate and daylight.
- Integrated power. Surface‑mounted conduit feeding into a weather‑proof power strip allows laptops, projectors, and even small coffee makers to run safely.
- Modular seating. Lightweight, stackable benches with built‑in storage keep the space tidy while offering flexible arrangements.
- Nature‑first aesthetics. Use reclaimed timber for the frame and incorporate vertical gardens or planters that double as sound absorbers.
- Tech‑enabled whiteboards. A dry‑erase surface paired with a wireless presentation system lets teams capture ideas without a permanent installation.
The result is a fluid environment where the boundary between indoor focus and outdoor inspiration blurs, giving teams an edge in ideation and problem‑solving.
Case Study: A Dual‑Purpose Backyard
One of our clients, a boutique graphic design studio, turned a 12×12‑foot shed and an adjoining gazebo into a split‑function hub. The shed houses a private design lab equipped with high‑resolution monitors, a calibrated color‑accurate lighting system, and a quiet environment for detailed work. The gazebo, meanwhile, serves as a client‑facing meeting space, complete with a portable projection screen and a small catering corner.
The transformation was guided by an approach that mirrors the principles of interactive 3D modeling for construction planning. By creating a digital twin of the backyard, the design team could simulate lighting, airflow, and acoustic properties before any physical work began, ensuring that the final build met both aesthetic and functional criteria.
Within three months, the studio reported a 30% increase in project throughput, attributing the boost to the clear mental separation between “creative lab” and “client showcase” zones. The client also began renting the gazebo for community events, adding an ancillary revenue stream that offset the initial investment.
Material Matters: Sustainable Choices for Longevity
Choosing the right materials is crucial for durability, energy efficiency, and environmental impact. Here are some forward‑thinking options:
- Cross‑laminated timber (CLT). Provides structural strength comparable to steel while offering a warm, natural aesthetic.
- Recycled steel framing. Reduces the carbon footprint and resists corrosion, ideal for humid climates.
- Insulated concrete forms (ICFs). Offer superior thermal performance, keeping interiors comfortable year‑round with minimal heating or cooling loads.
- Solar shingles. Integrate seamlessly with the roof, turning the shed or gazebo into a mini‑grid that powers lighting and devices.
When paired with optimized ventilation strategies, these materials ensure that indoor air quality remains high, a factor that’s increasingly important as people spend more time in these compact environments.
Financial Upside: Turning Backyard Assets into Income Generators
Beyond personal productivity, modern sheds and gazebos can serve as revenue sources. Consider the following models:
- Short‑term rentals. Platforms that specialize in “tiny office” spaces let you lease the shed during off‑hours to freelancers or remote teams.
- Event hosting. A well‑styled gazebo can be booked for small weddings, workshops, or pop‑up retail experiences.
- Co‑working memberships. Offer a few desks in the shed as part of a local co‑working membership, attracting entrepreneurs who prefer a suburban setting.
These opportunities not only recoup the initial capital outlay but also elevate the property’s market value. Potential buyers often view a functional, versatile outbuilding as a differentiator in a crowded real‑estate market.
Future‑Proofing: The Role of IoT and Automation
Embedding Internet of Things (IoT) sensors into your shed or gazebo can provide real‑time data on temperature, humidity, and occupancy. Automated blinds, climate control, and lighting schedules can be programmed to respond to these inputs, creating an environment that adapts without manual intervention.
For example, a humidity sensor can trigger a dehumidifier during rainy seasons, protecting stored equipment. Motion sensors can dim lights when the space is unoccupied, cutting energy waste. The data collected can also feed into broader property management dashboards, giving owners actionable insights into usage patterns and maintenance needs.
Design Tips for Seamless Integration with the Landscape
While functionality is paramount, aesthetics should not be an afterthought. A well‑designed outbuilding can enhance curb appeal and blend harmoniously with the surrounding environment. Here are a few design considerations:
- Palette harmony. Choose exterior finishes that echo the primary colors of the house—whether that’s a muted stone, warm timber, or a sleek metal tone.
- Landscape framing. Use native shrubs and perennials to frame the structure, creating a natural transition from garden to building.
- Rooflines that complement. Matching roof pitches or adopting complementary angles prevents the shed or gazebo from looking like an afterthought.
- Lighting as sculpture. Install low‑profile uplights or ground‑mounted lanterns that double as decorative features after dark.
When executed thoughtfully, these elements turn the outbuilding into a focal point that adds character rather than detracts.
Implementation Roadmap: From Vision to Reality
To guide you through the transformation, here’s a concise roadmap:
- Define purpose. Clarify whether the space will be a solo office, a collaborative studio, a rental, or a hybrid.
- Sketch the layout. Use free online tools or consult a designer to create a floor plan that includes zones for work, storage, and relaxation.
- Select materials. Prioritize sustainability, durability, and local availability.
- Plan utilities. Determine power, data, and HVAC needs. Consider a solar array if off‑grid independence is a goal.
- Obtain permits. Check local zoning regulations; many jurisdictions have specific setbacks and size limitations for outbuildings.
- Build or assemble. Choose a reputable prefab supplier or hire a contractor experienced with modular construction.
- Integrate tech. Install IoT sensors, smart lighting, and climate controls.
- Finetune aesthetics. Add landscaping, exterior finishes, and signage as needed.
- Launch and iterate. Begin using the space, gather feedback, and make incremental improvements.
By following this systematic approach, you minimize risk, control costs, and ensure the final product aligns with both personal and business objectives.
Conclusion: The Backyard as a Competitive Edge
In an era where the line between home and office is increasingly blurred, the humble shed and gazebo have quietly evolved into strategic assets. They provide a cost‑effective platform for remote work, creative collaboration, and even revenue generation—all while enhancing property value and embracing sustainable design.
If you’re still treating your outbuildings as afterthoughts, now is the time to reconsider. The tools, technology, and design philosophies are all within reach; all that’s required is the willingness to reimagine what’s possible just beyond your front door.

William Roy is a freelance writer originally from Montreal who moved to Ottawa with his wife of 50 years to be closer to their grandkids. Alongside his writing, William has a passion for fishing.
Related Posts

Seasonal Sheds: Crafting a Year‑Round Outdoor Sanctuary
Learn to reinvent your backyard shed as a year‑round sanctuary, blending eco‑friendly materials,... Read More
From Backyard Shed to Sustainable Sanctuary: My Hands‑On Guide
Learn how I turned a basic backyard shed into a versatile, eco‑friendly retreat—covering locatio... Read More

From Backyard Hideaway to Business Booster: Turning Sheds & Gazebos into Micro‑Retail Hubs
Learn how to convert a backyard shed or gazebo into a low‑cost, high‑impact micro‑retail hub, ... Read More
Top Posts
Countertop Intelligence: Turning Work Surfaces into Strategic Assets
Countertops are evolving from static slabs to intelligent, sustainable, and modular platforms that deliver real‑time insights, reinforce brand identity, and b...Read More

Beyond Parking: Designing a High‑Performance, Multi‑Use Garage
Discover how to convert a standard garage into a high‑performance, multi‑functional space using durable concrete, smart insulation, advanced lighting, and f...Read More

Waterproofing as Climate Resilience: Turning Moisture Management Into a Strategic Advantage
A deep dive into treating waterproofing as a climate‑adaptation tool, featuring risk audits, adaptive membranes, sensor integration, and actionable checklists...Read More

Digital Twin Energy Inspections: Real‑Time Building Insight
A digital twin turns static energy inspections into a live, data‑driven dialogue, enabling real‑time optimization, ESG reporting, and tenant comfort—all w...Read More
0 Comments
Post Comment
You will need to Login or Register to comment on this post!