
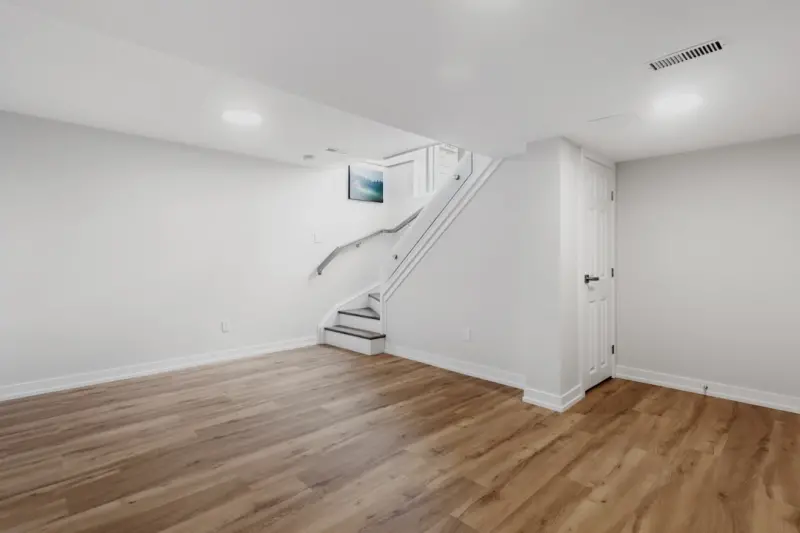
Dreaming Big in the Dark
When I first stared at the concrete slab beneath my feet, I felt a surge of possibility that most homeowners overlook; the basement is not just a storage pit but a blank canvas for the life you crave. Turning that cold, dim space into a vibrant, functional room means confronting myths about dampness, low ceilings, and limited resale value, and then rewriting them with bold design decisions. I spent weeks sketching mood boards that blended industrial grit with soft, organic touches, because a basement should feel both grounded and uplifting. The excitement of envisioning a personal wellness studio, a sleek home office, or even a modest rental unit kept me awake, and it reminded me that the most successful renovations start with a story you can’t wait to live.
From Blueprint to Reality
The first step toward any great basement remodel is mastering the paperwork that keeps projects from stalling, and that’s where the permits process becomes your ally rather than a hurdle. I learned to map out the required inspections, from egress windows to electrical clearances, and to schedule them in a way that kept contractors on track without sacrificing my timeline. Once the legal groundwork was laid, I turned my attention to moisture control, installing a high‑efficiency drainage system and vapor barrier that felt like a defensive shield against the inevitable seepage basements face. Layering rigid foam insulation beneath the finished floor not only trapped heat but also raised the floor level just enough to make the space feel less like a cellar and more like a genuine living area.
With the structural concerns settled, I began shaping the layout, refusing to let the typical “one‑room‑does‑it‑all” mindset dictate my design. I divided the floor plan into three distinct zones—an open‑concept lounge for movie nights, a compact yet fully equipped gym, and a quiet nook that doubles as a home office and guest bedroom.
- Lounging area: plush sectional, built‑in media wall, ambient LED strips.
- Gym corner: rubber flooring, wall‑mounted mirrors, space‑saving equipment.
- Office/guest nook: wall‑mounted desk, pull‑out Murphy bed, acoustic panels.
This modular approach gave each function its own identity while preserving fluid traffic flow, and the flexibility means the space can evolve as my family’s needs shift.
Living the Lower‑Level Life
Lighting is the secret sauce that transforms a subterranean room from a cave into a welcoming haven; I layered natural, task, and accent lighting to create depth and mood. By installing a series of skylight‑style light wells and pairing them with high‑CRI LEDs, the basement gained a soft daylight glow that made the square footage feel larger and more inviting. I also introduced biophilic elements—vertical plant walls and a small indoor herb garden—to bring a touch of nature underground, which research shows can improve mood and air quality without sacrificing style.
Smart home integration turned the basement into a climate‑controlled sanctuary that never feels too hot in summer or too chilly in winter. I wired a programmable thermostat, zoned the HVAC system, and added motion‑sensor vents that respond to occupancy, all of which were visualized using digital planning tools to ensure flawless execution. The same network powers a hidden sound system, smart lighting scenes, and a security camera that watches the stairwell, giving me peace of mind without the clutter of visible tech.
Energy efficiency doesn’t stop at smart thermostats; I installed radiant floor heating beneath engineered wood planks, a solution that delivers even warmth and reduces reliance on baseboard radiators. To further lower my carbon footprint, I connected a small home battery to the main panel, allowing excess solar energy generated on the roof to power the basement’s lights and appliances at night. These upgrades not only cut utility bills but also future‑proof the space against rising energy costs, making the basement a model of sustainable living.
Finishing touches are where personality shines, so I chose a palette of warm grays punctuated by deep teal accents that echo the underground vibe while remaining contemporary. Open‑shelf storage along the walls houses seasonal items, and a concealed sliding door reveals a hidden wine rack that doubles as a conversation starter during gatherings. The combination of sleek hardware, reclaimed wood accents, and subtle industrial lighting fixtures ties the whole design together, proving that a basement can be both functional and fashionable.
Reflecting on the journey, I realize that the true value of a basement renovation lies not only in the added square footage but in the quality of life it unlocks. Whether you’re looking to increase rental income, create a private retreat, or simply add a flexible family hub, the lower level offers a canvas that can adapt to any lifestyle shift. The return on investment shows up in higher home appraisal values, lower energy bills, and the daily joy of stepping down into a space that feels uniquely yours. If you’ve been hesitant about tackling that dark, under‑used area, take it as a sign—it’s time to bring light, purpose, and a dash of daring into the depths of your home.

When it comes to the world of blogging and writing, Rose DesRochers is a name that stands out. Her passion for creating quality content and connecting with her audience has made her a trusted voice in the industry. Aside from her skills as a writer and blogger, Rose is also known for her compassionate nature.
Related Posts
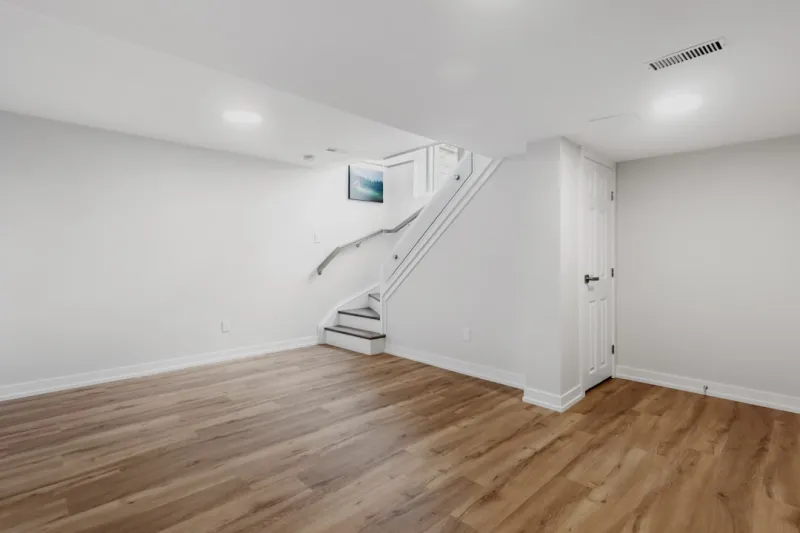
Transforming My Basement: A Sustainable Renovation Journey
A hands‑on walkthrough of turning a neglected basement into a stylish, sustainable living area, pa... Read More
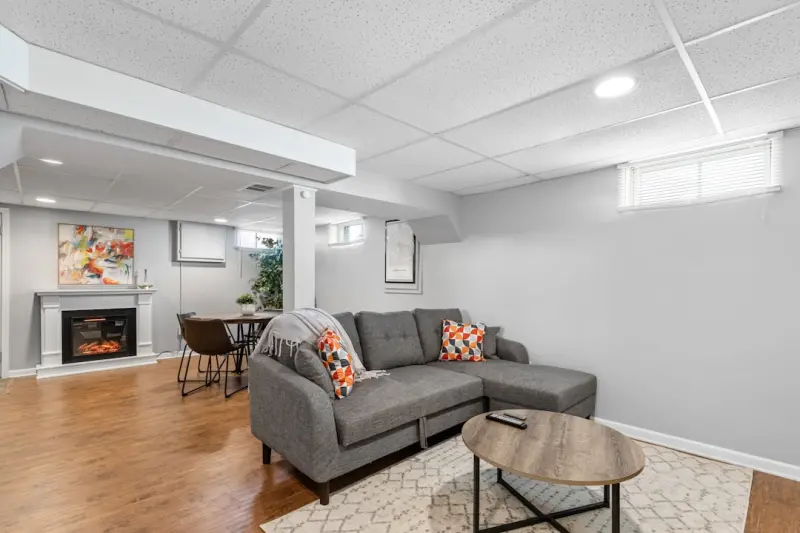
Transform Your Basement into a Year‑Round Wellness Hub
A fresh look at turning under‑used basements into vibrant, healthy spaces that support work, relax... Read More
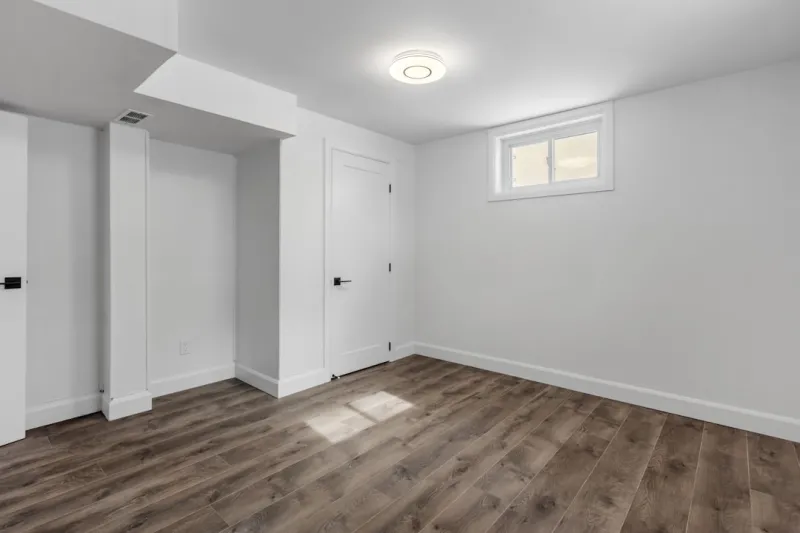
Transform Your Basement Into a Sustainable Smart Living Hub
Learn the step‑by‑step process to revamp your basement with sustainable materials, smart lightin... Read More
Top Posts

Winter’s Secret Weapon: Turning Snow Removal into a Sustainable, Community‑Driven Routine
Discover a fresh, sustainable approach to snow removal that blends clever tools, eco‑friendly de‑icing, tech aids, and neighborly teamwork for a smoother, s...Read More
Clean Ducts: The Underrated Engine of Workplace Comfort and Profit
A data‑driven approach to duct cleaning can slash energy costs, extend HVAC life, and improve employee health—turning a hidden maintenance task into a strat...Read More
Solar‑Integrated Facades: Merging Design, Performance, and Clean Energy
Solar‑integrated façades turn building skins into powerful, beautiful energy generators. This post walks through technology, design strategy, financial benef...Read More
AI‑Powered HVAC Zoning: Turning Comfort Into a Business Advantage
A deep dive into AI‑driven zoning and predictive maintenance reveals how HVAC can shift from a background utility to a profit‑boosting asset, delivering ene...Read More
0 Comments
Post Comment
You will need to Login or Register to comment on this post!