

Adaptive Reuse: Unlocking Hidden Value in Commercial Renovations
When a warehouse, factory, or outdated office building sits idle, most owners see a liability. I’ve spent the last decade walking through dusty lofts, cracked concrete floors, and abandoned loading docks, and what I keep hearing from my clients is the same: “Can we turn this eyesore into a profit center?” The answer is a resounding yes—if you approach the renovation with an adaptive reuse mindset instead of a simple remodel checklist.
Adaptive reuse isn’t a buzzword; it’s a strategic framework that re‑imagines the existing structure as a platform for new business models, technology integration, and cultural statements. It’s about asking “what can we keep?” before you start asking “what do we need to replace?” This perspective flips the typical cost‑centric renovation narrative on its head, revealing hidden equity, sustainability gains, and employee experience upgrades that most traditional renovation plans overlook.
Why Adaptive Reuse Beats a Straight‑Up Build‑Out
Here are the three pillars that make adaptive reuse a smarter financial and strategic choice:
- Capital Efficiency: Reusing the shell, foundation, and structural grid can shave 30‑45% off the total project budget. You’re not paying for a brand‑new concrete slab when the existing one is sound.
- Speed to Market: With fewer demolition phases, permitting timelines shrink dramatically. In many cases you’re looking at a 30‑60 day acceleration compared to ground‑up construction.
- Brand Differentiation: A reclaimed industrial space tells a story that a cookie‑cutter office cannot. It signals sustainability, authenticity, and a forward‑thinking culture—attributes that attract top talent and savvy customers.
But the real magic lies in how adaptive reuse dovetails with the digital and environmental tools that modern enterprises already rely on.
Data‑Driven Decision Making in the Re‑Use Process
Before you even swing a hammer, you need a clear picture of the building’s “as‑is” condition. That’s where technologies like digital twins become indispensable. By creating a real‑time 3‑D replica of the structure, you can simulate load‑bearing changes, HVAC upgrades, and even occupancy patterns without ever stepping foot on the site.
These simulations allow you to answer critical questions early:
- Will the existing column grid support a new open‑plan layout?
- How will daylight penetration change after adding mezzanines?
- What energy savings can we expect from retrofitting the façade?
The result is a renovation plan that’s not just based on intuition but on hard data. This reduces change‑order risk—a common budget killer in commercial projects—by up to 25%.
Embedding Sustainable Power Where It Counts
One of the most under‑leveraged assets in older commercial buildings is the roof. While many owners focus on insulation upgrades, a truly forward‑thinking approach looks at the roof as a solar power hub. Even a modest‑size photovoltaic array can offset 15‑20% of a building’s electricity load, dramatically improving the project’s ROI and earning green certification points.
Coupling solar with energy‑storage solutions (think battery packs or even kinetic floor tiles) creates a micro‑grid that can keep critical operations humming during outages—a valuable resilience feature for data‑center‑adjacent tenants or retail spaces that can’t afford downtime.
Human‑Centric Design: The Productivity Payoff
Commercial renovation isn’t just about square footage; it’s about people. Adaptive reuse gives you the chance to embed biophilic elements—green walls, reclaimed timber, exposed brick—directly into the structural narrative. Studies show that employees in spaces with natural textures and daylight exposure experience a 12% boost in productivity and a 15% reduction in perceived stress.
When you retain the original character—like an original steel beam or a historic brick façade—you’re also preserving a tactile memory that can become a cultural touchstone for your workforce. This intangible asset translates into lower turnover and higher employee satisfaction scores, both of which are measurable in the bottom line.
Modular Flexibility for Future‑Proofing
One mistake I see too often is treating an adaptive reuse project as a one‑time fix. The real advantage comes when you design for change. By integrating modular wall systems, raised flooring, and plug‑and‑play utility cores, you create a building that can evolve with market demands without massive overhauls.
Think of it as “building in layers”: the permanent structural core stays untouched, while the interior “skin” can be swapped out in months, not years. This approach aligns with the agile methodologies that many tech and creative firms now demand.
Case Study: From Brick Factory to Creative Hub
To illustrate the process, let’s walk through a recent project I consulted on—a 120,000‑sq‑ft former brick‑making plant located on a mid‑city industrial corridor.
- Assessment: A digital twin revealed that the building’s load‑bearing walls were over‑engineered for a modern office, allowing us to remove two interior columns and open up a central atrium.
- Energy Strategy: We installed a 150‑kW rooftop solar array, paired with a 250 kWh battery system. The building now generates 18% of its annual electricity use on‑site.
- Human‑Centric Features: Reclaimed brick was left exposed on interior walls, while a living green wall was added to the atrium. Acoustic panels made from recycled denim keep noise levels under 45 dB.
- Modular Systems: All workstations sit on a raised floor with under‑floor power and data. This allows tenants to re‑configure office layouts in a weekend.
- Outcome: The developer sold a 60% stake to a tech incubator for a 2.8× return within 18 months, and the tenant’s employee satisfaction scores jumped 23 points in the first year.
This example underscores how a thoughtful blend of data, sustainability, and human‑focused design can transform a dated structure into a high‑performing asset.
Practical Steps to Kick‑Start Your Adaptive Reuse Project
Ready to turn an old building into a strategic advantage? Follow this roadmap:
- 1. Conduct a Structural Audit – Hire a civil engineer to verify the integrity of foundations, columns, and load‑bearing walls. Use a digital twin to map out constraints.
- 2. Map Energy Potential – Evaluate roof orientation, shading, and structural capacity for solar installations. Run a cost‑benefit analysis with a battery storage scenario.
- 3. Define the Human Experience – Engage an interior designer early to identify opportunities for biophilic elements and acoustic comfort. Survey potential users for preferences.
- 4. Choose Modular Systems – Select plug‑and‑play wall, floor, and ceiling solutions that can be reconfigured without major demolition.
- 5. Secure Funding with ROI Modeling – Leverage the capital efficiency and sustainability metrics to attract investors or secure green loans.
- 6. Phase the Build – Prioritize high‑impact upgrades (e.g., roof solar, structural openings) first, then roll out interior fit‑out in stages to maintain occupancy.
By following this sequence, you’ll keep the project lean, data‑driven, and aligned with both financial and cultural objectives.
Common Pitfalls and How to Avoid Them
Even the most promising adaptive reuse projects can stumble. Here are the top three traps and quick fixes:
- Underestimating Hidden Costs – Old buildings often hide asbestos, lead paint, or outdated wiring. Mitigate surprise expenses by budgeting a 10‑15% contingency and commissioning thorough environmental assessments early.
- Neglecting Regulatory Nuances – Historic preservation districts have strict façade guidelines. Partner with a local preservation consultant to navigate approvals without project delays.
- Over‑Customizing Early On – It’s tempting to go all‑in on a bespoke interior, but that reduces future flexibility. Keep core systems generic and reserve custom finishes for signature spaces (lobbies, conference rooms).
The Bottom Line: Adaptive Reuse as a Competitive Edge
In an era where ESG (Environmental, Social, Governance) metrics dominate boardroom conversations, adaptive reuse offers a tangible way to check multiple boxes at once: lower carbon footprints, higher employee wellbeing, and stronger financial performance. It’s not just renovation; it’s strategic transformation.
If you’re standing on a vacant lot or a crumbling warehouse wondering what to do next, remember: the structure already exists, the story is waiting to be told, and the data you need to make it happen is at your fingertips. Embrace adaptive reuse, and you’ll turn a dormant asset into a future‑ready powerhouse that drives growth, culture, and resilience for years to come.

Craig Brett is a freelancer with a passion for the outdoors. His love for nature inspires his work, bringing authentic and engaging perspectives to projects related to outdoor activities, adventure, and environmental topics.
Related Posts
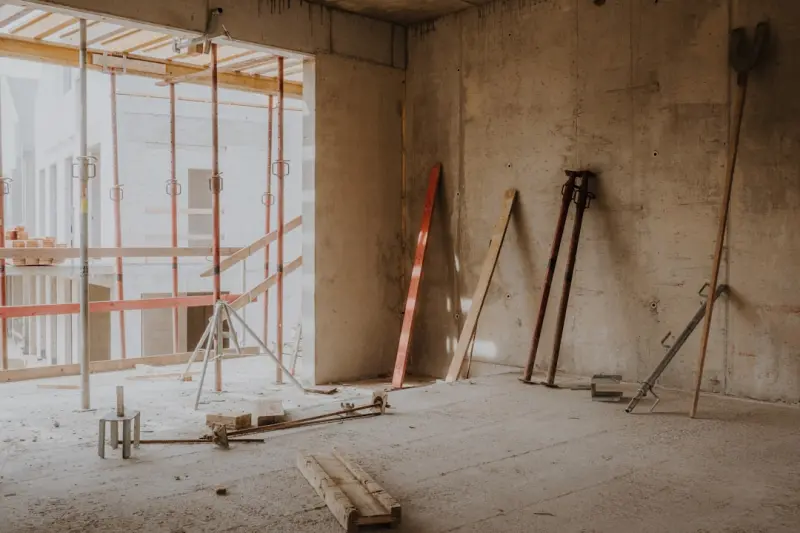
Reimagining Commercial Renovations: A People‑First Blueprint
Learn why modern office remodels must focus on employee wellness, flexibility, and sustainability to... Read More
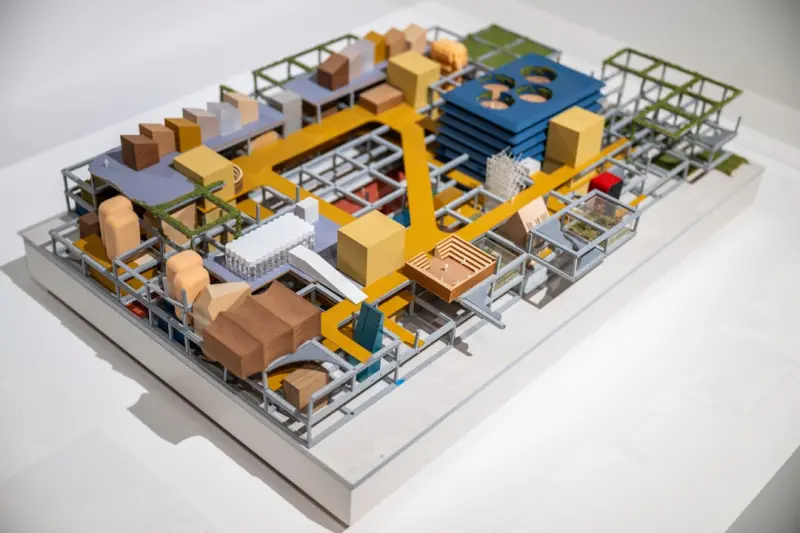
Strategic Adaptive Reuse and Modular Design: A New Playbook for Commercial Renovations
Explore a fresh strategy for commercial renovations that blends adaptive reuse, modular construction... Read More
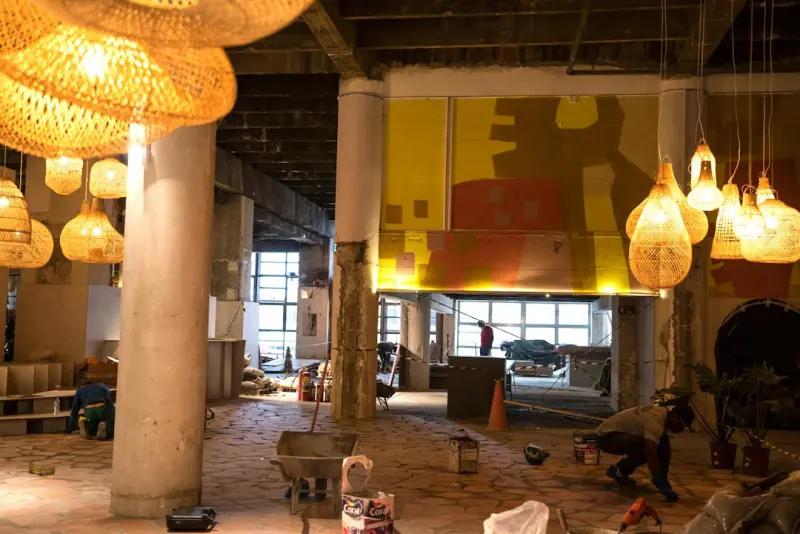
Reimagining Commercial Renovations: Adaptive Reuse Meets Digital Twins
Adaptive reuse, combined with digital twin technology, offers a faster, greener, and more profitable... Read More
Top Posts

Decked Out: Crafting the Ultimate Outdoor Living Space for Your Home
Discover how to craft the ultimate outdoor living space with a modern deck. William Roy shares insights on planning, materials, design trends, and maintenance t...Read More

Creating Sustainable Outdoor Spaces: The Role of Sheds and Gazebos
Learn how sheds and gazebos can contribute to sustainable living and eco-friendly practices. Get tips on designing and building sustainable outdoor spaces....Read More

The Data‑Driven Playbook Every Facility Leader Needs for Foundation Repair
A data‑first approach to foundation repair turns hidden risks into measurable savings. Discover a step‑by‑step playbook that integrates sensors, digital t...Read More

Patch Perfect: A DIY Guide to Flawless Drywall Repair
A comprehensive, step‑by‑step guide to repairing all types of drywall damage—from tiny cracks to large holes—packed with tool recommendations, textureâ€...Read More
0 Comments
Post Comment
You will need to Login or Register to comment on this post!