
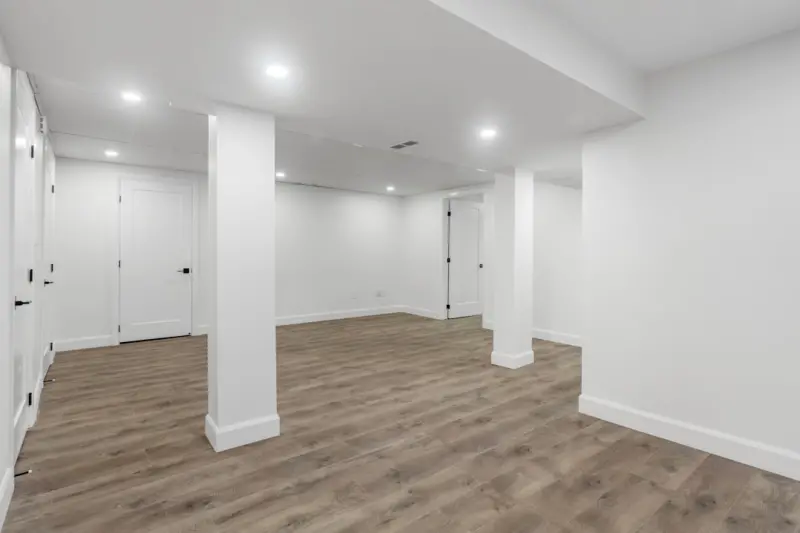
Unlocking the Hidden Potential: A Practical Blueprint for Transforming Your Basement into a Productive Sanctuary
When most homeowners think about renovation, the kitchen and the master suite steal the spotlight. I’ve spent the last decade turning neglected under‑floor spaces into vibrant extensions of daily life, and I’ve learned that a well‑planned basement can become the most versatile room in the house—whether you’re craving a dedicated home office, a fitness studio, a guest suite, or a combination of all three. In this post, I’ll walk you through the strategic decisions, the material choices, and the little‑known tricks that turn a dark, damp slab into a bright, comfortable, and efficient sanctuary.
Start with Intent: Define the Core Functions Before You Lift a Single Board
The temptation to “just do it” is strong when you see a pile of cheap lumber waiting in the garage. But the most successful basements share one common trait: a crystal‑clear purpose. Sit down with a notebook and answer three questions:
- What will you spend the most time doing? A home office demands ergonomics and focused lighting, while a gym needs resilient flooring and ventilation.
- Who will be using the space? Kids, guests, or an aging parent each bring distinct accessibility and safety requirements.
- How will the space evolve? A flexible layout can accommodate a future nursery, an art studio, or even a small rental unit.
By answering these questions early, you avoid costly re‑work and keep the renovation budget on track.
Combat Moisture at Its Source—Without Turning It Into a Tech Showcase
Moisture is the basement’s arch‑nemesis. While I love the idea of sensor‑driven waterproofing, the most reliable solution still starts with proven, low‑tech methods: proper grading, a continuous exterior drainage membrane, and a high‑quality interior vapor barrier. For those who want a deeper dive into modern moisture management, check out When Waterproofing Gets Smart. The article explains how data can enhance performance, but remember—no amount of data can replace a solid, well‑installed barrier.
Choose Walls That Breathe Light and Sustainability
Traditional drywall can feel heavy and environmentally unfriendly, especially in a space that already battles humidity. My go‑to solution is an eco‑conscious alternative that offers moisture resistance, lower VOC emissions, and a lighter carbon footprint. Dive into the specifics of this material in Eco‑Friendly Drywall. It not only keeps the air healthier but also adds a subtle texture that softens the often‑clinical feel of a basement.
Lighting the Underworld: Layered Illumination for Comfort and Focus
Basements suffer from a lack of natural light, but that’s an opportunity to design a layered lighting system that supports both work and relaxation. Start with a ceiling‑mounted, high‑CRI LED panel that mimics daylight; this reduces eye strain for those long Zoom calls. Add adjustable task lights at desks or workout stations, and finish with warm, indirect strips along coving or shelving. The goal is to create a gradient of illumination that guides the eye and sets the mood without relying on a single, harsh source.
Flooring That Serves Multiple Roles
Flooring choices often dictate how the space will be used. For a mixed‑use basement, I recommend a hybrid approach:
- Engineered wood or luxury vinyl planks in living and office zones for a warm aesthetic.
- Interlocking rubber tiles under a home gym area to absorb impact and protect the sub‑floor.
- Low‑profile epoxy coating in utility corners for easy cleanup of spills or leaks.
This combination respects both design aspirations and functional demands, ensuring the floor endures the wear of daily life.
Air Quality: The Invisible Upgrade
A basement’s low ceiling and limited ventilation can trap odors and pollutants. While a simple exhaust fan helps, integrating a dedicated, energy‑efficient air‑exchange unit makes a measurable difference. Pair this with a high‑efficiency particulate air (HEPA) filter to capture dust, pollen, and any residual construction debris. The result is a breathable environment that supports both concentration and physical activity.
Smart Zoning for Temperature Harmony
Heating the entire house to keep the basement comfortable is a waste of energy. Instead, install a dedicated thermostat or a zoning valve that lets you control the basement’s temperature independently. A modest baseboard heater can handle the chill on winter mornings, while a ceiling fan or a low‑energy mini‑split unit provides gentle cooling in the summer. This approach cuts utility bills and gives you precise control over comfort levels where they matter most.
Acoustic Management: Silence the Echo, Amplify the Focus
Basements often echo due to hard surfaces. If you plan to stream podcasts or conduct virtual meetings, acoustic treatment becomes essential. Install resilient channel drywall (the eco‑friendly variety mentioned earlier) combined with acoustic panels on the back wall. For a subtle, design‑forward solution, use fabric‑wrapped panels that double as decorative art. The result: a quieter space where voices sound clear and background noise is minimized.
Flexibility Through Modular Furniture
Fixed built‑ins look great on paper but can lock you into a single use. I favor modular, reconfigurable furniture that lets the basement morph as your needs change. Think rolling workstations, fold‑away gym equipment, and wall‑mounted Murphy beds. These pieces keep the floor plan fluid and free up square footage for gatherings or quiet moments alike.
Safety First: Egress, Lighting, and Electrical Load
Before you celebrate your design, make sure it meets safety codes. A secondary egress—either a well‑placed window or a side door—ensures quick escape in an emergency. Install battery‑backed exit lighting that activates automatically during a power outage. And don’t overload circuits; plan a dedicated sub‑panel for high‑draw appliances like treadmills, dehumidifiers, and home‑office equipment.
Final Touches: Personalization Without Overcomplication
Once the major systems are in place, sprinkle in personality. A curated gallery wall, a built‑in bookshelf that frames a view of the backyard, or a small indoor garden can turn the basement from “just another room” into a genuine extension of your lifestyle. Keep the décor cohesive—choose a palette that complements the rest of the house, and use natural textures (jute rugs, reclaimed wood shelves) to soften the underground vibe.
From Blueprint to Reality: Managing the Project Timeline
Even with a clear plan, basements can surprise you with hidden challenges. I advise setting a realistic timeline with built‑in buffers for unexpected discoveries like old wiring or unseen water infiltration. Communicate regularly with contractors, and keep a project log that tracks decisions, material deliveries, and inspection dates. This disciplined approach turns what could be a chaotic renovation into a smooth, predictable journey.
When you finish, step back and notice the transformation: a space that once collected dust now hums with productivity, wellness, and quiet enjoyment. By focusing on purpose, moisture control, sustainable materials, lighting, and flexibility, you can create a basement that not only adds square footage but also elevates the entire home experience.

William Roy is a freelance writer originally from Montreal who moved to Ottawa with his wife of 50 years to be closer to their grandkids. Alongside his writing, William has a passion for fishing.
Related Posts
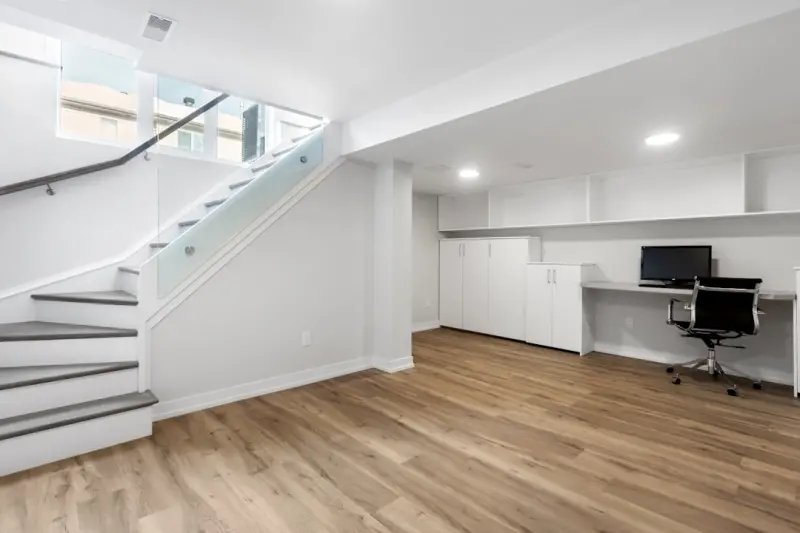
Transforming a Basement into a Multi‑Purpose Family Hub
Learn to convert your basement into a private, adaptable space that serves as a home office, gym, gu... Read More
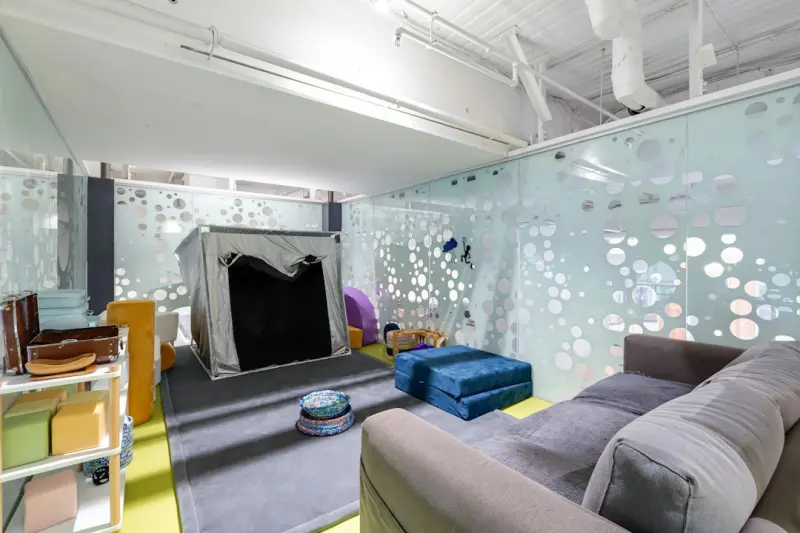
Reimagining the Basement: A Flexible, Future‑Ready Design Blueprint
A strategic, data‑driven approach turns a neglected basement into a versatile hub for work, wellne... Read More
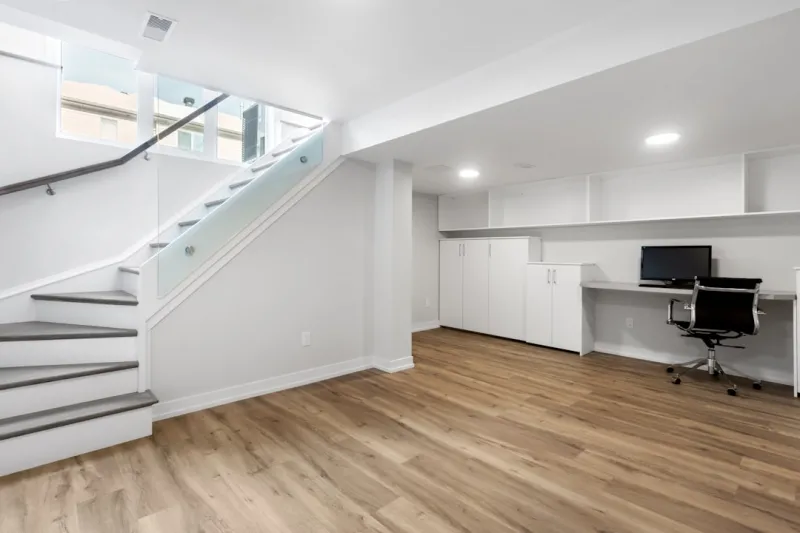
Unearthing Potential: A Paul Gray Guide to Basement Renovations
Transform your unused basement into valuable living space with this expert guide. Learn critical pla... Read More
Top Posts
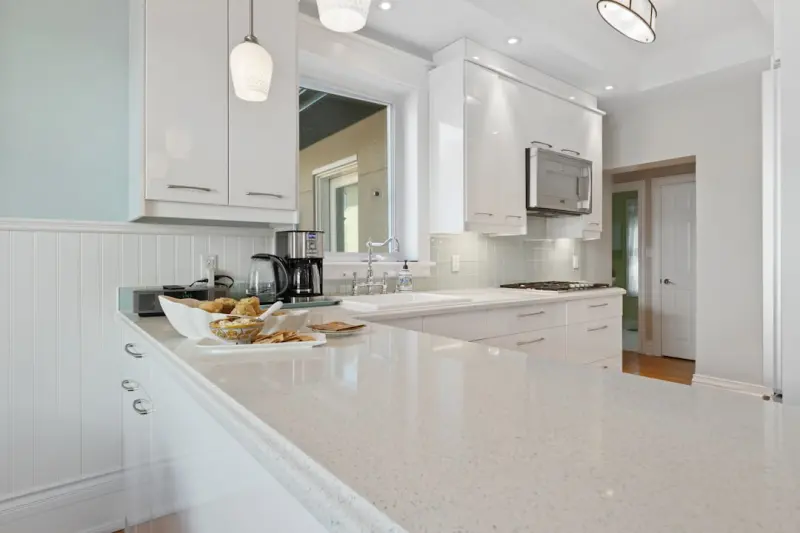
Why Your Countertop Edge Matters More Than You Think
Explore the hidden benefits of countertop edge designs, from ergonomic comfort and hidden storage to resale impact and eco‑friendly material pairings....Read More
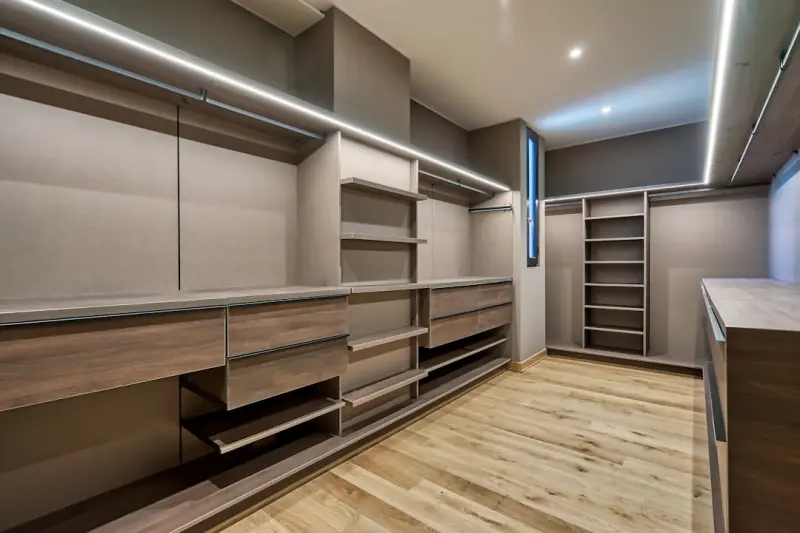
Flexible Closet Architecture: Turning Wardrobe Space into a Productivity Engine
A modern closet can be a strategic asset—offering modular flexibility, sensor‑driven insights, and AR‑guided installation—to boost efficiency, sustainab...Read More
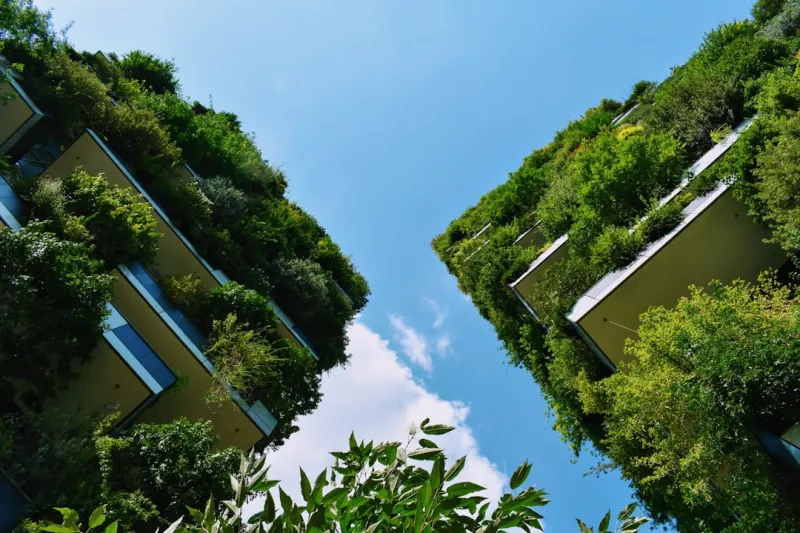
Embracing Sustainable Commercial Renovations: A Greener Future for Businesses
Sustainable commercial renovations offer businesses a chance to reduce their carbon footprint, improve employee well-being, and save on energy costs. Learn how ...Read More

The Evolution of Masonry: A Sustainable Path Forward
The masonry industry is evolving to meet the demands of a more environmentally conscious market. Learn about sustainable materials, energy-efficient designs, an...Read More
0 Comments
Post Comment
You will need to Login or Register to comment on this post!