

When a family decides it’s time to expand the living canvas, the conversation usually starts with square footage. Yet the most rewarding home additions are those that do more than simply add space—they create a new narrative for the house, anticipate shifting needs, and enhance the daily experience. I’ve spent decades turning blueprints into lived‑in realities, and I’ve learned that a truly successful addition feels inevitable, as if the home always meant to have that extra wing, loft, or garden room. Below, I walk through the mindset, design principles, and practical steps that turn an expansion from a construction project into a long‑term asset.
Why a Home Addition Is More Than Extra Square Footage
Homeowners often frame an addition as a response to immediate pressure: a growing family, a remote‑work setup, or an aging parent moving in. While those catalysts are genuine, the lasting value of an addition stems from its ability to evolve over time. Think of the new space as a living organism that can be repurposed without major demolition. An extra bedroom today might become a home office tomorrow, and a sun‑lit loft could later serve as a hobby studio or guest suite.
In practice, this means designing with flexibility at the core. Open floor plans, modular wall systems, and generous ceiling heights give you the leeway to shift functions as life changes. The goal isn’t a one‑size‑fits‑all solution but a framework that encourages reinterpretation, making the investment feel continually relevant.
Designing for Flexibility and Longevity
When I sketch the first lines of an addition, I ask two questions:
- What will this space need to accommodate in the next five to ten years?
- How can the structure support those future needs without costly overhauls?
Answering these questions guides several design choices:
- Structural Grid Flexibility: By placing columns on a regular 8‑foot or 12‑foot grid, you keep the interior layout open to reconfiguration. It also simplifies the integration of future mechanical or electrical upgrades.
- Floor‑to‑Ceiling Windows: Large glazing not only floods the space with natural light but also provides a visual connection to the outdoors, a timeless quality that never feels dated.
- Flooring Continuity: Extending the existing floor material into the addition reduces visual discontinuity and creates a seamless flow between old and new.
- Neutral Palette: A restrained color scheme and simple finishes act as a blank canvas, allowing future occupants to personalize without clashing with the original design.
Materials That Age Gracefully
Choosing materials that develop patina rather than deteriorate is a subtle art. While high‑tech finishes can impress, they often look outmoded within a few years. My go‑to strategy blends durability with character:
- Engineered hardwood offers the warmth of solid wood while resisting moisture shifts—ideal for family rooms or kitchens.
- Reclaimed brick adds texture and a story, and it pairs beautifully with contemporary interiors.
- Low‑VOC paints protect indoor air quality, a growing concern for health‑focused families.
When you pair these choices with thoughtful detailing—like exposed beam ends or a subtle shadow line at ceiling height—you create an addition that feels both modern and timeless.
Embedding Wellness Into the New Space
Well‑being has become a cornerstone of residential design. Rather than treating a home addition as a mere functional box, I view it as a wellness catalyst. Here are three ways to weave health into the fabric of your new area:
- Biophilic Connections: Incorporate living walls, indoor planters, or direct access to a garden patio. The sight of greenery reduces stress and improves indoor air.
- Acoustic Comfort: Use acoustic panels or soft ceiling clouds to dampen noise, especially in multi‑generational homes where quiet spaces matter.
- Thermal Comfort: A well‑insulated envelope (see intelligent insulation strategies) ensures consistent temperatures, minimizing reliance on heating and cooling systems.
These touches don’t just elevate daily life; they also contribute to resale appeal, as buyers increasingly prioritize health‑centric features.
Future‑Ready Systems Without the Gimmicks
While technology can enhance an addition, the goal is to integrate it in a way that feels natural and unobtrusive. Here are some understated yet powerful upgrades:
- Pre‑Wired Conduits: Run extra conduit loops for future smart lighting, security cameras, or audio‑visual equipment. This avoids chasing walls later on.
- Dedicated HVAC Zones: A separate thermostat for the new space lets occupants control climate independently, improving comfort and energy efficiency.
- Enhanced Electrical Capacity: Modern homes host a multitude of devices. Installing a 200‑amp service headroom ensures you won’t outgrow your electrical system as tech evolves.
These measures add negligible upfront cost but save substantial money and hassle down the line.
The Inspection & Quality Assurance Playbook
One of the most overlooked phases of any addition is the final verification. A thorough inspection catches hidden issues before they become expensive repairs. In my recent projects, I’ve leaned on emerging tools to raise the bar on quality assurance. For instance, leveraging drone‑enabled inspections allows us to capture hard‑to‑reach roof angles and high‑ceiling details with pinpoint accuracy. The resulting 3‑D models help both contractor and homeowner visualize any potential gaps in flashing, siding, or structural alignment before the crew wraps up.
Couple that technology with a hands‑on walkthrough that checks:
- Levelness of floors and walls
- Consistency of sealant around windows and doors
- Operation of all mechanical systems (HVAC, plumbing, electrical)
- Adherence to local building codes and fire safety requirements
Documenting each item with photos and a checklist ensures nothing slips through the cracks, and it provides a transparent record for the homeowner.
Budgeting With a Value‑Driven Mindset
Cost is always a factor, but the smartest budgeting approach focuses on value rather than price alone. Here’s a simple framework I recommend:
- Identify Core Priorities: List non‑negotiables (e.g., structural integrity, energy performance) versus nice‑to‑haves (e.g., decorative moldings).
- Allocate Contingency Funds: Set aside 10‑15% of the total budget for unexpected site conditions—a common occurrence in remodels.
- Phase Options: If the budget is tight, consider a phased build where the shell is completed first, and finishes are added later as finances allow.
- ROI Assessment: Evaluate each line item for its impact on resale value. High‑ROI upgrades often include insulation upgrades, premium flooring, and updated kitchen appliances.
This method keeps the project financially disciplined while still delivering a high‑impact result.
The Contractor‑Client Partnership
From day one, transparency is the glue that holds the relationship together. I maintain a shared digital workspace where the homeowner can track milestones, view change orders, and ask questions in real time. This approach reduces misunderstandings and builds trust, especially when design tweaks arise during construction.
Communication isn’t just about updates; it’s about educating the client. I spend time explaining why a particular window orientation improves passive solar gain, or how a certain framing technique enhances seismic resilience. When homeowners understand the “why,” they’re more likely to appreciate the investment.
Conclusion: Your Next Chapter Starts With an Addition
Adding square footage is a chance to reshape how you live, work, and relax within your own walls. By approaching the project with flexibility, wellness, and future readiness in mind, you create an addition that doesn’t just meet today’s needs but anticipates tomorrow’s aspirations. With thoughtful design, quality materials, and a partnership built on clarity, your new space becomes more than an expansion—it becomes a lasting chapter in the story of your home.

William Roy is a freelance writer originally from Montreal who moved to Ottawa with his wife of 50 years to be closer to their grandkids. Alongside his writing, William has a passion for fishing.
Related Posts
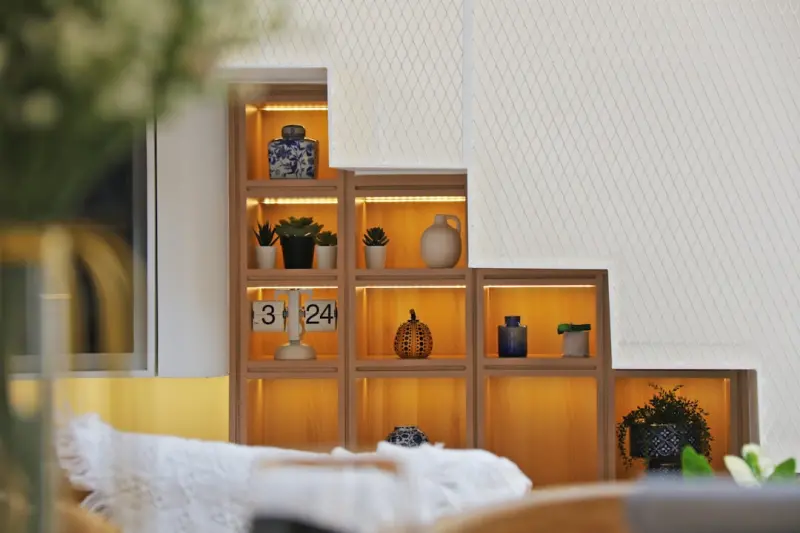
Stacked Living: How Modular Vertical Additions Redefine Home Expansion
Vertical modular additions offer a fast, sustainable, and flexible way to gain extra square footage ... Read More
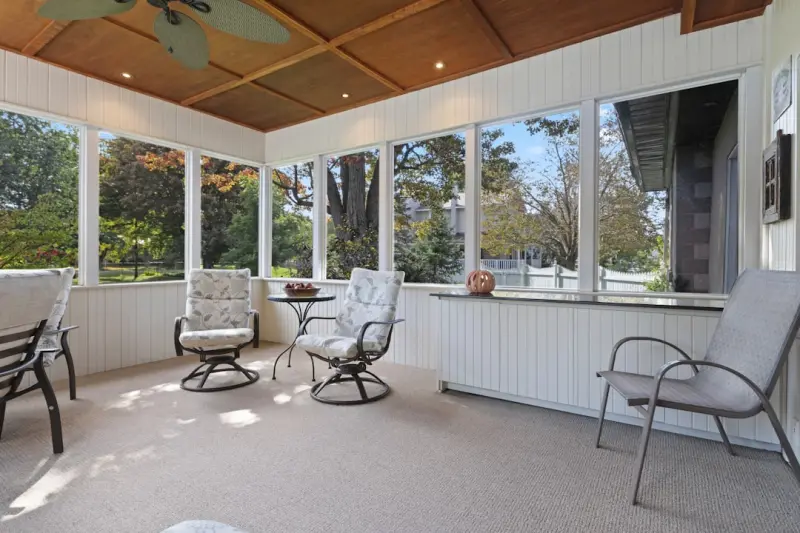
Designing a Year‑Round Sunroom Addition That Works for Work, Play, and Wellness
A sunroom can be far more than a glass‑enclosed patio—it can serve as a home office, yoga studio... Read More
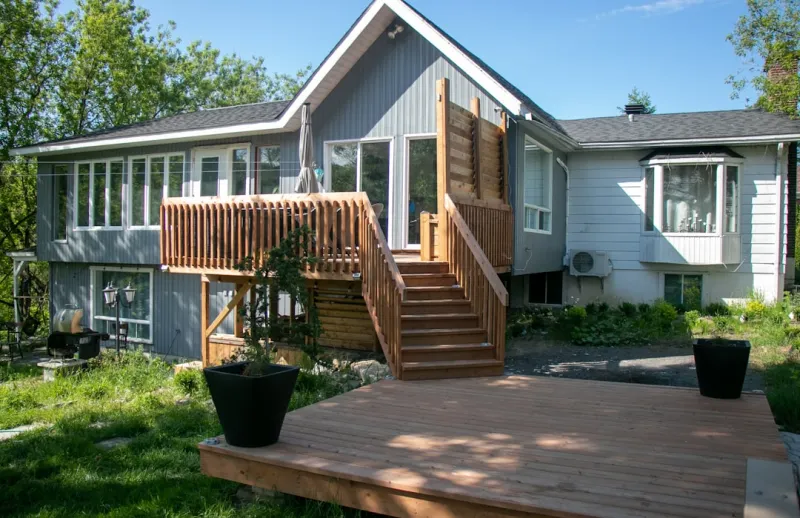
Transforming Your Home with Sustainable and Innovative Additions
Explore the world of sustainable home additions and learn how to create a dream home that meets your... Read More
Top Posts

The Art of Woodworking: A Comprehensive Guide to Creating Beautiful Pieces
Woodworking is a timeless craft that involves creating beautiful and functional pieces of furniture, decorations, and other items from wood. Learn the basics, t...Read More
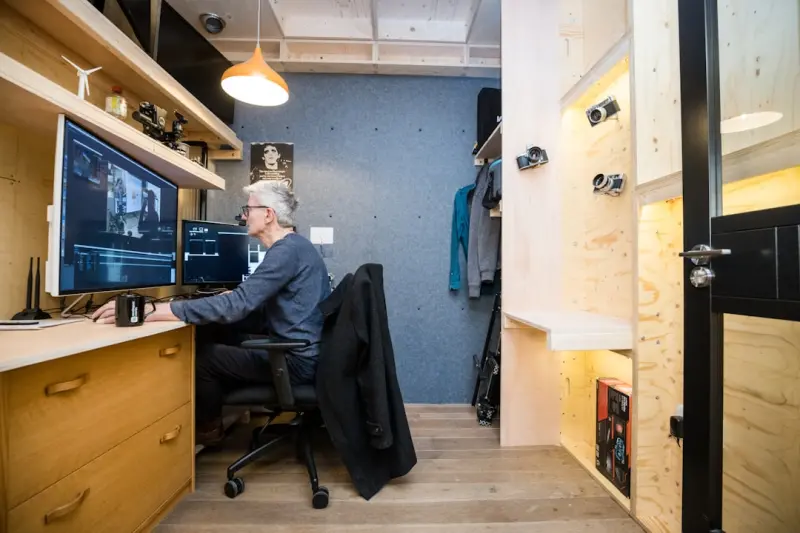
Intelligent Closet Systems: Turning Office Storage into a Strategic Asset
Explore the shift from static shelves to intelligent storage ecosystems that save time, cut costs, and enhance workplace health by integrating sensors, modular ...Read More

Turning Waste into Wonder: The Rise of Circular Paving
Circular paving leverages reclaimed asphalt, recycled concrete, and post‑consumer plastics to create durable, cost‑effective roads while cutting carbon emis...Read More

Why Remote Diagnostics Are the Future of Appliance Repair
Remote diagnostics turn appliances into proactive partners, letting technicians diagnose issues before they become failures. This shift reduces downtime, cuts c...Read More
0 Comments
Post Comment
You will need to Login or Register to comment on this post!