
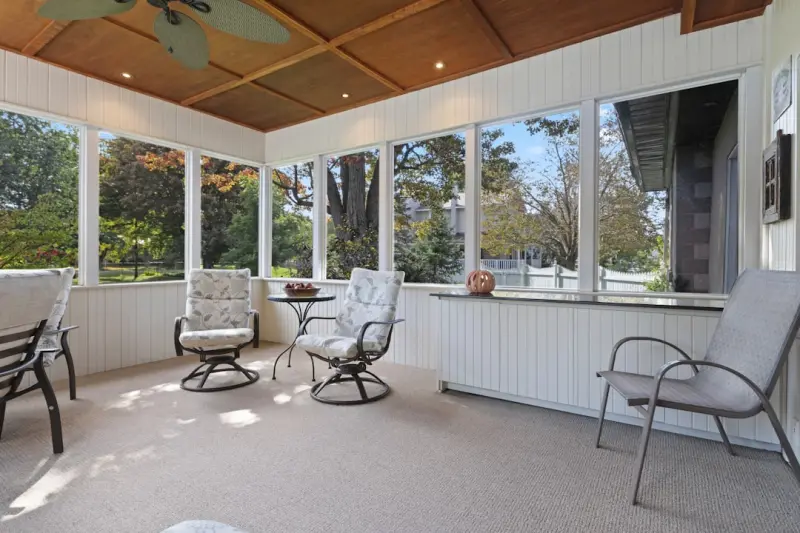
Why a Sunroom Is the Ultimate Home Addition
When I first started drafting plans for a new space in my own house, I didn’t think about the word “sunroom.” I was focused on square footage, budget, and the inevitable clash of styles that can happen when you tack something onto an existing structure. Then it hit me: a well‑designed sunroom can be the most flexible, future‑proof addition you can make. It’s a place that can evolve from a quiet reading nook to a high‑productivity home office, a yoga studio, an art gallery, or even a seasonal guest suite—all while flooding the interior with natural light.
In this post I’ll walk you through the strategic considerations that turn a sunroom from a pretty‑looking glass box into a truly valuable extension of your home. I’ll share the design principles that keep it comfortable year‑round, the technical tricks that make it energy‑efficient, and the little‑detail touches that make it feel like an organic part of the original house rather than an afterthought.
Start With Purpose, Not Just Aesthetic
Before you measure, cut, or pick a type of glazing, ask yourself three simple questions:
- What primary function will this space serve? Is it a home office that needs reliable connectivity and low glare? Or a family gathering spot where you’ll entertain guests?
- How will the space be used throughout the seasons? Will you need heating in winter and shading in summer?
- What is the long‑term vision? A flexible room should be able to morph as your family’s needs shift.
Answering these questions up front prevents costly redesigns later. For example, if you intend to work from this space, you’ll prioritize a solid‑core wall for sound isolation and a dedicated electrical circuit. If you see it as a wellness sanctuary, you might invest in floor‑mounted radiant heating and a view that frames the garden.
Architectural Harmony: Matching the Existing Envelope
One of the biggest mistakes homeowners make is treating the addition as a separate entity. The sunroom should echo the existing roof pitch, siding material, and window style. If your house has a low‑slope roof with cedar shingles, a high‑gloss aluminum frame will look out of place. Instead, opt for a custom‑fabricated aluminum‑clad frame that can be painted to match the existing exterior. This approach not only preserves curb appeal but also helps the addition blend with local building codes and historic district guidelines.
Take advantage of the adaptive home repairs guide to understand how you can reinforce existing structural elements without tearing down walls. Reinforcing a load‑bearing wall with steel brackets, for instance, can free up space for larger window openings that are essential for a sunroom’s airy feel.
Glazing Choices: Light, Insulation, and Solar Gain
Modern glazing technology gives you the ability to fine‑tune light transmission, heat retention, and UV protection. Here are the most common options:
- Low‑E double glass – Reflects infrared heat while allowing visible light, keeping the room cooler in summer and warmer in winter.
- Triple‑pane glass – Offers the best insulation but adds weight and cost; ideal for colder climates.
- Spectrally selective coatings – Reduce glare without sacrificing daylight, perfect for a home office.
- Operable skylights – Provide ventilation and a dramatic view of the sky, useful for yoga or stargazing.
Don’t forget the frame material. Vinyl and wood are budget‑friendly, but aluminum with thermal breaks offers superior structural integrity and reduced thermal bridging.
Heating and Cooling: Making It Comfortable All Year
A sunroom that feels like a greenhouse in July and an ice box in January defeats the purpose. There are three primary strategies for climate control:
- Radiant floor heating – This system runs beneath the subfloor, delivering even warmth without noisy ducts. It pairs especially well with tile or stone flooring, creating a spa‑like feel.
- Mini‑split heat pumps – These units are compact, efficient, and provide both heating and cooling. Their low‑profile indoor units can be hidden behind a decorative panel.
- Passive solar design – Position the majority of glazing on the south side (in the Northern Hemisphere) and incorporate overhangs that block high summer sun while admitting lower winter angles.
Integrating a smart thermostat that learns your schedule can further reduce energy use. If you’re already familiar with smart plumbing innovations, you’ll appreciate how a similar IoT approach to heating can deliver predictive comfort.
Power, Connectivity, and Future‑Proofing
Don’t assume that a sunroom will be a low‑tech space. Modern work and entertainment demand reliable power and data. Here’s a checklist:
- Install a dedicated 20‑amp circuit with GFCI protection for safety.
- Run Cat6a Ethernet cable to the room, even if you plan to use Wi‑Fi, to future‑proof for high‑bandwidth tasks.
- Consider a ceiling‑mounted conduit for future upgrades (e.g., 5G small cells or additional lighting rigs).
- Plan for adequate lighting circuits—LED recessed lights, dimmable wall sconces, and task lighting for desks.
Acoustic Comfort: More Than Just Walls
Even though I’m not writing about “acoustic design” as a headline, it’s still a critical part of a functional addition. Glass surfaces can reflect sound, creating echo chambers. To counter this:
- Use acoustic ceiling tiles or stretched fabric panels to absorb mid‑range frequencies.
- Install a thick rug or cork flooring under a floating subfloor to damp footfall noise.
- Seal gaps around windows and doors with acoustic caulk to prevent drafts and sound leakage.
Interior Finishes That Bridge Old and New
Choosing finishes that echo the main house while allowing the sunroom to have its own personality is an art. Here are some ideas:
- Flooring – A reclaimed hardwood floor can tie the new space to the original home’s living room, while a polished concrete slab can give an industrial edge.
- Wall treatments – Light‑colored plaster or shiplap provides a bright backdrop without competing with the view.
- Ceiling – A coffered ceiling with subtle crown molding adds depth; alternatively, a simple exposed‑beam ceiling can convey a rustic charm.
- Furniture – Choose modular pieces that can be rearranged for different activities. A fold‑away desk, stackable chairs, and a low‑profile sectional sofa are excellent choices.
Integrating Nature: Bringing the Outside In
The magic of a sunroom lies in its connection to the outdoors. To deepen that bond, consider:
- Living walls – A vertical garden on one side can act as a natural air filter and a living piece of art.
- Planters – Use large, decorative containers for seasonal flowers, herbs, or dwarf trees.
- Window seats – Build a built‑in bench with storage underneath, perfect for a reading nook that also houses blankets.
Permitting and Compliance: The Quiet Work Behind the Scenes
Every municipality has its own set of rules for additions. Common requirements include:
- Setback distances from property lines.
- Maximum allowable square footage relative to the existing home.
- Energy code compliance for glazing and insulation.
- Structural engineering review if the addition exceeds a certain size.
Hiring a qualified architect who knows local regulations can save you months of back‑and‑forth with the building department. Their drawings will also be essential if you decide to rent out the space on platforms like Airbnb, ensuring you meet occupancy codes.
Budgeting: Where to Splurge and Where to Save
Every homeowner worries about cost, but a sunroom’s value isn’t just in the dollars you spend—it’s in the return on lifestyle and resale value. Here’s a rough allocation guide:
- Structural & foundation – 30% – Invest in a solid slab or pier foundation to prevent settling.
- Glazing – 25% – High‑quality low‑E glass pays off in energy savings.
- HVAC – 15% – Choose a system that can be integrated with your existing thermostat.
- Finishes – 20% – Prioritize flooring and lighting; these have the biggest visual impact.
- Contingency – 10% – Always set aside a buffer for unexpected discoveries.
Case Study: Turning a Side‑Yard Deck into a Fully Enclosed Sunroom
One of my recent clients had an aging wooden deck that was barely usable after a rainy season. Instead of tearing it down, we framed a new enclosure around the existing footprint, added floor‑to‑ceiling windows on three sides, and installed a mini‑split heat pump. The result:
- A 250‑sq‑ft space that serves as a home office by day and a quiet reading retreat by night.
- Energy bills rose by only 5% thanks to low‑E glass and the heat pump’s high SEER rating.
- The property’s market value increased by an estimated 7%, according to the local MLS data.
We referenced the garage transformation ideas for storage solutions that keep the sunroom tidy, adapting the concept of concealed cabinetry for a sleek look.
Maintenance: Keeping the Space Bright for Decades
Glass surfaces love to show the wear. A simple maintenance schedule extends the life of your investment:
- Quarterly – Clean windows with a non‑abrasive solution and a microfiber cloth to prevent streaks.
- Bi‑annual – Inspect the sealant around the frames; replace any cracked caulk to prevent water intrusion.
- Annual – Service the HVAC unit, check for condensation buildup, and clean the filters.
By staying on top of these tasks, you’ll avoid costly repairs like those discussed in mold removal mastery, ensuring the space remains healthy and dry.
Final Thoughts: A Sunroom That Grows With You
The most successful home additions aren’t static. They’re designed with a future‑first mindset, ready to adapt as your lifestyle evolves. A sunroom, when thoughtfully planned, becomes a canvas for work, wellness, entertainment, and quiet contemplation—all while boosting your home’s market appeal.
Take the time to define purpose, respect the existing architecture, choose the right glazing, and future‑proof the mechanical and electrical systems. With these steps, you’ll create a luminous, versatile space that feels like an organic extension of your home, not an afterthought.

David MacKinnon is a dynamic freelance writer known for his captivating storytelling and keen insights into the world of technology. With a passion for exploring the intersection of innovation and everyday life, he crafts engaging narratives that not only inform but also inspire his readers.
Related Posts

Designing a Multi‑Generational Home Addition That Grows With Your Family
Learn to create a versatile home addition that serves aging parents, teens, and remote workers alike... Read More

Beyond Square Feet: Crafting Home Additions That Grow With You
A seasoned contractor shares practical insights on creating flexible, resilient home additions that ... Read More

Creating a Multi‑Generational Home Addition That Works for Everyone
A multi‑generational home addition blends accessibility, flexibility, and smart design to keep fam... Read More
Top Posts
How Windows and Doors Shape Your Home’s Health and Comfort
Explore the hidden ways windows and doors influence indoor air flow, natural light, and health—practical tips you can apply today to turn ordinary openings in...Read More

Harnessing Sunlight: My Journey to a Solar-Powered Home
I share the highs and challenges of going solar, from panel placement to pairing with smart home tech, showing how everyday homeowners can reap big savings and ...Read More

The Hidden Power of Soil Microbiomes: A New Era for Lush Lawns
Learn how a healthy soil microbiome can transform your lawn into a self‑sustaining, drought‑tolerant oasis, with practical steps and smart tech integration....Read More

Foundations Reimagined: Building Resilience, Sustainability, and Intelligence from the Ground Up
A deep dive into how modern foundations are evolving beyond static bases to become climate‑resilient, sustainable, and data‑driven platforms that boost buil...Read More
0 Comments
Post Comment
You will need to Login or Register to comment on this post!