
Why the Foundation Sets the Tone for Sustainable Construction
When I first stepped onto a bare‑earth site, the smell of damp soil and the hum of heavy equipment reminded me that the foundation is more than a concrete slab—it’s the heartbeat of a building’s longevity. A well‑designed foundation not only supports vertical loads but also acts as a thermal buffer, mitigating moisture intrusion and reducing the need for later retrofits that drain both wallet and planet. By integrating proper grading, vapor barriers, and insulated footings from day one, we create a resilient platform that aligns with the broader goals of sustainable construction and long‑term energy efficiency.
Assessing Soil Conditions: The Unsung Hero of Green Building
Before any concrete is poured, a thorough geotechnical investigation reveals the soil’s bearing capacity, shrink‑swell potential, and drainage characteristics—facts that dictate foundation type and insulation strategy. Ignoring these details often leads to uneven settling, which forces homeowners to invest in costly crack repairs and supplemental heating to compensate for cold spots. By collaborating with soil engineers early, we can select low‑impact fill materials and implement drainage solutions that protect both the structure and the surrounding ecosystem.
Choosing Eco‑Friendly Concrete Mixes Without Compromising Strength
Traditional Portland cement is responsible for a sizable carbon footprint, but modern alternatives—such as fly‑ash, slag, and recycled aggregates—offer comparable compressive strength while slashing emissions. I’ve seen projects where replacing just 30% of cement with supplementary cementitious materials reduced CO₂ output by nearly a ton per cubic meter of concrete, a win for the environment and the client’s bottom line. Pair this with a carefully calibrated water‑to‑cement ratio, and the cured slab becomes a durable, low‑maintenance surface that resists cracking and helps maintain indoor temperature stability.
Integrating Insulation Directly Into the Foundation Envelope
Insulating the foundation from the ground up is a strategy that pays dividends in energy savings and indoor comfort. Rigid foam board or spray‑applied polyurethane applied to the exterior of footings creates a continuous thermal break, preventing the “cold floor” phenomenon that often drives homeowners to over‑heat their living spaces. When combined with a high‑R‑value sub‑floor system, the result is a home that stays warm in winter and cool in summer with minimal HVAC load—a principle echoed in The Smart Path to Sustainable Heating and Cooling.
Managing Water: Drainage Systems That Work With Nature
Effective water management starts at the foundation and extends to the surrounding landscape. Installing French drains, weeping tiles, and properly sloped grading directs rainwater away from the slab, preserving its integrity and preventing mold‑related indoor air issues. Moreover, integrating permeable pavers or rain gardens in the site plan allows stormwater to infiltrate naturally, reducing runoff and supporting local groundwater recharge—an approach that aligns with the principles of Sustainable Property Maintenance.
Reinforcement Techniques That Extend Lifespan and Reduce Waste
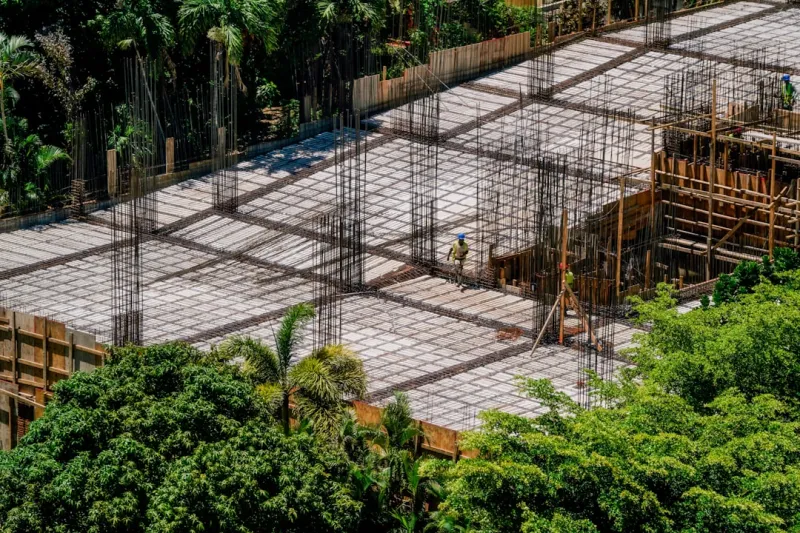
Reinforcement isn’t just about adding steel bars; it’s about placing them strategically to address tensile stresses and potential cracking zones. Using high‑strength, low‑carbon steel rebar or fiber‑reinforced polymer (FRP) bars can cut material weight while delivering equal or superior performance. Additionally, prefabricated reinforcement mats speed up installation, minimizing on‑site waste and labor hours—an efficiency that translates into lower overall project costs and a smaller environmental footprint.
Smart Monitoring: Sensors That Tell You When the Foundation Needs Attention
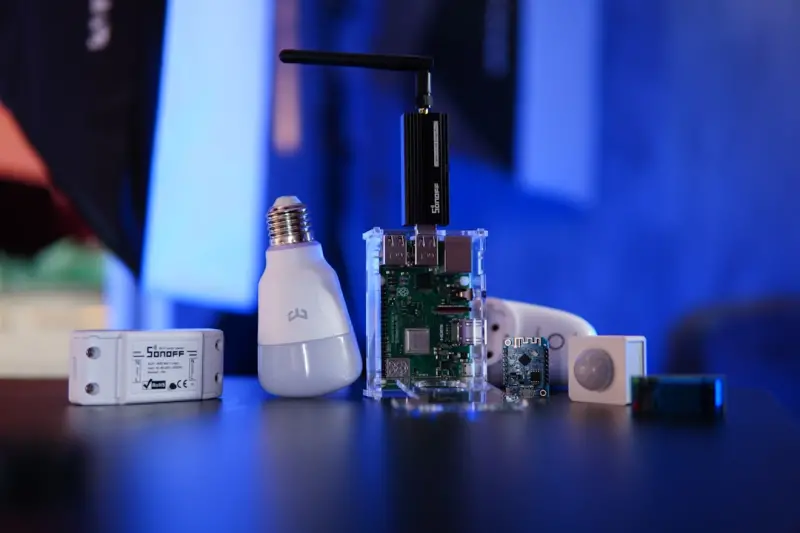
Embedding moisture and strain sensors into the foundation slab provides real‑time data on settlement, humidity, and temperature fluctuations. This proactive approach allows owners to address issues before they become structural problems, extending the home’s useful life and avoiding expensive emergency repairs. The data collected can also inform future energy models, helping to fine‑tune heating and cooling strategies for optimal performance.
Case Study: From a Slab to a Sustainable Stronghold
In a recent residential project, we applied the full suite of green foundation practices—soil testing, low‑carbon concrete, exterior insulation, and comprehensive drainage. The result was a 25% reduction in annual heating costs and a concrete slab that has remained crack‑free after five harsh winters. The homeowner also benefited from a higher resale value, thanks to the documented sustainability features, demonstrating that investing in a solid, eco‑friendly foundation pays off both financially and environmentally.
Future Trends: Foundations That Contribute to Net‑Zero Goals
Looking ahead, the industry is exploring carbon‑negative concrete mixes that incorporate bio‑char or algae‑based binders, turning foundations into carbon sinks rather than sources. Coupled with renewable energy integration—such as geothermal loops installed beneath the slab—the foundation can become a central hub for a building’s net‑zero strategy. Embracing these innovations now positions builders and homeowners at the forefront of a greener, more resilient construction era.

Paul Gray is a dynamic blogger based in Brampton, where he shares his life with his amazing wife, Sarah. Known for his engaging writing style and relatable insights, Paul has carved out a niche in the blogging world that resonates with readers from all walks of life. When he's not crafting captivating posts, you can find him savoring a cold beer or indulging in the latest blockbuster movie. With a friendly demeanor and a passion for storytelling, Paul brings a unique perspective to his work, making him not just a blogger, but a voice for those who appreciate the simple joys of life.
Related Posts
Reimagining Building Foundations for a Sustainable Future
Foundations are the hidden heroes of any building; this post reveals how low‑carbon mixes, microâ€... Read More
Foundation Futures: Embedded Sensors and Sustainable Design
A deep dive into how modern foundations are becoming data‑rich, energy‑active systems through se... Read More
Foundations Reimagined: Data, Sustainability, and Resilience Underfoot
Discover why foundations are becoming the new smart platform in construction, from real‑time monit... Read More
Top Posts
Mastering Modern Drywall: From Sustainable Boards to Acoustic Perfection
Learn how to choose eco‑friendly drywall, integrate acoustic solutions, and future‑proof walls with smart wiring—all from a seasoned pro’s perspective....Read More
Rethinking Roof Care: From Reactive Fixes to Predictive Partnerships
Discover how a shift from emergency repairs to data‑driven, subscription‑based roof management can extend lifespan, cut expenses, and enhance building resil...Read More
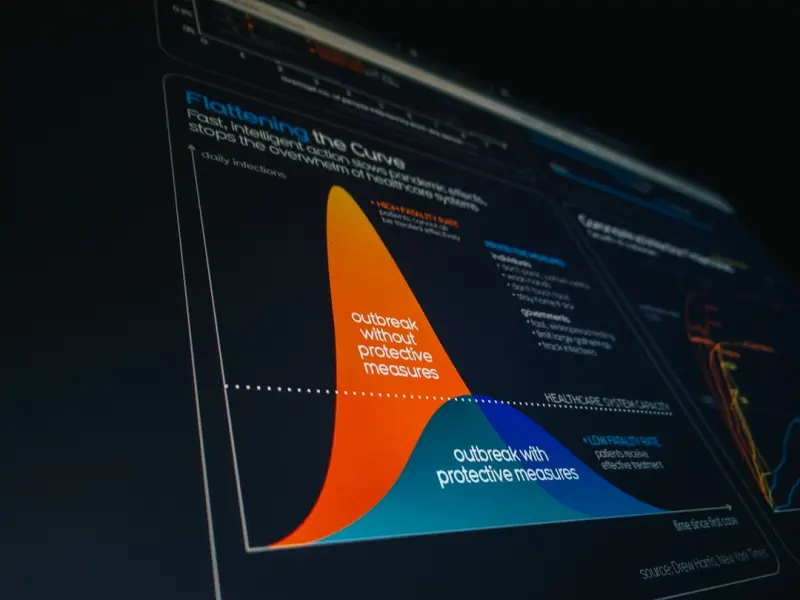
The Foundation Revolution: How Real‑Time Data Is Redefining Site Stability
Foundations are evolving from static concrete slabs into data‑rich, intelligent systems. Learn how real‑time monitoring, predictive analytics, and sustainab...Read More
Sustainable Home Additions: A Guide to Building a Greener Future
Learn how to create a sustainable home addition that reduces your environmental impact and enhances your quality of life. Get expert advice on eco-friendly mate...Read More
0 Comments
Post Comment
You will need to Login or Register to comment on this post!