
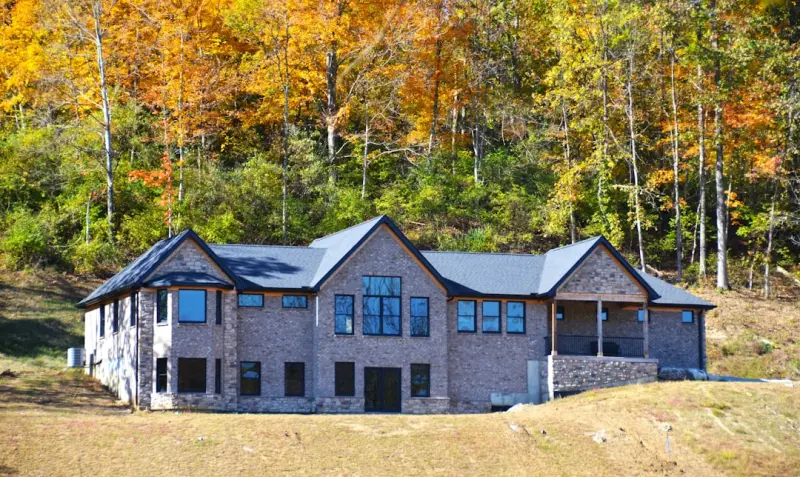
Designing Homes for Aging‑in‑Place: A Builder’s Guide to Future‑Proof Living
When I first stepped onto a construction site for a client in his late seventies, I realized that the traditional checklist—square footage, curb appeal, and energy efficiency—was missing a crucial dimension: longevity of livability. The homeowner wanted a space that would evolve with him, not a house he’d have to outgrow or remodel every few years. That moment sparked a deeper investigation into how builders can embed flexibility, safety, and comfort into the very bones of a residence, ensuring it remains a supportive environment as occupants age.
Why “Aging‑in‑Place” Is More Than a Buzzword
Statistics show a growing proportion of the population will spend a larger share of their lives at home. Yet many new builds still assume a static household composition. Aging‑in‑place design is not merely about installing grab bars; it’s a holistic philosophy that anticipates changing mobility, health, and lifestyle needs while preserving aesthetic integrity.
Core Principles for Future‑Proof Residential Construction
Below are the pillars that guide a resilient, age‑friendly home. Each can be woven into the planning stage, reducing costly retrofits down the line.
- Universal Layouts – Open floor plans with minimal thresholds enable wheelchair access and reduce trip hazards.
- Adjustable Ceiling Heights – Slightly higher ceilings accommodate ceiling‑mounted assistive devices without compromising the room’s proportions.
- Infrastructure Flexibility – Conduit pathways and smart‑ready wiring allow for easy integration of future technologies.
- Material Choice – Low‑maintenance, non‑slip flooring and durable finishes stand up to the wear and tear of daily life.
- Environmental Comfort – Passive design strategies keep indoor temperatures stable, lessening reliance on HVAC adjustments as health changes.
Spatial Strategies That Grow With Residents
Designing for adaptability starts with the floor plan. Here are three spatial tactics that have proven effective on recent projects.
1. Tiered Private Zones
Instead of rigidly defined rooms, think in terms of zones that can be merged or separated. A master suite, for example, can feature a sliding wall that, when opened, expands into a flexible living area for daytime activities. When privacy is needed, the wall slides back, restoring a quiet bedroom.
2. Multi‑Level Bathrooms
Rather than a single, purpose‑built bathroom, create a “wet core” that includes a walk‑in shower with curbless entry, a raised vanity, and a space for a future built‑in commode. By locating plumbing within a shared wall, you simplify the process of adding or reconfiguring fixtures without extensive demolition.
3. Future‑Ready Kitchen Islands
Incorporate an island with a lowered countertop section and under‑counter pull‑out shelves. This design serves a standing adult today but can be easily adjusted for seated use or for the installation of an assistive lift system later on.
Integrating Technology Without Overcomplicating
Modern homes are increasingly “smart,” but for aging residents, technology must be intuitive, reliable, and discreet. Below are three technology integrations that enhance safety while respecting simplicity.
- Voice‑Activated Controls – Centralized voice hubs can manage lighting, climate, and door locks, reducing the need for physical switches.
- Passive Sensor Networks – Motion and occupancy sensors that trigger automatic lighting or alert caregivers in case of unusual inactivity.
- Modular Electrical Backbone – By installing a “home data bus” during construction, future devices—whether a new health monitor or an assistive robot—can be added without rewiring the entire house.
When planning these systems, it helps to reference proven frameworks such as augmented reality on the construction jobsite for visualizing conduit runs and device placements before the first wall goes up.
Materials That Age Gracefully
Choosing the right materials can dramatically influence a home’s longevity and comfort.
Flooring
Consider engineered hardwood with a high‑density core or luxury vinyl tile (LVT) that mimics natural wood but offers superior slip resistance and water tolerance. Both options provide the warmth of wood without the maintenance challenges of solid hardwood, which can warp over time.
Wall Finishes
Low‑VOC, washable paint systems are essential for indoor air quality and easy cleaning. In high‑traffic zones, a washable wallcovering can protect the surface from scuffs while allowing a decorative touch.
Roofing and Envelope
Beyond aesthetics, the roof should be designed for easy access and maintenance. A standing seam metal roof paired with intelligent waterproofing can reduce leaks and simplify repairs, a crucial factor when homeowners may have limited mobility.
Safety Features That Blend In
Many aging‑in‑place solutions are visible—grab bars, railings, and contrasting color strips. While effective, they can clash with a homeowner’s design preferences. Here’s how to embed safety subtly.
- Integrated Handrails – Install handrails within the stairwell’s structural void, finishing them with a sleek metal profile that complements the interior style.
- Contrast Lighting – Use recessed LED lighting with a slightly warmer hue at stair edges to provide visual cues without glaring bulbs.
- Non‑Slip Underlayments – Apply a slip‑resistant membrane beneath all flooring, invisible once the surface is installed.
Outdoor Spaces as Extensions of the Home
Age‑friendly design doesn’t stop at the front door. Outdoor areas should be accessible, low‑maintenance, and inviting.
Pathways
Design gentle, graded pathways with permeable pavers that reduce puddling and provide traction. Avoid abrupt changes in level and consider integrating subtle lighting that activates on motion.
Garden Zones
Raised garden beds at waist height allow for gardening without excessive bending. Pair them with drip irrigation systems that can be managed via a simple timer.
Covered Living Areas
A screened porch or a pergola with a retractable canopy provides a shaded, weather‑protected spot for relaxation or social gatherings, extending the livable footprint year‑round.
Planning for the Unforeseen: Resilience and Maintenance
Even the most thoughtfully designed home will encounter unexpected challenges—water intrusion, structural shifts, or evolving building codes. A forward‑thinking builder anticipates these possibilities.
Accessible Service Panels
Position electrical and mechanical panels at waist height and in clear sight lines to avoid the need for ladders or kneeling.
Modular Service Cores
Create a dedicated service core that houses plumbing, HVAC, and wiring. This core can be accessed from the exterior for repairs, minimizing interior disruption.
Routine Inspection Protocols
Develop a simple, printable checklist for homeowners to perform semi‑annual inspections of critical systems—checking for loose handrails, water stains, or abnormal noises. Encourage the use of a basic digital app that logs findings and suggests when to call a professional.
Cost Considerations: Investing Wisely
It’s a common misconception that age‑friendly features dramatically inflate budgets. While certain upgrades—like a curbless shower—carry a premium, many adaptations are low‑cost or cost‑neutral when built in from the start.
- Design Phase Savings – Incorporating flexibility early prevents expensive retrofits later.
- Standardized Components – Use modular hardware (e.g., universal grab bar brackets) that can be installed once and adjusted as needed.
- Long‑Term Value – Homes that accommodate aging occupants often command higher resale values and attract a broader market.
Case Study: A Family Home That Grew With Its Owner
One recent project involved a single‑story home for a retired couple. The design incorporated a central “core” that housed all plumbing and electrical lines, allowing the bathroom to be reconfigured from a standard tub to a curbless shower within a weekend. The kitchen island featured a recessed section that could later accommodate a height‑adjustable countertop for seated cooking. Outdoor steps were built with a gradual slope and integrated lighting, eliminating the need for a separate ramp. Five years after moving in, the homeowners reported zero major modifications—a testament to the power of planning for change.
Conclusion: Building Homes That Age Gracefully
Designing for aging‑in‑place isn’t a niche trend; it’s a responsible response to demographic shifts and a pathway to more sustainable, livable communities. By focusing on adaptable layouts, discreet safety features, resilient materials, and forward‑ready technology, builders can create homes that remain functional, beautiful, and safe for decades.
Embrace the mindset that a home is a lifelong partner, not a temporary shelter. When we embed flexibility at the foundation, we empower residents to stay rooted in the places they love, no matter how their needs evolve.

Paul Gray is a dynamic blogger based in Brampton, where he shares his life with his amazing wife, Sarah. Known for his engaging writing style and relatable insights, Paul has carved out a niche in the blogging world that resonates with readers from all walks of life. When he's not crafting captivating posts, you can find him savoring a cold beer or indulging in the latest blockbuster movie. With a friendly demeanor and a passion for storytelling, Paul brings a unique perspective to his work, making him not just a blogger, but a voice for those who appreciate the simple joys of life.
Related Posts
The Evolution of Sustainable Home Construction: A Comprehensive Guide
The construction industry has undergone a significant transformation in recent years, driven by grow... Read More
Future‑Proof Your Home: Build Flexibility Into Every Square Foot
Discover practical strategies for creating a home that evolves with your lifestyle, using modular la... Read More
Quiet Homes: Mastering Acoustic Comfort in Modern Construction
Learn the art of acoustic comfort—strategies for sound‑proof walls, flooring, and design choices... Read More
Top Posts
Revitalizing Outdoor Living: The Smart, Sustainable Deck Transformation
Discover the secrets to creating a smart, sustainable deck that acts as an outdoor living room—featuring eco‑friendly materials, integrated tech, and future...Read More

Reimagining Woodworking: Harnessing Digital Fabrication for Timeless Craft
A deep dive into blending CNC precision with classic joinery, offering practical tips, sustainability insights, and future trends for woodworkers ready to moder...Read More
Turning Your Home into a Weather‑Smart Fortress
A comprehensive guide to modern weather proofing, covering micro‑climate management, adaptive envelope materials, sensor monitoring, and predictive maintenanc...Read More

Embracing Sustainable Architectural Design: A New Era for Modern Homes
Sustainable architectural design is no longer a niche concern; it's a critical aspect of modern construction. Learn how to create eco-friendly buildings that ar...Read More
0 Comments
Post Comment
You will need to Login or Register to comment on this post!