
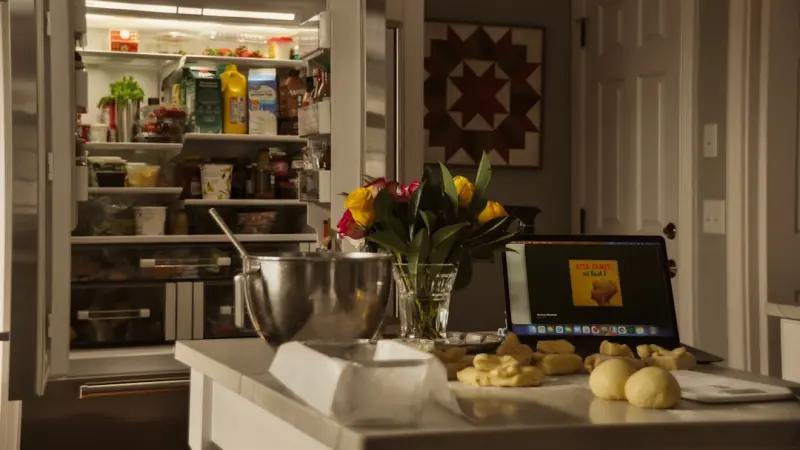
Reimagining the Kitchen: A Dual‑Purpose Hub for Cooking and Remote Work
When I first started remodeling kitchens over a decade ago, the goal was simple: create a space where meals could be prepared efficiently and guests could gather comfortably. Fast‑forward to today, and the kitchen has morphed into something far more dynamic. With remote work becoming a permanent fixture in many households, the kitchen is no longer just a culinary arena—it’s also a secondary office, a learning lab, and even a wellness sanctuary. In this post, I’ll walk you through the emerging trends that let homeowners double‑dip their kitchen’s functionality without sacrificing style or comfort.
Why the Kitchen Deserves a Second Desk
There are three core reasons why the modern kitchen is the perfect candidate for a dual‑purpose makeover:
- Natural Light & Ventilation: Kitchens typically boast large windows and high ceilings, delivering the daylight that home‑office ergonomics experts swear by.
- Built‑In Utilities: Power outlets, plumbing, and robust ventilation systems already exist, reducing the need for major retrofits.
- Psychological Boost: Switching between cooking and working can break the monotony of a single‑room office, fostering creativity and reducing burnout.
But turning this potential into reality requires thoughtful design, technology integration, and a dash of creativity.
1. Modular Islands That Do More Than Hold Snacks
The kitchen island has long been the centerpiece of culinary design. Today, it’s evolving into a modular workstation. Imagine an island with a slide‑out desk surface that can be raised to a comfortable working height, complete with built‑in cable management and a pop‑up power strip. When you’re done with the day’s Zoom calls, the desk folds back, and the island returns to its role as a prep area.
Key considerations for a modular island:
- Adjustable Height Mechanism: Choose a smooth, motorized lift that can be controlled via a wall‑mounted tablet or voice command.
- Integrated Storage: Include lockable drawers for work‑related items (notebooks, chargers) and separate compartments for kitchen tools to keep the two worlds tidy.
- Surface Material: Opt for a durable, low‑glare countertop such as matte quartz that resists fingerprints and is comfortable for both chopping and typing.
2. Smart Zones: The Intersection of IoT and Ergonomics
Smart home technology isn’t limited to lighting and thermostats. In a dual‑purpose kitchen, you can create “smart zones” that adapt to the activity at hand. Here’s how:
- Lighting Profiles: Use augmented reality in renovations to visualize lighting scenarios before committing. Install tunable LED strips that shift from bright, cool light for focused work to warm, ambient light for cooking.
- Acoustic Management: Deploy sound‑absorbing panels or ceiling clouds that can be toggled on when you need a quiet conference call and off when you want the lively hum of kitchen activity.
- Environmental Sensors: Place temperature and humidity sensors that automatically adjust the HVAC system, ensuring the space stays comfortable whether you’re simmering a sauce or typing a report.
3. Seamless Power & Connectivity
Nothing kills productivity faster than hunting for an outlet. A forward‑thinking kitchen renovation anticipates the power needs of both chefs and coders.
- Floor‑Level Outlets: Install recessed outlets at waist height along the backsplash and island perimeter for easy plug‑in of laptops, monitors, and kitchen appliances.
- USB‑C Hubs: Integrate multi‑port USB‑C hubs into the island’s countertop to charge devices without clutter.
- Mesh Wi‑Fi Nodes: Position a discreet mesh node behind a cabinet or inside a decorative vent to guarantee strong, low‑latency connectivity throughout the kitchen.
4. Acoustic Design for Dual Functionality
While open‑plan living is on the rise, sound control remains a challenge. Here’s a quick acoustic checklist to keep the kitchen both lively and work‑friendly:
- Soft‑Close Cabinets: Reduce the clatter of doors and drawers—essential when you’re on a call.
- Acoustic Tiles: Install decorative acoustic tiles on the ceiling or as a backsplash accent; they absorb noise without sacrificing aesthetics.
- Rugs & Mats: Place a low‑pile rug under the island to dampen footfall and equipment vibrations.
5. The Aesthetic Balance: Style Meets Function
When you’re merging two very different uses, the visual language of the space must be cohesive. Here are three design strategies that keep the kitchen looking polished:
- Monochrome Palette with Accents: Stick to a neutral base (greys, whites, soft beiges) and introduce bold accent colors through backsplashes or cabinet hardware. This approach creates a calm backdrop for work while allowing culinary flair.
- Integrated Display Screens: Mount a thin, frameless display on the backsplash that can toggle between a recipe board, a digital calendar, or a whiteboard for brainstorming sessions. The screen becomes a functional piece of décor rather than a tech eyesore.
- Minimalist Hardware: Choose sleek, brushed‑nickel pulls and knobs that complement both a modern office aesthetic and a contemporary kitchen vibe.
6. Health‑First Features
Working and cooking in the same space means you’re exposed to the same air quality, lighting, and ergonomics. Prioritize health:
- Air Purification: Install a HEPA‑rated range hood that circulates fresh air throughout the kitchen, reducing cooking odors during work hours.
- Standing Desk Option: Provide an adjustable height surface within the island, allowing you to switch between sitting and standing throughout the day.
- Anti‑Fatigue Mats: Use high‑density mats near the prep area to ease foot strain during long cooking or work sessions.
7. Future‑Proofing with Adaptable Infrastructure
Renovations are an investment, and the future may bring new tech or lifestyle changes. Build flexibility into the design:
- Conduit Loops: Run extra electrical conduits behind walls and cabinets for future smart devices—think AI‑powered pantry inventory systems or next‑gen voice‑controlled appliances.
- Modular Cabinet Systems: Choose cabinets that can be reconfigured or expanded without major demolition, allowing you to adapt the space as your needs evolve.
- Reversible Finish Options: Use removable wall panels or paint systems that can be swapped out, keeping the kitchen fresh without a full remodel.
8. Managing the Renovation Process
Balancing a kitchen remodel with an active household can feel like juggling knives. Here’s a streamlined approach that kept my recent projects on track:
- Phase‑Based Planning: Break the renovation into distinct phases—demolition, rough‑in (plumbing/electrical), finishes, and tech integration. This allows you to keep part of the kitchen usable while work progresses.
- Clear Communication Channels: Set up a shared digital board (e.g., Trello or Asana) where you, the contractor, and any subcontractors can update status, share photos, and flag issues.
- Leverage Proactive Maintenance: Before demolition, perform a quick proactive property care inspection. Fix hidden leaks or wiring concerns early to avoid costly delays later.
9. Budgeting Tips for the Dual‑Purpose Kitchen
Integrating work‑friendly features can increase the upfront cost, but smart budgeting can keep you on track:
- Prioritize Core Elements: Focus first on power, lighting, and modular island upgrades—the components that deliver the biggest ROI.
- DIY Smart Zones: Install smart bulbs and plug‑in power strips yourself; it’s a weekend project that saves on labor.
- Use Existing Fixtures: Repurpose cabinets or appliances where possible, updating only the hardware or finishes to align with the new aesthetic.
10. Real‑World Example: The “Chef‑Coder” Kitchen
Last month I completed a renovation for a client who runs a freelance design studio from home and loves to bake. Here’s how we executed the concepts above:
- Island Transformation: A 9‑foot island with a motorized lift that raises a 30‑inch work surface to 36 inches for ergonomic typing.
- Smart Lighting: Voice‑activated LED strips that switch between a “Focus” scene (5000K, 800 lumens) and a “Cook” scene (3000K, 600 lumens).
- Acoustic Solutions: A custom acoustic panel behind the backsplash, painted to match the kitchen tiles, that reduced ambient noise by 40%.
- Integrated Display: A 24‑inch ultra‑thin screen embedded in the backsplash, showing a rotating dashboard of calendar events, recipe steps, and stock market tickers.
Post‑renovation feedback was immediate: the client reported a 30% boost in productivity and an even greater enthusiasm for cooking, thanks to the seamless flow between tasks.
Putting It All Together
Renovating a kitchen for the remote‑work era isn’t about sacrificing one function for another—it’s about crafting a harmonious environment where culinary creativity and professional focus coexist. By embracing modular design, smart technology, and ergonomic principles, you can create a space that adapts to the ebb and flow of daily life.
Remember, the kitchen is the heart of the home. With the right strategy, it can also become the brain—fueling both your body and your ideas.
Ready to start planning your dual‑purpose kitchen? Dive deeper into the tech side with augmented reality in renovations, explore how strategic finishes can elevate the look with strategic painting, and keep your project on track using proactive maintenance insights.

Tom Ferguson is a Canadian freelance writer with a passion for storytelling, current events, and thoughtful commentary. Drawing on years of writing experience, he shares engaging insights on a wide range of topics, bringing a uniquely Canadian perspective to his work.
Related Posts
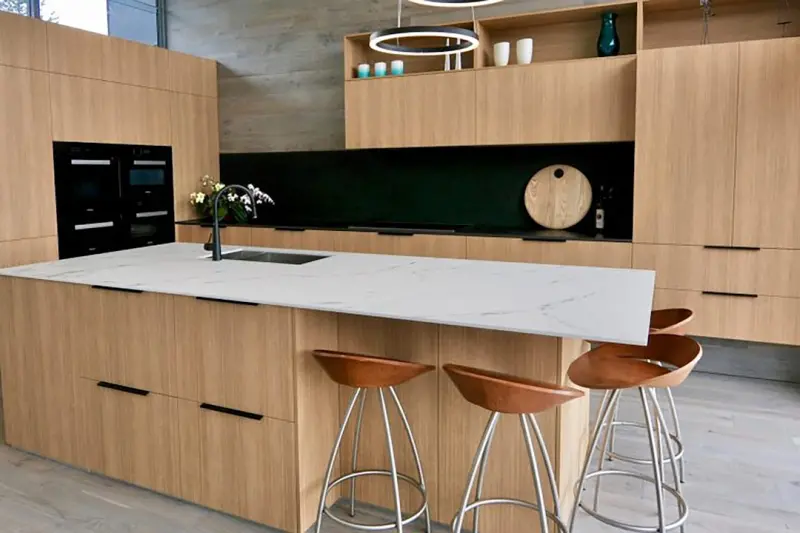
Reimagining Kitchens: Sustainable Flexibility for Modern Life
Discover a fresh approach to kitchen renovations that blends modular design, reclaimed materials, an... Read More

From Blueprint to Bounty: Crafting a Sustainable Kitchen Renovation That Feels Like Home
Explore a step‑by‑step, sustainable kitchen renovation guide that blends modern design, smart te... Read More
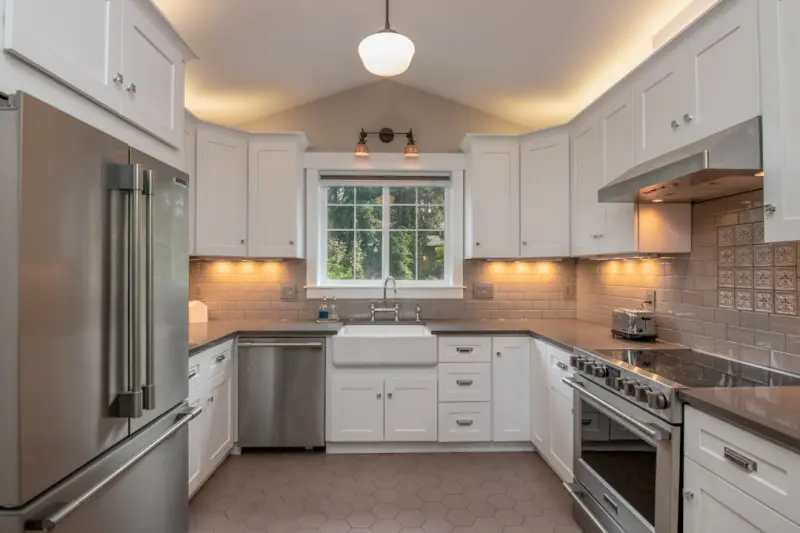
Reimagining Kitchen Renovations: The Rise of Modular, Zero‑Waste Design
A deep dive into how modular construction and zero‑waste materials are redefining kitchen renovati... Read More
Top Posts

Weathering the Storm: A Comprehensive Guide to Home Weather Proofing
Weather proofing your home is crucial for protecting your investment, preventing costly repairs, and maintaining a safe and comfortable living environment. Lear...Read More
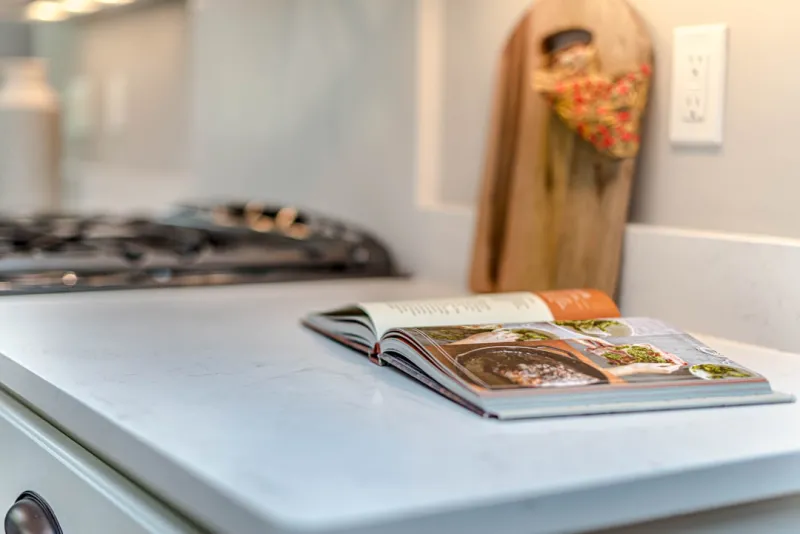
Choosing the Perfect Countertop for a Sustainable, Smart Kitchen
Explore the best sustainable countertop materials, from quartz to reclaimed wood, and learn how smart features and smart maintenance can extend their life while...Read More

How I Turned My Home Into a Sustainable Smart Sanctuary
From energy inspections to smart lighting and reclaimed materials, follow my hands‑on journey turning a regular home into a sustainable, tech‑savvy sanctuar...Read More

Mastering Modern Waterproofing: Sustainable Solutions for a Dry Home
Explore how modern, sustainable waterproofing methods—from breathable membranes to smart sensors—can protect your home from moisture, improve durability, an...Read More
0 Comments
Post Comment
You will need to Login or Register to comment on this post!