
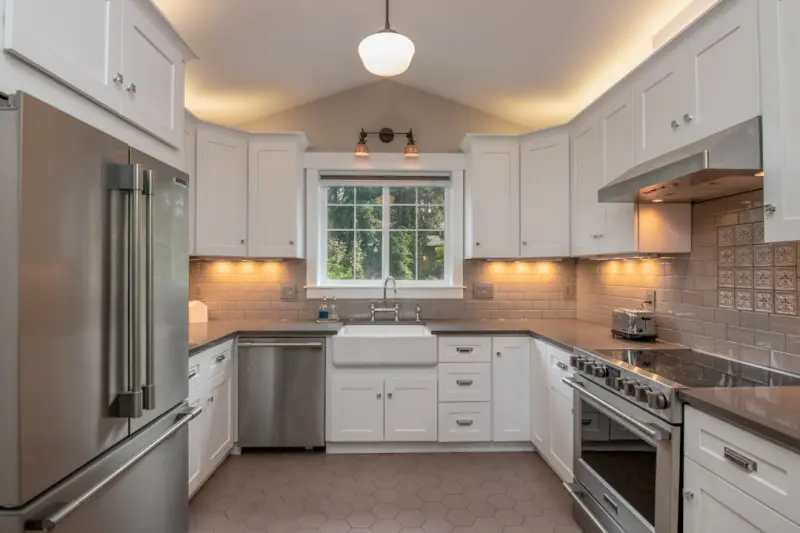
Why Kitchen Renovations Are Shifting Toward Modular, Zero‑Waste Design
When I first started consulting on residential remodels, the kitchen was always treated as a static, one‑time project: pick a style, buy the cabinets, and hope the layout will survive a decade of family meals and holiday feasts. Today, that mindset feels antiquated. Homeowners are demanding spaces that evolve with their lives, reduce waste, and reflect a broader cultural push toward sustainability. The answer? modular, zero‑waste design—a philosophy that treats the kitchen as a living system rather than a fixed backdrop.
The Core Principles of a Modular Kitchen
Modularity is more than just “detachable shelves.” It is a strategic framework built on three pillars:
- Interchangeable components: Cabinets, islands, and appliances are designed as independent units that can be swapped, added, or removed without tearing down walls.
- Standardized dimensions: By adhering to industry‑wide measurements (e.g., 600 mm base cabinets, 300 mm countertop modules), you guarantee that new pieces will fit seamlessly into the existing envelope.
- Future‑proofing infrastructure: Wiring, plumbing, and ventilation are routed through concealed “service cores” that remain accessible regardless of how the front‑facing elements change.
These principles create a kitchen that can pivot from a minimalist cooking zone to a home‑based bakery, a teaching studio, or even a remote‑work hub with minimal disruption.
Zero‑Waste Materials: Turning the Kitchen into a Circular Economy Showcase
Zero‑waste isn’t just a buzzword; it’s a measurable design goal. In practice, it means sourcing materials that are reclaimed, recyclable, or biodegradable and ensuring that any off‑cuts or de‑commissioned parts find a second life.
Here are the most impactful material choices for a waste‑light remodel:
- Reclaimed wood for cabinet frames and open shelving. A single pallet of salvaged timber can supply multiple modules, and each piece carries a story that adds depth to the space.
- Upcycled concrete countertops made from crushed glass or recycled aggregate. They’re durable, low‑maintenance, and often come with a carbon‑negative footprint.
- Bio‑based composites such as bamboo fiber panels, which can replace traditional MDF while offering better indoor air quality.
- Metal fixtures sourced from industrial surplus. Vintage brass or copper taps bring character and avoid the energy‑intensive production of new alloys.
By selecting these options, you dramatically reduce the landfill burden of a typical kitchen remodel, which historically accounts for up to 30 % of a home’s construction waste.
Designing for Adaptability: The Role of Service Cores
One of the most frustrating aspects of a traditional kitchen renovation is discovering that the plumbing or electrical is hidden behind a wall that now needs to be cut again. The solution is a service core—a vertical shaft that houses all the essential utilities and runs the full height of the kitchen wall.
Think of it as the spine of the kitchen. By consolidating water lines, gas, and high‑capacity circuits into a single, accessible column, you can replace a stovetop with a convection oven, add a second sink, or install a smart fridge without major demolition.
Designing a service core also pairs beautifully with Digital Twins in Design. By creating a 3‑D model that mirrors the physical core, contractors can simulate modifications before any concrete is poured, catching clashes early and preserving the zero‑waste ethos.
Smart Ventilation Without the Duct Overkill
Traditional range hoods rely on bulky ducts that snake through ceilings and often require significant cutting. A modular approach leverages ductless, recirculating ventilation units equipped with high‑efficiency filters. These units can be mounted directly on the back of a countertop module, keeping the ceiling plane intact.
Because they’re self‑contained, they’re also easier to upgrade as filter technology improves. When a homeowner decides to switch from a gas range to an induction cooktop, the ventilation unit can be swapped without re‑routing any ducts, preserving both the aesthetic and the structural integrity of the kitchen.
Integrating Zero‑Waste Storage Solutions
Storage is where kitchens often betray their wastefulness—think of the mountain of single‑use plastic containers that accumulate. Modular kitchens can embed closed‑loop storage systems that encourage reusable practices:
- Drawer‑integrated compost bins with carbon filters to keep odors at bay.
- Stackable, airtight containers built into the cabinetry, designed for the specific dimensions of common pantry items, reducing the need for additional packaging.
- Pull‑out recycling stations with separate compartments for glass, metal, paper, and organics, each lined with recyclable liners.
These features transform the kitchen from a waste‑generating zone into a hub of resource stewardship.
Lighting That Grows With the Space
Lighting in modular kitchens follows the same philosophy: use fixtures that can be relocated as the layout changes. Track lighting systems with magnetic clips, for instance, allow you to reposition accent lights from the prep area to a newly added coffee station in seconds.
Couple that flexibility with daylight‑harvesting sensors that dim artificial lights when natural light is abundant, reducing energy consumption and extending bulb life. The result is a bright, welcoming workspace that never feels dated.
Case Study: A Family of Five Transforms Their Kitchen Over Three Years
Let’s walk through a real‑world example that illustrates the power of modular, zero‑waste design. The Martinez family commissioned a kitchen remodel in 2021 with three core goals: accommodate a growing family, minimize waste, and future‑proof the space for technology upgrades.
Year 1 – The Core Build: The contractors installed a service core, reclaimed‑wood cabinets in 600 mm modules, and an upcycled concrete countertop. They also placed a ductless ventilation unit and a pull‑out recycling station.
Year 2 – Expanding the Prep Area: With a new teen joining the household, the family added a secondary island. Because the cabinetry was modular, the addition required only a few extra modules and an extension of the service core—no demolition.
Year 3 – Tech Integration: The family decided to replace their traditional oven with a smart, steam‑injection model. The existing service core already housed the necessary high‑capacity circuit, so the swap was a plug‑and‑play job. They also upgraded the lighting tracks to include color‑temperature controls, allowing them to shift from bright “cooking” mode to warm “dinner” ambience.
Across three years, the kitchen’s total waste footprint was less than 15 % of a conventional remodel, and the family saved an estimated $12,000 in labor costs due to the modular system’s inherent flexibility.
Budgeting for a Modular, Zero‑Waste Kitchen
Critics often claim that sustainable design inflates budgets. In practice, the initial investment can be offset by long-term savings:
- Reduced demolition waste fees: Many municipalities charge per ton of construction waste. A modular approach cuts waste dramatically.
- Lower labor costs for future changes: Because components are designed for easy removal, you avoid the pricey “full gut” renovations.
- Energy savings: Ductless ventilation, daylight‑harvesting lighting, and efficient appliances (see Smart Plumbing Solutions) reduce utility bills.
When you break down the numbers, a well‑planned modular kitchen can break even within five to seven years, especially if you factor in the intangible value of reduced environmental impact.
Choosing the Right Partners
Not all contractors are equipped to deliver a truly modular, zero‑waste kitchen. Look for firms that demonstrate:
- Experience with service core construction and a portfolio of projects that showcase modular cabinetry.
- A supply chain that prioritizes reclaimed or upcycled materials.
- Familiarity with digital twin technology to visualize changes before they’re built.
- Commitment to waste tracking on‑site, with transparent reporting of diversion rates.
These criteria ensure you’re partnering with a team that shares your sustainability goals and can navigate the technical nuances of a modular build.
Future Trends: What’s Next for Kitchen Renovations?
As we look ahead, several emerging trends will amplify the modular, zero‑waste approach:
- Biophilic modules: Integrating living walls or herb gardens directly into cabinet interiors, turning the kitchen into a mini‑ecosystem.
- AI‑driven layout optimization: Algorithms that propose the most efficient configuration based on cooking habits, traffic patterns, and storage needs.
- Material‑as‑a‑service: Subscription models where manufacturers lease high‑end countertops and upgrade them as new, more sustainable options become available.
- Embedded sensor networks: Non‑intrusive humidity and temperature sensors that feed data to a home hub, automatically adjusting ventilation and dehumidifiers to maintain optimal conditions for food preservation.
These innovations will reinforce the idea that a kitchen is not a static backdrop but a dynamic platform that can grow, adapt, and even regenerate over time.
Getting Started: A Step‑by‑Step Guide
Ready to embark on a modular, zero‑waste kitchen renovation? Follow this roadmap:
- Define your adaptability goals: List the functions you anticipate needing now and in the next 5‑10 years (e.g., extra island, home‑based cooking classes, larger refrigeration).
- Audit your waste streams: Identify where most waste currently originates (packaging, demolition, obsolete appliances) and set reduction targets.
- Select a design partner who understands service cores and modular systems.
- Choose materials wisely: Prioritize reclaimed wood, upcycled stone, and bio‑based composites. Request certifications and lifecycle analyses.
- Map your service core early in the design phase. Use Digital Twins in Design to simulate utility pathways.
- Plan for future upgrades: Install conduit and plumbing loops that exceed current code requirements, giving you headroom for later tech integration.
- Implement waste tracking on‑site. Use bins for recyclable, compostable, and landfill waste, and log quantities daily.
- Commission and calibrate smart ventilation and lighting systems, ensuring they respond to sensor data and user preferences.
By following these steps, you’ll create a kitchen that not only meets today’s culinary needs but also stands as a benchmark for responsible, forward‑thinking design.

William Roy is a freelance writer originally from Montreal who moved to Ottawa with his wife of 50 years to be closer to their grandkids. Alongside his writing, William has a passion for fishing.
Related Posts
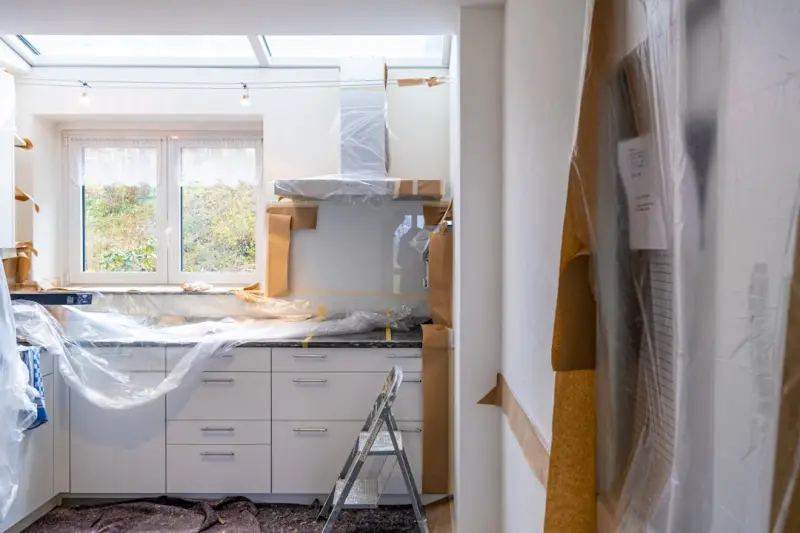
Designing the Kitchen as a Hybrid Hub: Work, Play, and Sustainable Living
The kitchen is evolving from a cooking zone into a hybrid hub that supports remote work, sustainabil... Read More
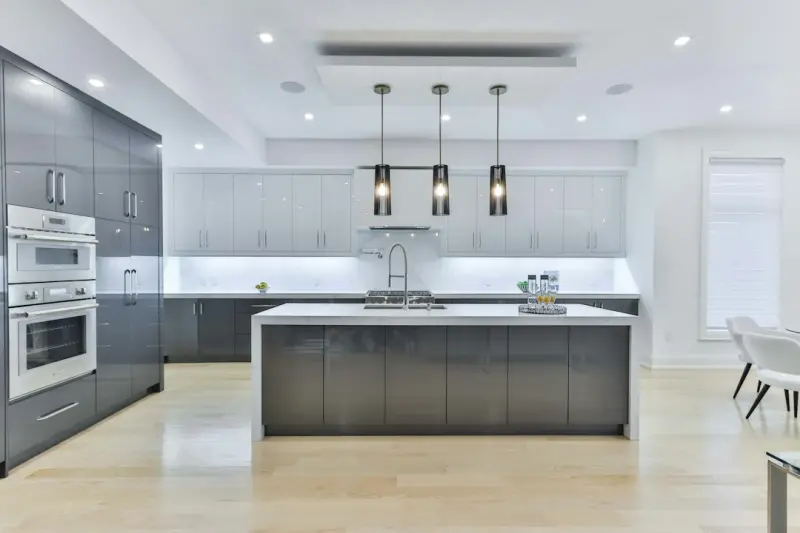
Quiet Kitchen Renovations: Acoustic Design for Multi‑Generational Homes
A practical guide to acoustic‑first kitchen renovations, offering design tips, material choices, a... Read More
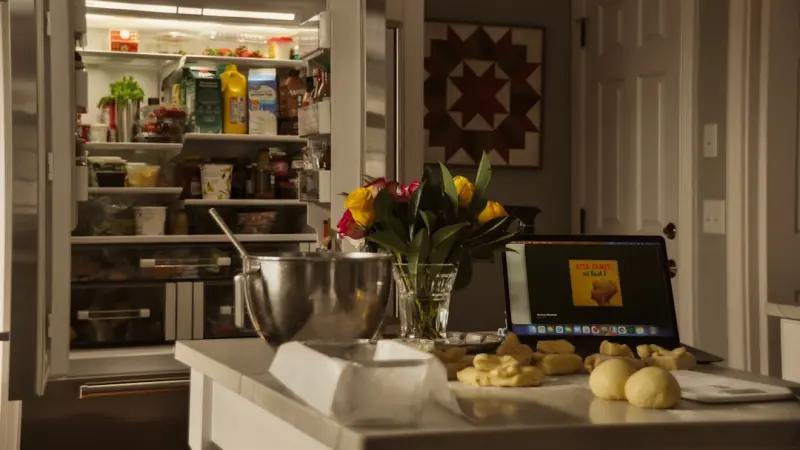
Designing a Dual‑Purpose Kitchen for Cooking and Remote Work
Explore how to turn your kitchen into a dual‑purpose hub that blends culinary creativity with a pr... Read More
Top Posts

Reviving Historic Woodwork: A Step‑by‑Step Restoration Guide
A detailed guide walks you through assessing, repairing, and finishing original woodwork, blending heritage preservation with today’s performance standards....Read More
Shade as Strategy: Transforming Awnings into Smart Building Assets
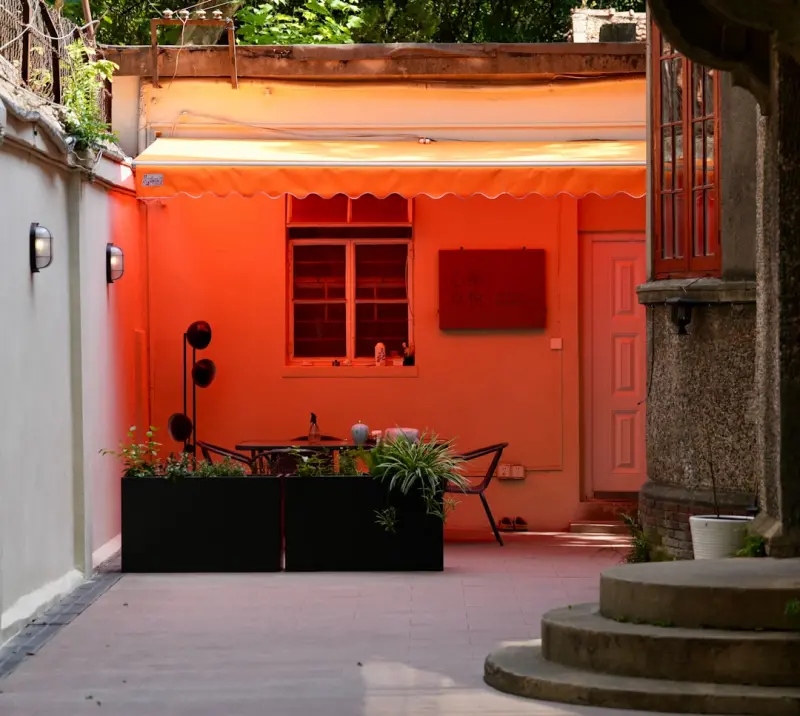
A modern awning is more than shade—it’s a strategic, data‑driven asset. Learn how intelligent materials, automation, and integration with building systems...Read More

Micro‑Fixes for Home Repair: Save Time and Money
Learn how to tackle everyday home repair issues with a mini‑project mindset, essential tools, and step‑by‑step guides that save time, money, and boost con...Read More

Mastering One-Tool DIY Home Repairs: A Minimalist’s Guide
A minimalist toolkit of four multi-purpose tools can handle the majority of DIY home repairs. Discover how to use each tool for plumbing, electrical, flooring, ...Read More
0 Comments
Post Comment
You will need to Login or Register to comment on this post!