

When my brother asked me to help him figure out how to turn his cramped second‑floor hallway into a space that could actually host his teenage daughter’s art studio, I realized we were staring at a classic home‑addition dilemma: the need to create more room without sacrificing the home’s soul. Over the past decade, I’ve watched families grow, downsize, and then grow again, each transition demanding a fresh layer of square footage that feels both functional and future‑proof. That’s why I’m convinced the smartest home additions are those that anticipate change—whether that change is a new grandchild, a home‑office boom, or an evolving lifestyle that blends work, wellness, and play.
Why “Future‑Proof” Is More Than a Buzzword
Future‑proofing isn’t just about installing the latest smart thermostat or laying extra conduit for a hypothetical 5G network. It’s a mindset that asks, “What will this space look like in five, ten, or fifteen years?” When you answer that question early, you avoid costly remodels down the road and create an addition that truly adds lasting value.
Three guiding principles keep my projects on track:
- Flexibility of layout. Open‑plan zones that can be re‑configured with sliding walls, movable partitions, or modular furniture.
- Scalable infrastructure. Electrical, HVAC, and plumbing systems sized to accommodate both current and anticipated loads.
- Human‑centric design. Spaces that nurture different life stages—quiet study nooks for kids, accessible bathrooms for aging relatives, and social hubs for gatherings.
Mapping the Family Timeline
Before a single footnote is drawn on a blueprint, I sit down with the homeowners and sketch a family timeline. It’s a simple exercise: we list major milestones—new births, college moves, retirement plans, even the possibility of a home‑based business. This timeline becomes the backbone of the design brief.
For example, a couple expecting twins in two years might prioritize a second bedroom that can later split into a master suite with an en‑suite bathroom. A multi‑generational household might need a separate entrance for aging parents that later converts to a guest suite. By aligning the addition’s footprint with these milestones, the space evolves alongside the family rather than against it.
Choosing the Right Footprint: From Attic to Basement
Every home has hidden potential—attics, basements, and even under‑utilized crawl spaces. Deciding where to add square footage hinges on three factors: structural feasibility, cost, and lifestyle impact.
- Attic conversions. They offer natural light (if you add skylights), a sense of privacy, and a roofline that can be accentuated with modern dormers. The challenge? Ensuring adequate headroom and insulation.
- Basement extensions. Perfect for creating a climate‑controlled entertainment zone or a home gym, especially in regions where winters dominate. Waterproofing is non‑negotiable, and you’ll want to integrate smart insulation strategies to keep the space comfortable.
- Side‑yard expansions. If the lot permits, extending outward can give you a ground‑level addition that feels like a new wing—ideal for a master suite or a guest house.
My favorite scenario is an attic‑to‑ground‑level hybrid: raise the roof slightly, insert a dormer, and install a small staircase that doubles as a storage loft. The result is a bright, airy addition that feels like a natural extension of the home’s existing silhouette.
Designing for Adaptability: Modular Walls and Multi‑Use Furniture
One of the most exciting trends I’ve incorporated into recent projects is the use of modular wall systems. These aren’t the flimsy “room dividers” you find at big‑box stores; they’re engineered panels that lock into place, provide sound attenuation, and can be re‑configured in a matter of hours.
Imagine a family room that can morph into a yoga studio by pulling back a sliding panel, or a bedroom that transforms into a home‑office with a hidden desk that slides out from the wall. Pair this with multi‑use furniture—think a daybed that converts into a sofa, or a dining table with extendable leaves that can become a conference table for remote work sessions.
These design choices don’t just look cool; they reduce the need for future demolition, preserving the integrity of the original addition and keeping renovation budgets lean.
Integrating Biophilic Elements for Health and Happiness
Research increasingly shows that our connection to nature directly impacts mental health, productivity, and even sleep quality. In a home addition, biophilic design can be as simple as a living wall, a floor‑to‑ceiling window that frames a garden, or a roof garden that doubles as a rooftop retreat.
If your addition sits above a backyard, consider extending your indoor plant palette outward by creating a seamless indoor‑outdoor flow. A sliding glass door that opens onto a small patio with native plants not only expands the usable area but also invites the benefits of fresh air and natural light.
For those with limited yard space, the Microclimate Mastery guide offers insight on selecting plants that thrive in your specific conditions, ensuring that your biophilic elements are low‑maintenance and sustainable.
Smart Infrastructure Without Overkill
While a full‑blown home automation system can be alluring, the key to a future‑proof addition is a balanced approach: install the core infrastructure now and add smart devices later as needs evolve.
- Electrical capacity. Upgrade the service panel to accommodate extra circuits for future EV chargers, high‑draw appliances, or a dedicated server room.
- HVAC zoning. Add a separate thermostat for the new space. This allows independent temperature control, which is vital if the addition will serve multiple functions (e.g., a workshop and a nursery).
- Plumbing loops. Design the water supply with a looped system, making it easier to add a second bathroom or a wet bar without major pipe rerouting.
By laying this groundwork, you avoid the “retrofit trap” where adding a smart feature later becomes a costly excavation project.
Energy Efficiency: The Hidden ROI
Every extra square foot is an opportunity—and a challenge—for energy consumption. A well‑insulated addition can actually lower your overall heating and cooling bills.
Start with high‑performance windows: triple‑pane glass with low‑E coating reduces heat loss in winter and heat gain in summer. Pair this with continuous insulation that bridges the wall cavity, eliminating thermal bridges.
Don’t overlook the roof. If you’re raising the roofline, opt for cool‑roof coatings or reflective shingles that reflect solar radiation, reducing cooling loads. And for the finishing touch, integrate a small solar array on the new roof plane. Even a 2‑kW system can offset a portion of the addition’s electricity use, and the excess can feed back into the home’s main grid.
Legal and Neighborhood Considerations
Before you celebrate that perfect design, you need to navigate the maze of permits, zoning codes, and HOA rules. In many municipalities, an addition that exceeds a certain percentage of the original footprint triggers a more rigorous review process.
My tip: engage a local architect or permit specialist early. They can run a “feasibility study” that outlines setbacks, height limits, and required setbacks. This prevents the heart‑stopping moment when construction crews are on site only to discover the city has placed a stop‑work order.
Additionally, consider the aesthetic impact on neighbors. A well‑designed addition respects the existing streetscape—matching roof pitch, siding materials, and color palette. This not only smooths the approval process but also helps maintain, or even boost, property values across the block.
Budgeting for Flexibility
Flexibility comes at a price, but it’s an investment that pays dividends. Allocate roughly 15‑20% of your total budget to “future‑proof” features: reinforced framing, extra conduit, and higher‑grade insulation. While this may seem like a premium, it often saves you from a $20,000‑plus remodel down the line.
Here’s a quick budgeting cheat sheet:
- Design and engineering: 10% – includes architectural plans that factor in modular walls and scalable systems.
- Structural upgrades: 15% – reinforced joists, load‑bearing walls, and roof modifications.
- Mechanical systems: 20% – oversized HVAC, dedicated electrical panel, plumbing loops.
- Finishes and fixtures: 30% – high‑performance windows, durable flooring, adaptable cabinetry.
- Contingency: 10% – unexpected site conditions, especially for basement work.
- Smart tech & sustainability: 5% – solar panels, energy‑monitoring devices.
Case Study: A Multi‑Generational Master Suite
One of my most rewarding projects was a family in a suburban neighborhood that needed space for both their aging parents and a growing teenage son. We opted for a two‑story addition on the rear of the house, combining a ground‑level master suite with a private entrance and an upper‑level flexible loft.
The ground‑level suite features a walk‑in shower with zero‑threshold entry, lever‑style faucets, and bright, glare‑free lighting—all essential for aging‑in‑place. The separate entrance ensures privacy while keeping the main house’s flow untouched.
Above, the loft starts as a teen hangout with a built‑in desk, storage cubbies, and a small bathroom. The modular wall system allows the space to be split into a quiet study area or a small guest bedroom as needs evolve.
To keep the addition energy‑efficient, we installed a continuous insulation layer, triple‑pane windows, and a dedicated HVAC zone. The project’s success wasn’t just in the square footage; it was in the peace of mind the family now enjoys, knowing their home can adapt for the next 30 years.
Putting It All Together: A Step‑by‑Step Checklist
- Define the family timeline. Identify upcoming milestones and potential future uses.
- Select the location. Attic, basement, side‑yard—evaluate structural feasibility and cost.
- Engage professionals early. Architect, structural engineer, and permit specialist.
- Design for flexibility. Modular walls, scalable infrastructure, adaptable finishes.
- Integrate biophilic and energy‑efficient elements. Natural light, green walls, high‑performance envelope.
- Plan the budget. Allocate contingencies for future‑proof features.
- Secure permits. Align with zoning, HOA, and code requirements.
- Build with an eye on the future. Use oversized mechanical systems, extra conduit, and reinforced framing.
- Finish with style and function. Choose timeless materials that age gracefully.
- Document the process. Keep a “home addition log” to track warranties, maintenance schedules, and any future upgrades.
Remember, a home addition isn’t just a construction project; it’s a story about the people who live inside those walls. By designing with flexibility, sustainability, and the family’s evolving needs in mind, you create a chapter that adds value—both monetary and emotional—for generations to come.

Kelly Reynolds is a dynamic freelance writer hailing from the picturesque landscapes of Alberta. A master of the written word, she juggles her passion for storytelling with the exhilarating chaos of being a mother to five spirited children. With an impressive portfolio that spans various genres, Kelly captivates readers through her engaging blog posts and thought-provoking articles.
Related Posts
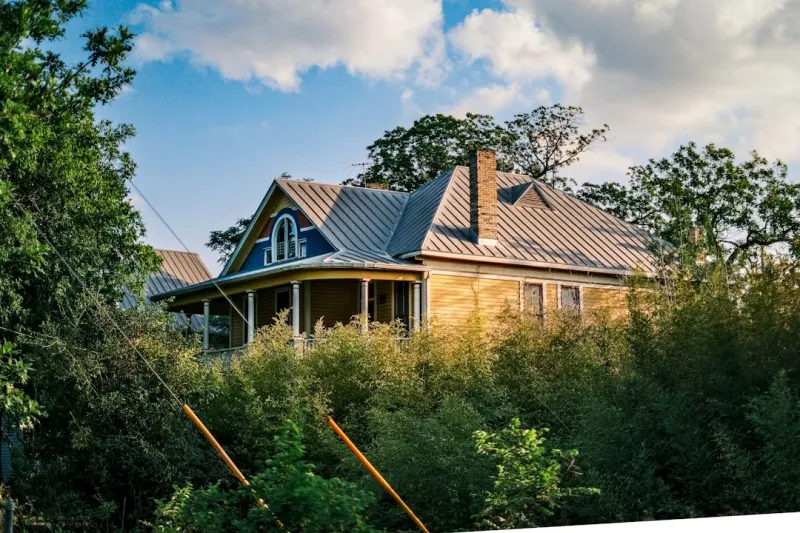
Embracing Sustainable Home Additions: A Comprehensive Guide
Learn how to create a more sustainable home with our comprehensive guide to eco-friendly home additi... Read More
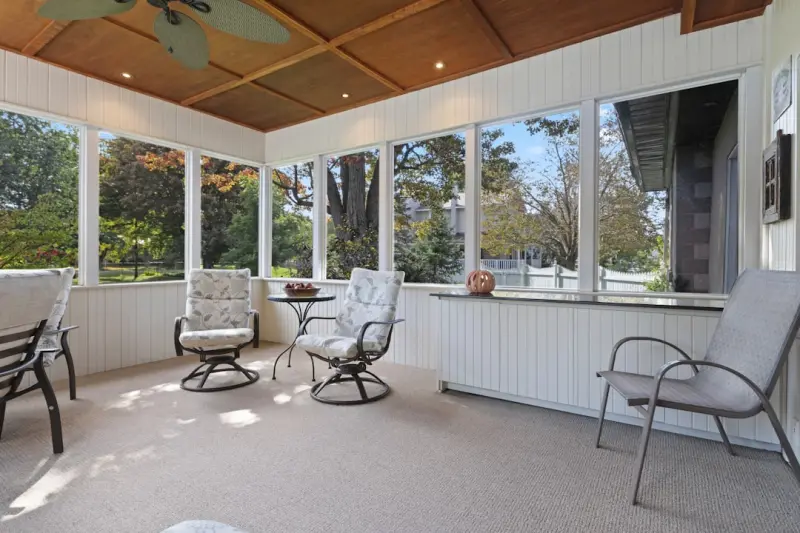
Designing a Year‑Round Sunroom Addition That Works for Work, Play, and Wellness
A sunroom can be far more than a glass‑enclosed patio—it can serve as a home office, yoga studio... Read More
Embracing Sustainable Home Additions: A Guide to Eco-Friendly Expansion
Learn how to create a sustainable home addition that benefits both you and the environment. Get expe... Read More
Top Posts

Solar‑Integrated Facades: Merging Design, Performance, and Clean Energy
Solar‑integrated façades turn building skins into powerful, beautiful energy generators. This post walks through technology, design strategy, financial benef...Read More
Designing a Sanctuary: The New Wave of Bathroom Renovations
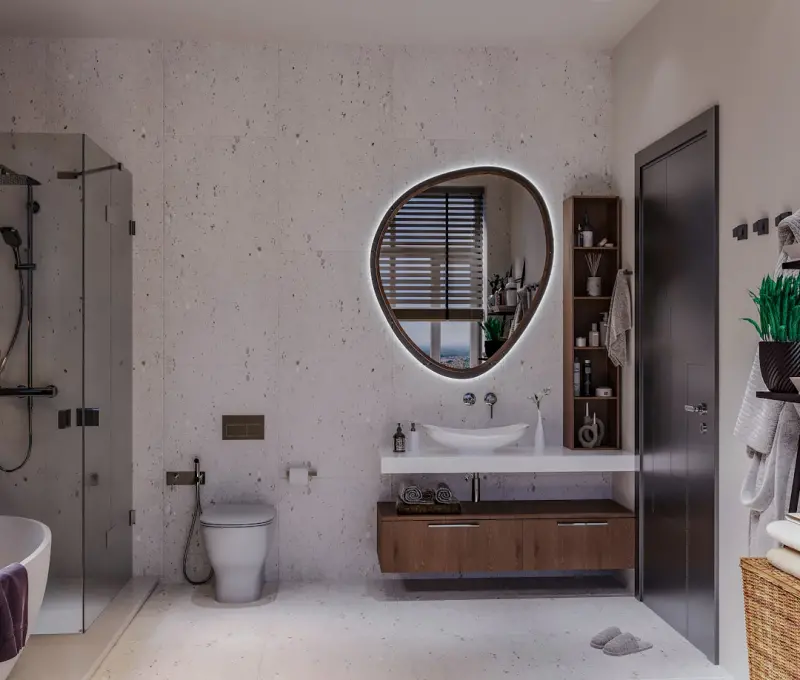
A fresh look at bathroom remodels that blends spa‑like wellness, eco‑friendly fixtures, and future‑proof design to create a personal sanctuary and boost h...Read More

The Art of Home Restoration: A Comprehensive Guide
Home restoration is a journey that requires patience, dedication, and expertise. Learn about the importance of professional help, renovation techniques, and key...Read More

The Handyman’s New Role as a Tech‑Savvy Home Ally
Today's handyman is a tech‑savvy consultant who uses remote diagnostics, AR overlays, and data‑driven maintenance to turn traditional repairs into seamless,...Read More
0 Comments
Post Comment
You will need to Login or Register to comment on this post!