
Assessing the Hidden Potential of Your Basement
Before any demolition begins, you need to treat the basement like a silent partner in your home’s overall performance, which means conducting a thorough spatial audit that accounts for ceiling height, existing utilities, and the direction of natural light—or the lack thereof. A detailed floor‑plan sketch helps you visualize traffic flow, pinpoint structural columns, and allocate zones for future activities such as a home office, gym, or guest suite, all while staying within the constraints of load‑bearing walls and egress requirements. Understanding the baseline conditions prevents costly surprises later and lays the groundwork for a renovation that feels intentional rather than improvised.
Conquering Moisture Before You Dream
Basements are notorious for harboring dampness, and unchecked moisture can sabotage even the most aesthetically pleasing design, leading to mold, warped flooring, and compromised air quality. Start by sealing cracks with hydraulic cement, installing a perimeter drainage system, and, if budget allows, adding a dedicated de‑humidifier that runs continuously during humid months; these steps form a defensive barrier that keeps water at bay. For deeper issues, consult a professional who can perform a comprehensive mold assessment and recommend remediation strategies tailored to your specific environment.
Lighting the Way to a Welcoming Atmosphere
Because natural light rarely penetrates a finished basement, artificial illumination becomes the primary tool for shaping mood, enhancing functionality, and even influencing perceived ceiling height. Layered lighting—combining recessed downlights, wall‑mounted sconces, and strategically placed LED strips—creates zones that can transition from focused work illumination to soft, ambient glow for relaxation. Incorporating daylight‑mimicking bulbs with a high CRI (color rendering index) not only reduces eye strain during long work sessions but also makes the space feel more expansive, especially when paired with light‑reflective paint colors on the walls and ceiling.
Choosing the Right Flooring Foundation
Flooring in a basement must balance durability, moisture resistance, and comfort, which narrows the field to engineered wood with a vapor barrier, luxury vinyl plank, or sealed concrete that can double as an industrial‑style aesthetic. If you’re leaning toward a polished look, consider a concrete overlay that mimics natural stone; this approach not only provides a sturdy substrate but also aligns with trends highlighted in modern concrete applications. Adding under‑floor heating beneath any of these options ensures warm feet during winter months while boosting the overall energy efficiency of the renovated area.
Acoustic Solutions for a Multi‑Purpose Space
Sound control becomes a priority when you plan to blend a home office with a fitness area or entertainment zone, as echo and vibration can quickly degrade the user experience. Installing acoustic panels on the ceiling and upper walls, using dense insulation within the framing, and selecting carpet tiles in high‑impact zones all contribute to a quieter, more pleasant environment. Even simple measures like rubber gym flooring under cardio equipment can dramatically reduce noise transmission to the rest of the house, allowing you to work out at any hour without disturbing family members upstairs.
Flexible Zoning for Evolving Lifestyles
One of the most rewarding aspects of a basement remodel is the ability to design adaptable zones that can shift as your needs change, whether you’re adding a nursery, a craft studio, or a guest suite in the future. Deploying sliding barn doors or pocket doors offers visual separation without sacrificing the open feel, while modular furniture—such as fold‑away desks and stackable storage—allows you to reconfigure the layout with minimal effort. Incorporating built‑in shelving along the perimeter maximizes vertical space and provides a consistent backdrop for both work materials and decorative items.
Integrating Smart Home Features Seamlessly
Modern basements benefit greatly from smart technology that enhances convenience, safety, and energy savings, and these systems can be woven into the design without appearing intrusive. A network of motion‑activated lights, programmable thermostats linked to your floor heating, and humidity sensors that trigger the de‑humidifier create an autonomous environment that adjusts to occupancy patterns. Additionally, installing a Wi‑Fi extender or mesh system ensures reliable connectivity for video conferencing, streaming workouts, or controlling smart appliances from your phone.
Final Touches That Elevate the Experience
Once the structural, mechanical, and aesthetic elements are in place, the finishing details become the true differentiators between a functional basement and a sanctuary you’re proud to show off. Consider adding a statement wall with reclaimed wood panels, a low‑profile bar for entertaining, or a built‑in wine cooler for the connoisseur in your household. Thoughtful placement of plants that thrive in lower light, such as snake plants or ZZ plants, not only improves indoor air quality but also brings a touch of nature underground, completing the transformation from a forgotten storage area to a vibrant, livable extension of your home.

Craig Brett is a freelancer with a passion for the outdoors. His love for nature inspires his work, bringing authentic and engaging perspectives to projects related to outdoor activities, adventure, and environmental topics.
Related Posts
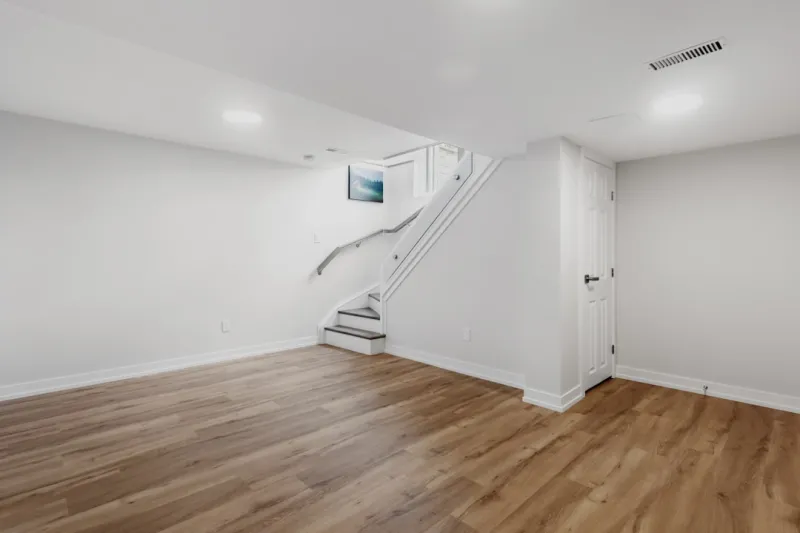
Transforming Your Basement: A Comprehensive Guide to Renovations
Learn how to transform your basement into a stunning and functional space with our comprehensive gui... Read More
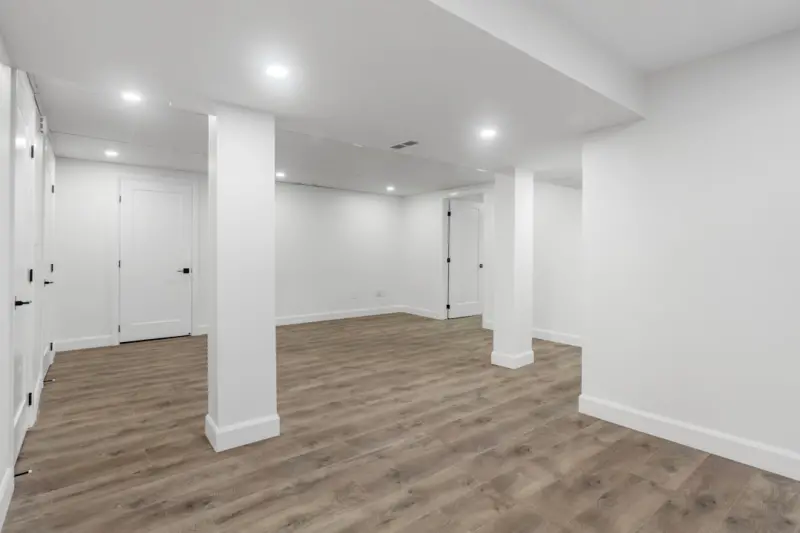
From Dark to Dynamic: Leveraging Basement Renovations for Scalable Business Spaces
Basements are often overlooked, but with modular construction, data‑driven comfort, and strategic ... Read More
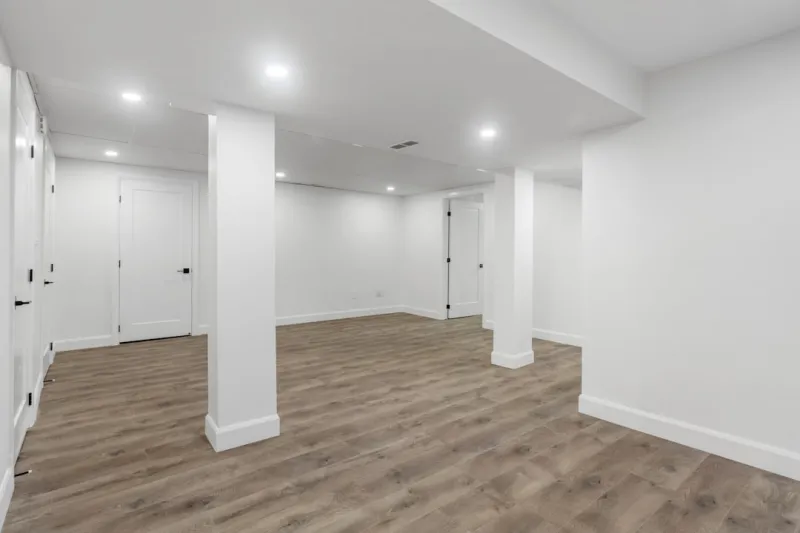
The Ultimate Guide to Basement Renovations: Transforming Your Space
Unlock the full potential of your home with a well-planned basement renovation. Learn the essential ... Read More
Top Posts

Financing Foundation Repair: A Homeowner’s Guide to Protecting Equity
A detailed guide that walks homeowners through financing options, insurance claim tactics, and contractor selection to turn foundation repairs into a strategic ...Read More
Intelligent Closet Design: Turning Clutter into Curated Calm
An intelligent closet blends vertical utilization, modular flexibility, smart inventory, and integrated lighting to turn everyday storage into a productivity po...Read More
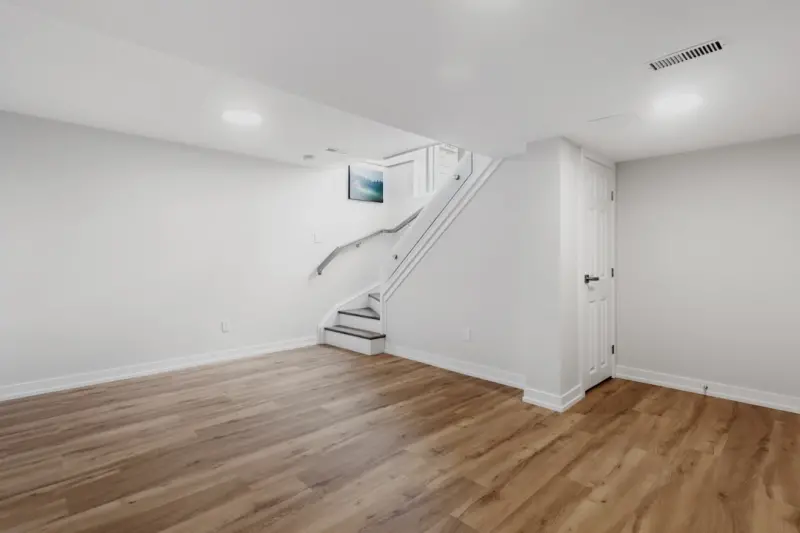
Unlocking the Hidden Potential of Your Basement: A Fresh Take on Modern Renovations
Explore a fresh perspective on basement remodels, from smart planning and moisture control to lighting, zoning, and sustainable finishes that boost value and li...Read More

The Evolution of Sustainable Fencing: A Comprehensive Guide
Sustainable fencing is a rapidly growing trend that's here to stay. Learn about the benefits, materials, and designs of eco-friendly fencing options and how to ...Read More
0 Comments
Post Comment
You will need to Login or Register to comment on this post!