
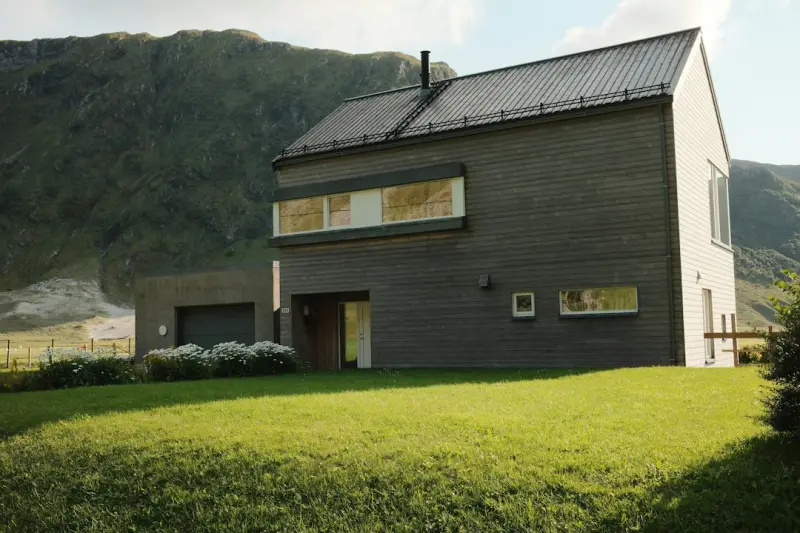
Why Flexibility Matters More Than Ever
When I first started renovating my own house, I thought a good floor plan was a one‑time decision. Years later, after watching my teenage daughter need a quiet study nook, my parents‑in‑law requiring a private bedroom, and my partner wanting a home‑office that could double as a hobby studio, I realized that a static layout quickly becomes a source of frustration. The truth is simple: our lives are fluid, and the homes we build should be equally adaptable.
Designing for Life’s Transitions
Flexibility isn’t just a buzzword; it’s a strategic approach that saves homeowners money, reduces waste, and future‑proofs a property for decades. Below are the core principles that guide a truly adaptable home:
- Modular spatial zones – Think of rooms as interchangeable blocks rather than fixed boxes.
- Scalable services – Electrical, plumbing, and HVAC systems that can be expanded without tearing down walls.
- Universal access – Wider doorways and zero‑step entries that accommodate aging in place or wheelchair access.
- Reversible finishes – Surfaces that can be changed or upgraded without damaging the underlying structure.
From Fixed Walls to Movable Partitions
Traditional stud walls are great for structural stability, but they lock a space into a single purpose. Instead, consider design‑build collaboration techniques that incorporate sliding panels, operable glass walls, and folding partitions. These elements can be opened up to create a sprawling entertainment area, then closed for privacy when needed.
Materials matter. Lightweight aluminum frames paired with high‑performance acoustic cores give you privacy without the bulk of solid walls. For a touch of elegance, reclaimed wood panels add warmth while remaining easy to re‑configure. The key is to install the necessary track systems and mounting hardware during the initial build, so future changes require only the moving of panels—not a costly demolition.
Plumbing and Electrical: The Hidden Backbone
One of the most overlooked obstacles to flexibility is the location of water and power lines. If you’ve ever tried to add a new bathroom or a kitchen island and discovered a concrete slab blocking the way, you know the pain.
Future‑ready homes use a vertical service core—a centralized shaft that houses all major utilities. By routing pipes and conduit vertically through the core, you can branch out horizontally at any floor level without cutting through structural elements. This approach also simplifies upgrades to smart home technology, electric vehicle chargers, or even a future solar‑plus‑storage system.
In addition, consider foundation stability strategies that incorporate extra reinforcement around these cores, ensuring they remain robust even if you re‑configure load‑bearing walls later on.
Floor Systems That Adapt
When you think of a floor, you probably imagine static concrete or timber joists. However, modern engineered floor assemblies can accommodate changes in load distribution. Using a raised access floor system—commonly seen in data centers—allows you to hide extra wiring, ventilation ducts, or even small water lines beneath a removable tile grid. This means adding a home theater, a heated floor, or a low‑profile indoor garden without invasive construction.
Another option is a hybrid deck‑floor hybrid that blends the strength of concrete with the flexibility of wood. By embedding steel reinforcement within a lightweight concrete topping, you create a surface that can support heavy equipment (like a home gym) while still being easy to cut into for future modifications.
Smart Storage Solutions
Flexible homes need storage that can evolve. Built‑in cabinets that slide vertically along tracks can be repositioned as the room’s function changes. Likewise, modular shelving units that lock into wall studs provide a sturdy yet movable option for everything from books to bicycles.
Don’t forget the attic and basement. By designing these spaces with adjustable joist heights and reinforced joist pockets, you can convert them into living areas, home offices, or guest suites later on. This is a cost‑effective way to add square footage without expanding the building’s footprint.
Integrating Renewable Energy With Flexibility in Mind
While many homeowners think of solar panels as a fixed, rooftop‑only solution, a flexible design anticipates future energy needs. Installing a roof‑mounted rail system enables you to add or reposition panels as technology improves. Pair this with a home battery system that sits in a pre‑wired utility closet—again, part of the vertical service core—so you can upgrade capacity without rewiring the entire house.
Even the orientation of the house can be planned for future solar optimization. By allowing for a potential re‑roof with a slight pitch adjustment, you ensure that the home can capture maximum sunlight if you decide to expand your renewable setup later.
Future‑Ready Materials: Durability Meets Change
Materials that age gracefully reduce the need for frequent replacements. Consider the following when specifying finishes:
- Engineered wood flooring with a click‑lock system—easy to replace or re‑orient.
- Low‑VOC, paintable plaster panels that can be refreshed with a fresh coat instead of swapping out wallboard.
- High‑performance, breathable insulation (yes, we’ve already covered that elsewhere, but it’s worth mentioning) that can be added or removed without compromising thermal performance.
Case Study: A Home That Grew With Its Owners
One of my clients, the Martins, purchased a modest three‑bedroom house and wanted a space that could accommodate their growing family, a home office, and an eventual in‑law suite. We implemented the following flexible strategies:
- Installed a central service core that runs from the garage to the attic, housing all major utilities.
- Used sliding glass partitions between the living room and dining area, allowing an open‑plan feel for entertaining and a closed space for quiet evenings.
- Implemented a raised access floor in the basement, providing hidden pathways for future plumbing or wiring.
- Selected a modular kitchen with interchangeable cabinet fronts, so they could later switch from a family‑style layout to a chef’s kitchen without a full remodel.
Within five years, they added a second floor office and converted the master bedroom into an in‑law suite—all with minimal structural changes. Their story illustrates how thoughtful design reduces the need for costly, wasteful renovations.
Leveraging modular construction benefits for Flexibility
While the term “modular” often conjures images of prefabricated homes, the underlying philosophy—building components in a factory‑controlled environment—can be applied to individual elements within a custom home. For example, pre‑engineered wall panels with built‑in conduit and insulation can be delivered to the site ready to install, reducing on‑site labor and allowing for future disassembly.
Because each panel is a discrete unit, you can swap out an entire wall for a larger one, or replace a section with a glass panel, without disturbing adjacent structures. This modular mindset dovetails perfectly with the flexible design principles outlined above.
Design‑Build Collaboration: The Secret Sauce
Achieving a truly adaptable home requires seamless communication between architects, engineers, and contractors. A design‑build partnership ensures that every decision—whether it’s the placement of a service core or the selection of a sliding partition system—is made with an eye toward future modifications.
By using Building Information Modeling (BIM) tools, the team can visualize how a space will change over time, run simulations for load‑bearing adjustments, and create a digital “future‑proof” roadmap. This collaborative process not only saves time and money but also empowers homeowners with a clear understanding of how their house can evolve.
Budgeting for Flexibility
It’s a common misconception that building a flexible home is prohibitively expensive. In reality, the upfront investment often pays for itself through avoided demolition costs, reduced waste, and the ability to repurpose spaces instead of building additions.
Here’s a quick budgeting framework:
- Core Infrastructure (15‑20% of total budget) – Allocate for the vertical service core, reinforced foundation pockets, and raised access flooring.
- Flexible Finishes (10‑12% of total budget) – Invest in movable partitions, click‑lock flooring, and reversible wall finishes.
- Future‑Ready Systems (5‑8% of total budget) – Include extra conduit capacity, EV charger wiring, and solar rail mounting.
- Contingency for Adaptation (5% of total budget) – Set aside funds for future modifications, ensuring you’re never caught off‑guard when life changes.
By planning these costs early, you avoid the financial shock of major remodels down the line.
Final Thoughts: Building Homes That Grow With You
In my experience, the most rewarding projects are those that continue to serve their owners long after the ribbon‑cutting ceremony. A flexible home is an investment in resilience, sustainability, and peace of mind. By embracing modular elements, thoughtful service core placement, and collaborative design‑build practices, you create a living space that can pivot as your family’s needs evolve.
So, before you lay the first brick, ask yourself: Will this space adapt to the next chapter of my life? If the answer is a resounding yes, you’re on the right path to building a home that truly stands the test of time.

Kelly Reynolds is a dynamic freelance writer hailing from the picturesque landscapes of Alberta. A master of the written word, she juggles her passion for storytelling with the exhilarating chaos of being a mother to five spirited children. With an impressive portfolio that spans various genres, Kelly captivates readers through her engaging blog posts and thought-provoking articles.
Related Posts

Building the Future: 3D‑Printed Walls, Circular Design, and Digital Twins
A deep dive into three converging trends—3D‑printed structural elements, circular material strat... Read More
Resilient Home Design: Building for Tomorrow’s Climate Challenges
A deep dive into designing homes that withstand extreme weather, integrate renewable energy storage,... Read More
Quiet Strength: Building Acoustic‑Smart Homes
Explore the art of building homes that silence the outside world while staying green and energy‑ef... Read More
Top Posts

Breathing New Life into Your Home: A Comprehensive Guide to Home Restoration
Learn how to prioritize your home's needs, work with professionals, and stay on budget to achieve a beautiful, functional, and safe home that you'll love....Read More

The Unseen Network: Mastering Your Home's Plumbing System
Plumbing often goes unnoticed until disaster strikes. This guide empowers homeowners with crucial knowledge, from understanding basic systems and tackling commo...Read More

Seeing the Unseen: How Thermal Imaging Elevates Modern Home Inspections
Thermal imaging turns invisible heat patterns into actionable insights, revealing hidden moisture, energy loss, and electrical hazards. Learn how this technolog...Read More

Radiant Floor Heating: The Next Competitive Edge for Modern Workspaces
Radiant floor heating delivers consistent, draft‑free warmth that enhances employee focus, improves indoor air quality, and reduces energy use, giving forward...Read More
0 Comments
Post Comment
You will need to Login or Register to comment on this post!