
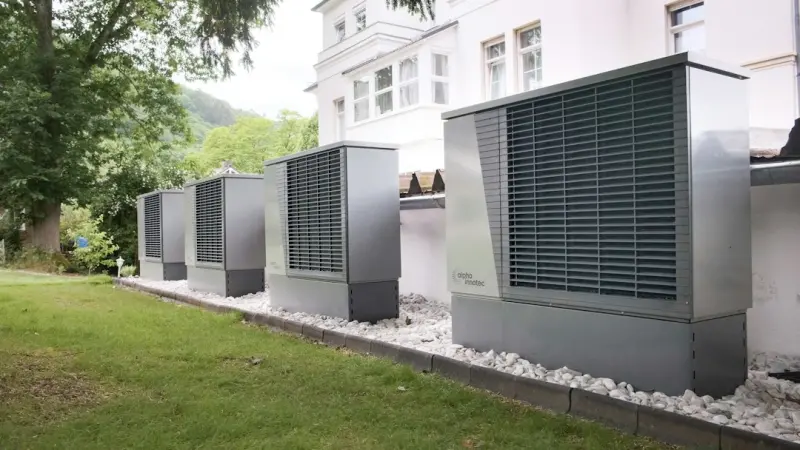
Masonry has been the backbone of construction for millennia, yet its potential is often overlooked in conversations dominated by glass façades and composite panels. As climate imperatives tighten and building owners demand both durability and performance, the humble brick and block are undergoing a quiet transformation. In this piece, I’ll walk you through the science, the technology, and the practical pathways that let masonry step out of the shadow and become a strategic asset for high‑performance architecture.
Why masonry matters in the age of climate resilience
When the discourse turns to “green building,” the first images that come to mind are solar arrays, rainwater harvesting, or low‑embodied‑carbon materials. Masonry, however, offers three intrinsic benefits that align perfectly with sustainability goals:
- Longevity – Properly laid brick walls can survive for centuries, dramatically reducing the need for replacement and the associated embodied emissions.
- Thermal inertia – The dense mass of brick or concrete block absorbs, stores, and releases heat, smoothing out indoor temperature swings.
- Local sourcing – Many regions have abundant clay or stone deposits, allowing for low‑transport, locally sourced masonry that supports regional economies.
These attributes make masonry a natural ally in reducing operational energy, extending building life, and meeting resilient design criteria.
Thermal mass: the unsung hero of energy efficiency
Thermal mass is often discussed in the context of passive solar design, but its role goes far beyond that. A well‑designed masonry envelope acts like a thermal battery:
- During sunny periods, the wall absorbs excess heat, preventing overheating.
- At night, the stored heat is released slowly, reducing reliance on heating systems.
- In climates with large temperature differentials, this effect can cut HVAC loads by up to 30 % in well‑tuned designs.
To leverage this, architects must consider wall thickness, material density, and surface exposure. For instance, a 12‑inch brick wall in a Mediterranean climate can offset daytime cooling loads dramatically, while a thinner cavity wall might be preferable in milder zones.
When combined with modern insulation strategies—such as exterior rigid foam or mineral wool—thermal mass works in concert rather than competition, delivering a balanced envelope that responds to both heat gain and loss.
Masonry and moisture management: a natural balance
One of the biggest misconceptions about masonry is that it “traps moisture.” In reality, traditional brick and block are porous by design, allowing them to regulate humidity through absorption and evaporation—a process known as breathability. When a wall can “breathe,” it reduces the risk of mold and structural decay.
Key to harnessing this capability is proper detailing:
- Use of weep holes and drainage planes behind the veneer.
- Installation of vapor‑permeable sealants that protect against liquid water but permit vapor diffusion.
- Selection of compatible mortar mixes that balance strength with permeability.
When these elements are correctly executed, masonry walls act like a hygroscopic buffer, stabilizing indoor humidity and improving occupant comfort.
Integrating modern technologies with traditional brickwork
While the core material remains unchanged, the way we design, fabricate, and install masonry has become high‑tech. Digital tools now enable precise layout planning, reducing waste and accelerating build times. For example, Building Information Modeling (BIM) can generate accurate brick count schedules, flagging potential conflicts before they reach the site.
Coatings and surface treatments have also evolved. Advanced breathable paints and moisture‑resistive renders extend durability without compromising the wall’s natural vapor transmission. Learn more about how innovative surface solutions can enhance performance in the article When Walls Talk.
Moreover, sensors are being embedded directly into masonry units to monitor strain, temperature, and humidity in real time, feeding data back to facility managers for proactive maintenance.
Prefabricated masonry panels: speed and sustainability
Prefabrication is reshaping many trades, and masonry is no exception. Factory‑produced panels combine the mass and durability of traditional brick with the precision of modern manufacturing. Benefits include:
- Reduced on‑site labor – Panels are lifted into place, cutting installation time by up to 50 %.
- Quality control – Controlled curing environments produce uniform strength and reduced defects.
- Material efficiency – Optimized nesting reduces brick waste and minimizes off‑cuts.
These panels can also incorporate insulation layers, wiring channels, or even photovoltaic strips, turning a simple façade into a multifunctional system. The synergy between prefabricated panels and modular construction aligns masonry with the speed and flexibility demanded by modern projects.
Design flexibility: from rustic to high‑tech façades
Masonry is often pigeonholed as “old‑world” or “industrial,” but contemporary architects are pushing the visual envelope:
- Mixed‑media cladding – Pairing brick with metal panels, glass, or reclaimed timber creates depth and contrast.
- Parametric patterns – CNC‑cut brick molds allow for intricate geometric motifs that were once impossible to achieve by hand.
- Color palettes – Advances in glaze technology enable a spectrum of hues, from muted earth tones to vibrant blues, without sacrificing durability.
Such design freedom encourages the integration of masonry into projects that were previously dominated by curtain walls, proving that stone and brick can be both beautiful and high‑performing.
Case study: a midrise office that leveraged masonry for comfort
Consider a 10‑story office building in a temperate coastal city that prioritized occupant wellness and low operating costs. The design team elected to use a hybrid envelope: a concrete core, glass atrium, and a full‑height masonry curtain wall on the street façade.
Key outcomes included:
- Energy savings – Post‑occupancy monitoring showed a 22 % reduction in cooling demand compared to a comparable glass‑only building.
- Acoustic performance – The dense masonry reduced external traffic noise by 12 dB, creating a quieter work environment.
- Maintenance benefits – The façade required only annual cleaning, with no repainting needed after five years, thanks to the breathable coating system.
The project also incorporated smart tiling on interior circulation areas, complementing the masonry’s thermal mass and delivering a cohesive performance strategy throughout the building.
Practical tips for contractors embracing advanced masonry
Transitioning to these modern masonry practices doesn’t require a complete overhaul of existing workflows. Here are actionable steps you can adopt today:
- Invest in training – Ensure crews understand moisture‑management detailing and the importance of breathable mortars.
- Leverage BIM – Use software to generate precise brick layouts, reducing on‑site adjustments.
- Partner with prefabrication facilities – Source panels that meet your project’s performance criteria.
- Specify performance‑based coatings – Choose products that allow vapor diffusion while protecting against liquid intrusion.
- Integrate sensors early – Plan for embedded monitoring devices during the design phase to avoid retrofits.
By adopting these measures, contractors can deliver projects that meet stringent energy codes, enhance occupant comfort, and stand the test of time.
Future outlook: what’s next for masonry
The trajectory for masonry is unmistakably upward. Emerging trends include:
- Carbon‑negative bricks – Produced using waste clays or bio‑based binders that sequester CO₂ during curing.
- 3‑D‑printed masonry – Layer‑by‑layer extrusion of earth‑based composites, opening possibilities for complex forms and rapid on‑site fabrication.
- Hybrid wall systems – Combining masonry with structural insulated panels (SIPs) to create ultra‑thin, high‑R‑value assemblies.
These innovations promise to keep masonry relevant in a future where performance, speed, and sustainability are non‑negotiable. The key for designers and builders is to view masonry not as a static, historical material, but as a dynamic platform capable of integrating digital design, advanced manufacturing, and environmental stewardship.
In the end, the quiet strength of masonry lies in its ability to adapt without losing its core virtues of durability and thermal comfort. By embracing modern tools and mindful detailing, the industry can unlock a new era where brick walls are as smart and sustainable as any high‑tech façade.

Lifan Chen is a freelancer based in Toronto specializing in marketing. With expertise in crafting effective marketing strategies and campaigns, Lifan helps businesses grow their brand presence and reach target audiences. As a Toronto-based freelancer, Lifan combines local market insights with creative marketing skills to deliver tailored solutions for clients.
Related Posts
Masonry Unlocked: Data‑Driven Craftsmanship for Resilient Cities
Masonry is evolving from a static craft to a data‑driven system. This post reveals how real‑time... Read More
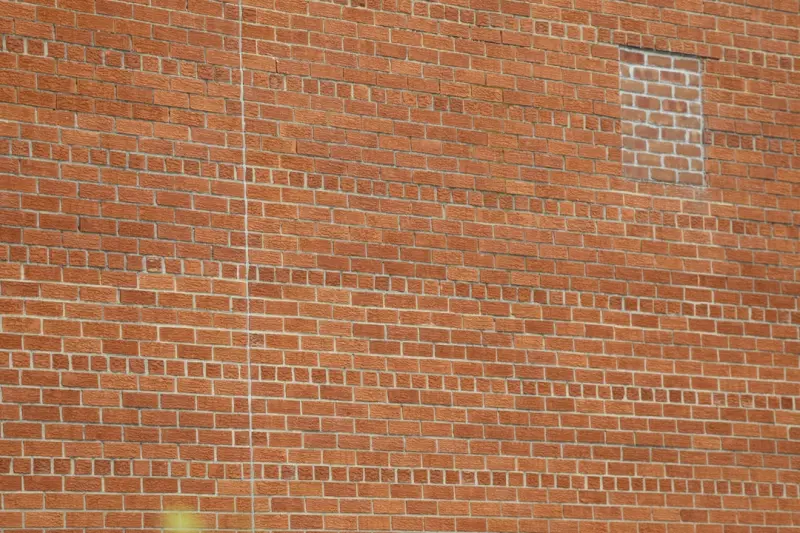
Intelligent Masonry: Building Smarter Walls
Masonry is transitioning from a traditional, static material to a dynamic, data‑enabled building c... Read More

How Augmented Reality Is Revolutionizing Bricklaying on the Jobsite
Augmented reality is merging with masonry, giving masons real‑time visual guidance, reducing mater... Read More
Top Posts

Drone‑Powered Property Maintenance: Seeing What You’ve Been Missing
Drones are redefining property maintenance by delivering fast, safe, and data‑rich inspections that allow managers to spot issues before they become costly re...Read More
Smart Home Hacks: Simple Tips for a Greener Household
Explore easy, smart upgrades—from lighting and insulation to sustainable decks—that transform any home into an energy‑efficient, greener haven. Simple ste...Read More
Building Smarter Foundations: Data, Sustainability, and Future‑Ready Strategies
Explore the evolution of construction foundations from static slabs to data‑driven platforms, covering AI soil analysis, digital twins, sustainable mixes, and...Read More

Waterproofing Reimagined: From Passive Shield to Intelligent Design Asset
A deep dive into the latest waterproofing innovations—intelligent membranes, transparent systems, sustainable materials, and predictive monitoring—showing h...Read More
0 Comments
Post Comment
You will need to Login or Register to comment on this post!