
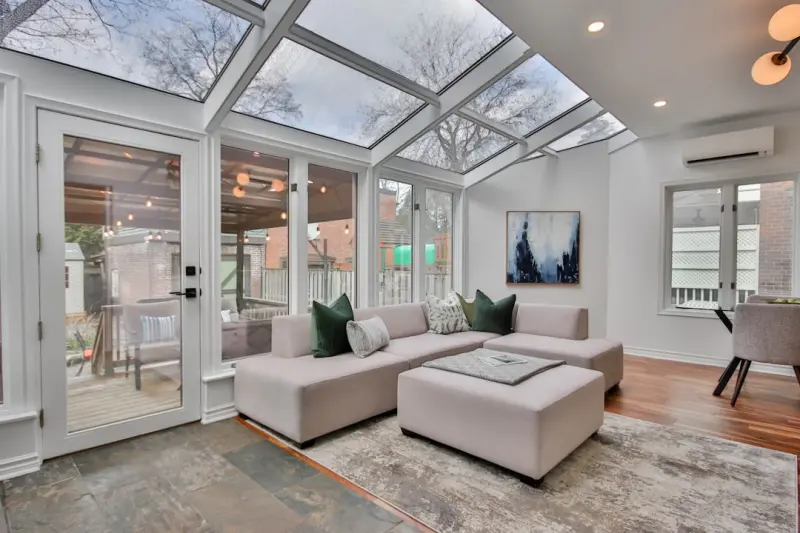
Reimagining the Sunroom: A Passive‑Living Sanctuary for Health, Energy, and Community
When I first stepped into a sunroom as a teenager, it felt like a secret garden perched between my house and the sky. The glass walls whispered the weather’s mood, the morning sun painted the floor with gold, and the evening breeze carried the scent of jasmine from the backyard. That memory has lingered, shaping the way I think about residential spaces: a sunroom isn’t just an extra room; it’s a bridge between built environments and the natural world.
Today, that bridge can be engineered to do far more than offer a view. By weaving passive‑design strategies, biophilic elements, and community‑focused layouts, a sunroom can become a low‑energy wellness hub that supports mental health, reduces utility costs, and even nurtures a tiny indoor ecosystem. In this post I’ll walk you through the five design pillars that transform an ordinary sunroom into a high‑performance sanctuary, and show you how to integrate them without turning the space into a tech‑laden studio or a greenhouse‑only zone.
1. Harness Daylight for Circadian Harmony
Human biology is tuned to the sun’s rhythm. Exposure to natural light in the morning helps set our circadian clock, improves mood, and boosts productivity. In a sunroom, we have a built‑in advantage: the entire envelope is designed to let daylight pour in. But simply having glass isn’t enough; you need to manage the quality, intensity, and distribution of that light.
- Glare control. Use external shading devices—such as operable louvers or pergolas—that can be adjusted throughout the day. This prevents harsh glare on screens or reading surfaces while preserving the ambient glow.
- Light‑filtering glazing. Low‑E coatings that block UV rays keep furniture from fading and reduce heat gain, yet they still transmit enough visible light for circadian benefits.
- Dynamic interior finishes. Light‑reflective flooring (polished concrete or light‑toned bamboo) bounces daylight deeper into the room, reducing the need for artificial lighting during daytime hours.
When daylight is orchestrated thoughtfully, the sunroom becomes a natural “wellness lamp.” You’ll notice a subtle lift in energy after a sunrise coffee, and a smoother wind‑down after sunset as the space transitions to softer, warmer lighting.
2. Passive Solar Heating and Cooling
Sunrooms have a reputation for being “heat traps” in summer and “cold boxes” in winter. That reputation stems from neglecting the fundamentals of passive solar design. By aligning the sunroom’s orientation, glazing, and thermal mass, you can flip that script.
Orientation. In the Northern Hemisphere, a south‑facing sunroom captures maximum winter sun while allowing the higher summer sun to be shaded by overhangs. In the Southern Hemisphere, the opposite applies.
Thermal mass. Incorporate materials that absorb heat during the day and release it slowly at night—think stone tiles, rammed earth walls, or even a shallow water feature. This moderates temperature swings and reduces reliance on HVAC.
Ventilation strategy. Operable windows on opposite walls create a stack effect: warm air rises and exits through the higher opening, drawing cooler air in from below. Pair this with ceiling fans set to reverse mode in winter for gentle air circulation.
When these elements are calibrated, the sunroom can provide up to 30% of a home’s heating load during colder months, and stay comfortably cool in summer with only minimal mechanical assistance.
3. Biophilic Integration Without Overcrowding
Biophilia—the innate human attraction to nature—has proven benefits for stress reduction and cognitive performance. A sunroom is the perfect canvas for subtle biophilic touches that enhance health without turning the space into a full‑blown indoor garden.
- Living wall accents. A modest vertical garden on one side of the sunroom adds texture and improves indoor air quality. If you’re curious about the broader impact of greenery, see how living walls boost home health and productivity.
- Natural materials. Exposed timber beams, reclaimed brick, or woven bamboo furniture reinforce the sense of being outdoors while staying lightweight and adaptable.
- Water elements. A narrow, recirculating water channel not only sounds soothing but also raises humidity to healthier levels in dry climates.
The key is balance: each element should complement, not compete with, the primary function of the room—being a place to breathe, relax, and connect.
4. Energy‑Efficient Envelope and Smart Controls
While the post’s focus is on passive design, a modest layer of smart technology can fine‑tune performance without compromising the sanctuary vibe. Think of it as a silent conductor ensuring the orchestra of daylight, heat, and airflow stays in harmony.
Install a smart entry system that monitors temperature and humidity, automatically adjusting shades or opening windows based on preset comfort thresholds. These systems can be programmed to close the sunroom at night, preserving indoor heat, or to open early in the morning for a fresh air flush.
Crucially, the technology should be optional and unobtrusive. A simple wall‑mounted tablet or a voice‑activated assistant can give you control when you want it, while the passive components work autonomously the rest of the time.
5. Community‑Oriented Flexibility
Sunrooms have historically been private retreats, but there’s a growing trend toward shared, intergenerational spaces that foster connection. By designing the layout with modular furniture and flexible zones, a sunroom can serve multiple purposes throughout the day:
- Morning yoga or meditation zone. Soft floor cushions and a low‑profile sound system set the tone for a mindful start.
- Midday reading nook. A built‑in bench with a small bookshelf invites quiet immersion in a sun‑lit environment.
- Afternoon tea or craft corner. A collapsible table with storage beneath can accommodate small gatherings, board games, or DIY projects.
- Evening social hub. Adjustable lighting, a portable bar cart, and a few floor‑level poufs transform the space into a relaxed lounge for family evenings.
This flexibility encourages families to gather more often, which research shows can improve overall household well‑being. Moreover, it maximizes the return on investment; the sunroom becomes a year‑round asset rather than a seasonal novelty.
Putting It All Together: A Sample Layout
Imagine stepping onto a light‑colored bamboo floor that reflects the sunrise. To the left, a low living‑wall of succulents releases a faint scent of rosemary. Directly opposite, a pair of operable skylights sit above a stone bench, offering a place for sunrise meditation. Along the rear wall, a series of sliding glass doors open onto a patio, creating a seamless indoor‑outdoor flow.
Hidden behind a decorative panel, a smart controller monitors temperature and triggers the north‑facing overhang to shade the space just before the afternoon peak. In winter, the thermal mass of the stone bench absorbs heat and releases it after sunset, keeping the room cozy without a heater.
When guests arrive, the modular coffee table slides out, the floor cushions are rearranged, and the space morphs into a convivial gathering spot. All of this occurs without a single major renovation—just a thoughtful blend of design principles, materials, and subtle technology.
Takeaways for the Modern Homeowner
Redefining a sunroom isn’t about adding more gadgets or turning it into a greenhouse; it’s about honoring the original promise of that glass‑enclosed space: a place where the outdoors and indoors co‑exist in harmony. By focusing on daylight quality, passive thermal performance, measured biophilic elements, discreet smart controls, and flexible community layouts, you can create a sunroom that:
- Boosts mental and physical health through natural light and greenery.
- Reduces heating and cooling loads, delivering tangible energy savings.
- Adapts to the evolving needs of your household without costly remodels.
- Serves as a low‑maintenance, year‑round sanctuary that adds real value to your home.
If you’re ready to transform your sunroom from a decorative afterthought into a high‑performance wellness hub, start small. Evaluate your current glazing, add a simple shading device, and experiment with a living‑wall panel. As you see the benefits, you’ll naturally gravitate toward the next layer—thermal mass, smart controls, or flexible furniture. The journey is incremental, but the payoff is a space that nurtures you and your family for years to come.

Lifan Chen is a freelancer based in Toronto specializing in marketing. With expertise in crafting effective marketing strategies and campaigns, Lifan helps businesses grow their brand presence and reach target audiences. As a Toronto-based freelancer, Lifan combines local market insights with creative marketing skills to deliver tailored solutions for clients.
Related Posts

Rethinking the Sunroom: From Passive Nook to Adaptive Smart Hub
Explore how to upgrade a traditional sunroom into a multi‑purpose smart hub, balancing work, welln... Read More

Turning Sunrooms into Year-Round Productivity Hubs
Learn practical design, technology, and ergonomic strategies to convert a seasonal sunroom into a ye... Read More
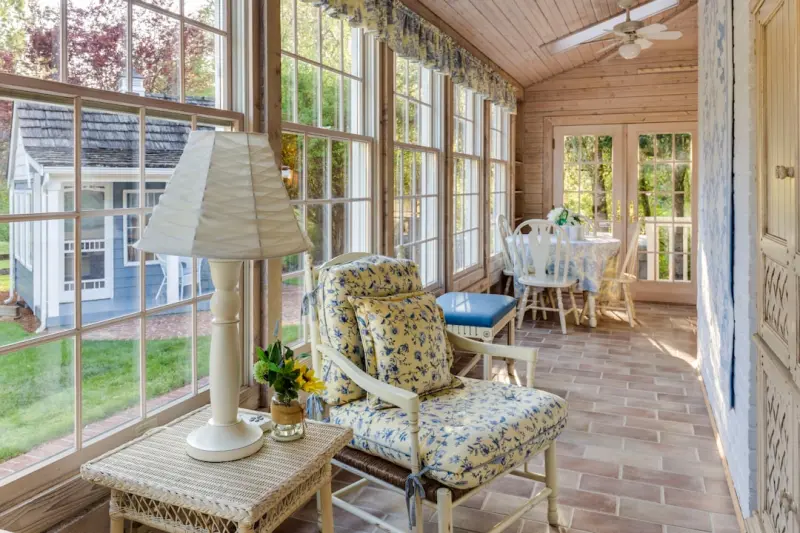
Sunroom Secrets: Designing a Light‑Filled Sanctuary That Works for Life
Learn the art of creating a sunroom that captures natural light, stays comfortable year‑round, and... Read More
Top Posts
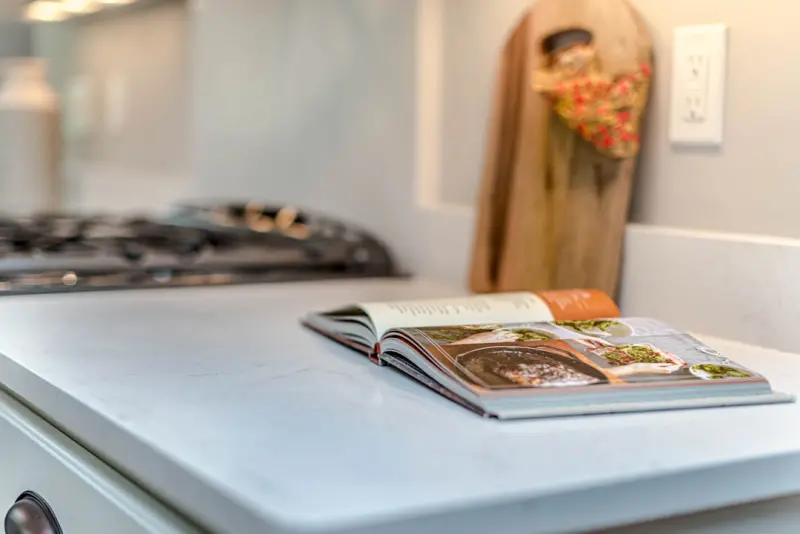
Choosing Countertops That Blend Sustainability, Style, and Smart Functionality
Explore how recycled‑stone composites, smart surfaces, and multi‑functional designs can transform your kitchen into a sustainable, stylish, and technologica...Read More

Wallpaper Gets Wired: Turning Walls into Interactive Assets
Discover the rise of smart wallpaper that integrates QR codes, NFC tags, and sensors, turning decorative walls into interactive assets that boost engagement, ef...Read More

Revamping Your Home's Aesthetic: A Comprehensive Guide to Interior Design
Discover the art of interior design and learn how to revamp your home's aesthetic with our expert guide. Get inspired and create a space that's truly yours....Read More

When Digital Twins Preserve Handcrafted Heritage
A seasoned restoration pro reveals how 3‑D digital twins combine modern tech with traditional craft to accurately repair historic homes, reduce rework, and bo...Read More
0 Comments
Post Comment
You will need to Login or Register to comment on this post!