
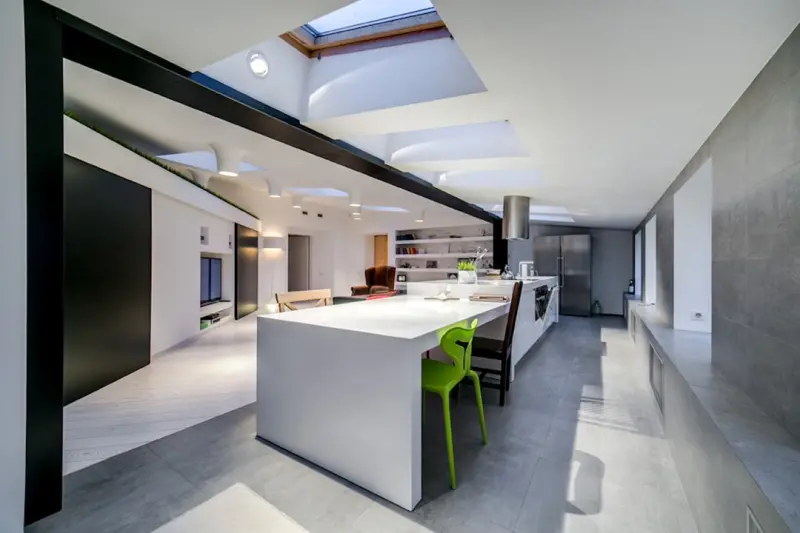
Why a Modular Kitchen Island Is the Game‑Changer You’ve Been Waiting For
When I first started consulting on kitchen remodels, the standard checklist was simple: new cabinets, upgraded appliances, fresh countertops, and—if the budget allowed—a fancy backsplash. Ten years later, the conversation has shifted. Homeowners now demand adaptability, tech integration, and space that can morph with their lifestyle. That’s where the modular kitchen island steps in, turning a static workhorse into a dynamic hub that can serve as a prep station, dining nook, homework table, or even a home‑office desk.
The Evolution From Fixed to Flexible
Historically, the kitchen island was a monolithic slab of stone or wood anchored in place. It was a statement piece, sure, but its utility was limited to the tasks it was originally designed for. Today’s homeowners juggle remote work, virtual schooling, and a love for entertaining—all within the same square footage. A modular island embraces this complexity by offering interchangeable components that can be added, removed, or re‑configured in a matter of minutes.
Core Benefits of a Modular Design
- Scalability – Start with a simple prep surface and expand to a full‑size island when your needs grow.
- Customization – Swap in a cutting board, a wine rack, a charging station, or a pop‑up dishwasher without a full remodel.
- Future‑Proofing – As new appliances emerge (think smart ovens or AI‑guided coffee makers), you can integrate them into a pre‑planned module slot.
- Cost Efficiency – Replace only the outdated module rather than gutting the entire island.
- Design Freedom – Mix materials—reclaimed wood, stainless steel, matte quartz—to match evolving aesthetics.
Designing the Perfect Modular Island: A Step‑by‑Step Blueprint
Below is the process I follow with clients, broken down into digestible phases. Feel free to adapt any step to suit your project scope.
1. Map Your Current Workflow
Observe how you move through the kitchen during a typical day. Note pinch points: where does traffic bottleneck? Where do you need extra counter space? This analysis informs the number and type of modules you’ll need.
2. Choose a Core Frame System
Think of the frame as the skeleton. The best systems use precision‑cut timber or engineered steel that can bear weight yet stay lightweight enough for easy re‑assembly. I recommend a grid‑based framework where each module slots into a standardized 600 mm x 600 mm bay.
3. Select Modules That Match Your Lifestyle
Here are my favorite categories:
- Prep Modules – Integrated cutting boards, built‑in compost bins, and hidden knife blocks.
- Cooking Modules – Induction cooktops, portable grills, or a built‑in steam oven.
- Storage Modules – Pull‑out pantry shelves, spice racks, and refrigerated drawers.
- Tech Modules – Wireless charging pads, smart speaker docks, and IoT‑enabled appliances that alert you to maintenance needs.
- Social Modules – Extendable dining tops, bar stools that tuck away, or a built‑in wine cooler for entertaining.
4. Integrate Power and Data Seamlessly
Modern kitchens are as much about data as they are about dough. Route power strips and Ethernet cables through the island’s core, keeping everything concealed. This not only protects the wiring but also preserves the clean aesthetic you’re after.
5. Finish With Thoughtful Details
Lighting is crucial. Install LED under‑cabinet strips that can be dimmed or set to color‑temperature presets. Add a soft‑close mechanism to drawers, and consider a quiet‑glide rail for sliding panels—no more slamming doors that ruin the calm vibe you’re building.
Real‑World Applications: Case Studies
Case Study A: The Remote‑Work Kitchen
Maria, a freelance graphic designer, wanted her kitchen to double as a quiet workstation. We installed a 90‑cm extendable table module with a built‑in monitor arm, concealed power outlets, and a sound‑absorbing panel made of reclaimed wood. The island now functions as her primary office during the day and a family dinner hub by night.
Case Study B: The Chef‑Entertainer
Mark and Elise love cooking for friends but hate the clutter of permanent appliances. Their modular island includes a removable induction burner, a slide‑out wine cooler, and a hidden dishwasher drawer that can be swapped out for a prep sink during parties. The flexibility lets them transition from a casual brunch to a formal dinner effortlessly.
Case Study C: The Sustainable Minimalist
Eco‑conscious homeowner Leo wanted to reduce waste. We sourced reclaimed oak for the frame and used a modular cabinet system that allows him to replace a single drawer without discarding the whole island. The design aligns with his values while still delivering high performance.
Tips for Maintaining Your Modular Island
Just because it’s modular doesn’t mean it’s set‑and‑forget. Here are my maintenance best‑practices:
- Inspect Connections Quarterly – Check that bolts and brackets remain tight, especially after moving heavy modules.
- Clean Seams Regularly – Food particles can lodge in the gaps between modules; a quick wipe‑down prevents odor buildup.
- Update Firmware – If you have smart modules, keep the software current to avoid security vulnerabilities.
- Rotate Wear‑Prone Modules – Swap out heavily used cutting boards or charging stations with fresh ones to extend lifespan.
Future Trends: Where Modular Kitchens Are Headed
Looking ahead, I see three exciting developments that will make modular islands even more compelling:
- AI‑Driven Layout Optimization – Apps that analyze your cooking patterns and suggest module rearrangements for maximum efficiency.
- Plug‑and‑Play Smart Appliances – Devices that snap into a power/data bay and are instantly recognized by your home network.
- Eco‑Modular Materials – Bio‑based composites and recycled polymers that lower the carbon footprint of each module.
Getting Started: Your First Steps
If you’re intrigued by the modular island concept, here’s a quick starter kit:
- Sketch a rough floor plan of your kitchen, marking traffic flow and existing utilities.
- Identify 2‑3 core modules you need right now (e.g., prep surface, storage, tech).
- Consult a designer who specializes in modular systems—don’t settle for a generic carpenter.
- Set a realistic budget that accounts for future expansions; think of each module as an investment rather than an expense.
Remember, the goal isn’t just to add a fancy piece of furniture; it’s to create a kitchen that evolves with you, supports your habits, and stays relevant as technology and trends shift. A modular island does exactly that—offering flexibility, sustainability, and a dash of futuristic flair—all while keeping the heart of your home warm and welcoming.

Tom Ferguson is a Canadian freelance writer with a passion for storytelling, current events, and thoughtful commentary. Drawing on years of writing experience, he shares engaging insights on a wide range of topics, bringing a uniquely Canadian perspective to his work.
Related Posts
Bringing the Outdoors In: Biophilic Kitchen Renovations for Healthier Homes
Explore a fresh approach to kitchen remodels that blends natural light, organic materials, and livin... Read More

Kitchen Renovations That Stand the Test of Time
A practical guide to building a kitchen that endures, with smart layout choices, durable materials, ... Read More
Sustainable Kitchen Renovations: A Guide to Eco-Friendly Cooking Spaces
Learn how to create a sustainable kitchen with eco-friendly materials, energy-efficient appliances, ... Read More
Top Posts

The Evolution of Roofing: Sustainable Solutions for a Greener Tomorrow
The roofing industry has undergone a significant transformation, prioritizing sustainability and environmental responsibility. Learn about the evolution of roof...Read More

Breathing New Life into Your Outdoor Space: The Transformative Power of Awnings
Awnings can transform your outdoor space into a haven of comfort and style. Learn about the benefits, styles, and installation options of awnings....Read More

Electrifying the Bottom Line: How Smart Panels Turn Power Into Profit
Smart electrical panels are evolving from passive distributors to active data hubs, offering real-time load insight, demand response, predictive maintenance, an...Read More

The Evolution of Sustainable Fencing: A Comprehensive Guide
Learn about the evolution of sustainable fencing and how to make eco-friendly choices for your home. Discover materials, installation techniques, and design con...Read More
0 Comments
Post Comment
You will need to Login or Register to comment on this post!