

Reimagining the Kitchen: A Data‑Driven, Human‑Centric Renovation Blueprint
When I first stepped into my childhood kitchen, I was struck by the quiet choreography that happened there every day: a pot clanged, a timer buzzed, the fridge sighed. Those moments taught me that a kitchen is more than a set of appliances—it’s a stage where rhythm, ergonomics, and emotion intersect. In my latest renovation, I decided to treat the kitchen not just as a functional space but as a living data ecosystem that learns, adapts, and evolves with its users. Below is the playbook I followed, complete with the technologies and design philosophies that turned a dated layout into a resilient, future‑ready hub.
1. Mapping Movement Patterns Before a Single Tile Is Lifted
Before I sketched any new cabinets, I spent two weeks observing how my family used the existing space. I logged everything: the frequency of trips to the fridge, the distance between the sink and the stove, and even the times the countertop became a temporary office. With a simple spreadsheet, I identified three high‑traffic corridors that were being obstructed by a bulky island. This data‑first approach prevented me from repeating a common mistake—installing an island that looks good on paper but chokes the workflow in reality.
2. Modular Island Systems: Flexibility Over Fixed Form
Traditional islands are monolithic; they’re built once and rarely reconfigured. I opted for a modular island platform that can be broken down into separate units: a prep station, a dining nook, and a hidden appliance garage. Each module connects via concealed magnetic latches, allowing the island to shrink during busy dinner parties or expand when I’m hosting a cooking class. The result is a kitchen that can morph to meet any social or functional demand without sacrificing aesthetic continuity.
3. Smart Storage Geometry: Turning Every Millimeter Into a Feature
Cabinetry is often a compromise between depth and reach. By integrating variable‑depth shelving and pull‑out pantry columns, I maximized usable space while keeping the visual line clean. The key was a tri‑dimensional layout algorithm that calculated the optimal shelf spacing based on the average size of the items I store. The algorithm suggested deeper lower shelves for bulk goods and shallower upper shelves for spices, reducing the need for extra containers and keeping everything within easy reach.
4. High‑Tech Coatings: Aesthetic Durability Meets Intelligence
Kitchen walls and cabinets face constant exposure to heat, steam, and splatters. To protect surfaces without resorting to heavy, glossy paints, I turned to high‑tech coatings that self‑heal minor scratches and resist moisture. These smart paints embed nano‑scale pigments that react to temperature changes, subtly shifting hue to hide minor wear while maintaining a consistent color palette. The result is a kitchen that looks freshly painted even after months of heavy use.
5. Under‑Counter Cooling Drawers: Extending the Refrigerator’s Reach
Instead of a traditional pantry, I installed a set of under‑counter cooling drawers that sit just a step away from the prep area. These drawers operate at a milder temperature than the main fridge, perfect for keeping herbs, dairy, and beverages at optimal freshness. Because they’re integrated into the cabinetry, they save floor space and eliminate the need for a separate pantry wall. The system is linked to a smartphone app that alerts me when items approach their best‑by dates, turning inventory management into a seamless digital experience.
6. Radiant Warmth Underfoot: Comfort Without Compromise
Cooking often means standing on cold tile for extended periods. To address this, I incorporated a thin layer of radiant floor heating beneath the primary work zones. The system uses low‑voltage electric mats that can be controlled zone‑by‑zone, allowing the cooking area to stay warm while the rest of the kitchen remains at a comfortable temperature. The heat distribution is so even that I no longer need to wear heavy slippers during winter prep sessions.
7. Biophilic Touches: The Kitchen as a Living Ecosystem
Plants have always been my silent collaborators in the kitchen. I installed a sleek, vertical herb garden that doubles as a decorative focal point. The garden uses a hydroponic system with LED grow lights tuned to the spectrum that maximizes basil, parsley, and cilantro growth. By integrating this living wall, I not only freshened my dishes with home‑grown herbs but also introduced a natural air‑purifying element that improves indoor air quality—a subtle nod to sustainability without turning the kitchen into a greenhouse.
8. Adaptive Lighting Scenarios: From Daylight to Dinner
Lighting is the invisible hand that shapes a kitchen’s mood. I wired the space with a layered lighting scheme: recessed LEDs for general illumination, pendant lights over the island for task lighting, and color‑tunable strips under cabinets for accent. All fixtures connect to a voice‑activated hub, enabling me to switch from “Bright Prep” to “Cozy Dinner” with a single command. The system also syncs with the smart fridge’s inventory alerts, dimming the lights when it detects a late‑night snack run to preserve the calm ambience.
9. Data‑Integrated Appliances: The Kitchen That Talks Back
Modern appliances are no longer isolated silos. My new oven, for instance, streams real‑time temperature data to my phone, allowing me to monitor baking progress from the living room. The dishwasher adjusts its water cycle based on load weight detected by built‑in sensors, cutting water use by up to 30 %. Even the faucet features a flow sensor that tracks water consumption, feeding the data into a home‑energy dashboard where I can spot inefficiencies and set usage goals.
10. Acoustic Comfort Without Sacrificing Openness
While I avoided the “quiet corners” narrative, I still wanted to reduce the clangor that inevitably comes with a bustling kitchen. I installed acoustic panels hidden behind the backsplash, made from recycled denim fibers. These panels absorb the high‑frequency sounds of pots and pans, creating a calmer environment without compromising the open‑plan aesthetic. The panels are finished in a matte, neutral tone that blends seamlessly with the overall design.
11. Sustainable Materials: From Waste to Wow
Every material in the remodel was chosen for its lifecycle impact. The countertops are crafted from recycled glass and concrete, providing a durable surface that also diverts waste from landfills. Cabinet doors use reclaimed wood salvaged from old barns, finished with low‑VOC sealants. Even the hardware—drawer pulls and hinges—are forged from recycled brass, offering a warm, tactile feel while supporting circular design principles.
12. Future‑Proofing: Anticipating the Next Wave of Kitchen Tech
Renovations are often criticized for becoming outdated within a few years. To mitigate this, I left dedicated conduit pathways behind the walls for future sensor upgrades, and I chose appliances with open API ecosystems. This means that when a new smart oven or AI‑driven pantry system hits the market, I can integrate it without tearing down walls. The design philosophy is simple: build a kitchen that can adapt as quickly as the culinary trends it supports.
13. The Human Experience: Closing the Loop
All the technology, materials, and data points converge on a single goal: a kitchen that feels intuitive, welcoming, and empowering. By treating the renovation as a living system rather than a static project, I created a space that responds to my family’s habits, reduces waste, and evolves with our needs. The result isn’t just a beautiful kitchen—it’s a collaborative partner in every meal, conversation, and late‑night snack.

Lifan Chen is a freelancer based in Toronto specializing in marketing. With expertise in crafting effective marketing strategies and campaigns, Lifan helps businesses grow their brand presence and reach target audiences. As a Toronto-based freelancer, Lifan combines local market insights with creative marketing skills to deliver tailored solutions for clients.
Related Posts
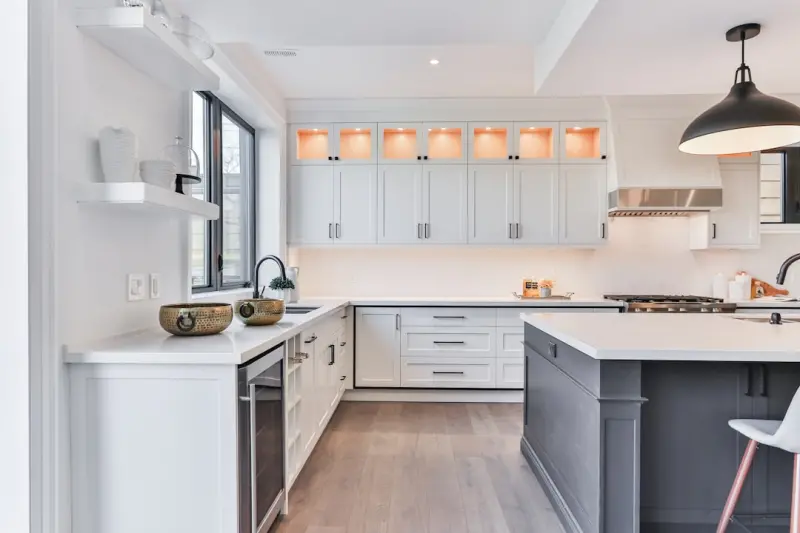
Quiet Kitchen Renovations: How Sound Design Transforms Your Cooking Space
Explore the art of quiet kitchen renovations, blending sound‑absorbing materials, biophilic design... Read More
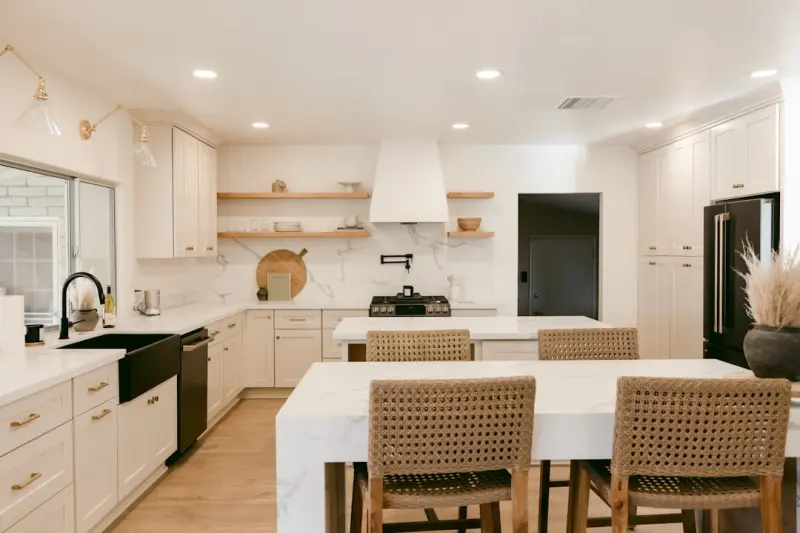
Designing a Kitchen That Nurtures Family Connection
A kitchen remodel isn’t just about style—it’s a chance to shape how families connect, eat, and... Read More
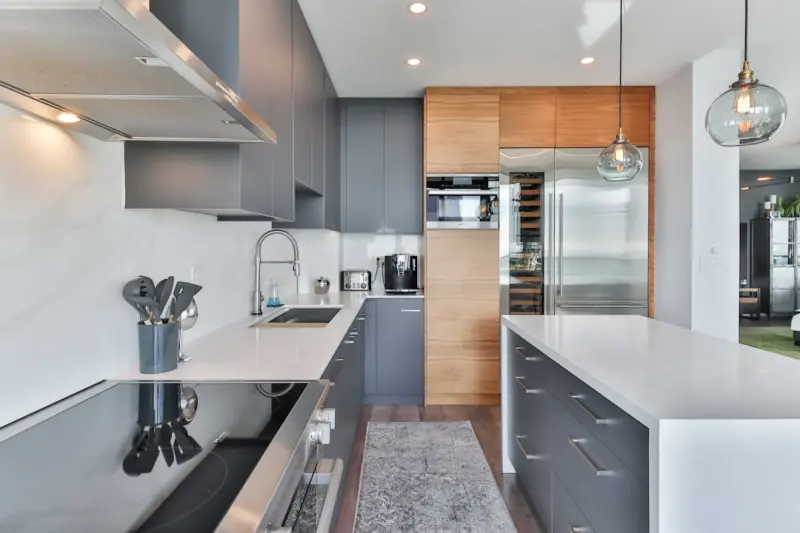
Creating a Wellness‑Focused Kitchen: Health‑Centric Renovation Ideas
Discover how to redesign your kitchen for better air quality, calming light, natural materials, and ... Read More
Top Posts

Awning Strategies for Urban Climate Resilience and Brand Growth
Awnings are more than shade—they’re a low‑cost, high‑impact tool for cooling urban spaces, reducing energy use, and turning façades into dynamic brand ...Read More

The Handyman’s Blueprint: Turning Routine Fixes Into Recurring Revenue
A practical guide for handymen to transition from reactive repairs to a proactive, subscription‑based maintenance model, boosting revenue, client loyalty, and...Read More

Plaster Power: Turning Walls into Business Assets
Plaster is no longer just a decorative finish; it’s a strategic asset that can reinforce brand identity, enhance indoor health, embed smart sensors, and gener...Read More
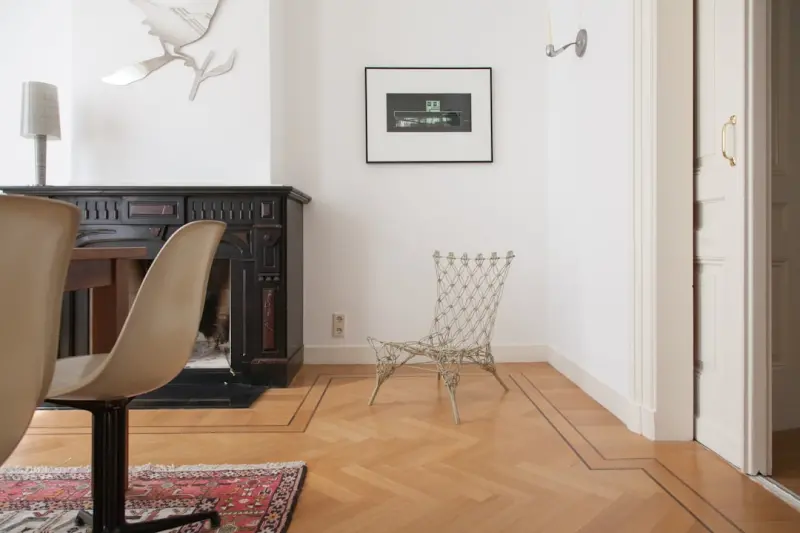
Beyond Warmth: How Floor Heating Elevates Health, Sustainability, and Space Flexibility
A deep dive into the health, environmental, and design benefits of radiant floor heating, showing how this often‑overlooked system can improve employee wellbe...Read More
0 Comments
Post Comment
You will need to Login or Register to comment on this post!